Leave a Message

Thank you for your message. We will be in touch with you shortly.

Explore Our Properties
10712 S 95th Court
10712 S 95th Court
10712 S 95th Court
10712 S 95th Court
10712 S 95th Court
10712 S 95th Court
10712 S 95th Court
10712 S 95th Court
10712 S 95th Court
10712 S 95th Court
10712 S 95th Court
10712 S 95th Court
10712 S 95th Court
10712 S 95th Court
10712 S 95th Court
10712 S 95th Court
10712 S 95th Court
10712 S 95th Court
10712 S 95th Court
10712 S 95th Court
10712 S 95th Court
10712 S 95th Court
10712 S 95th Court
10712 S 95th Court
10712 S 95th Court
10712 S 95th Court
10712 S 95th Court
10712 S 95th Court
10712 S 95th Court
10712 S 95th Court
10712 S 95th Court
10712 S 95th Court
10712 S 95th Court
10712 S 95th Court
10712 S 95th Court
10712 S 95th Court
10712 S 95th Court
10712 S 95th Court
10712 S 95th Court
10712 S 95th Court
10712 S 95th Court
SEE ALL PHOTOS
10712 S 95th Court
10712 S 95th Court
10712 S 95th Court
10712 S 95th Court
10712 S 95th Court
10712 S 95th Court
10712 S 95th Court
10712 S 95th Court
10712 S 95th Court
10712 S 95th Court
10712 S 95th Court
10712 S 95th Court
10712 S 95th Court
10712 S 95th Court
10712 S 95th Court
10712 S 95th Court
10712 S 95th Court
10712 S 95th Court
10712 S 95th Court
10712 S 95th Court
10712 S 95th Court
10712 S 95th Court
10712 S 95th Court
10712 S 95th Court
10712 S 95th Court
10712 S 95th Court
10712 S 95th Court
10712 S 95th Court
10712 S 95th Court
10712 S 95th Court
10712 S 95th Court
10712 S 95th Court
10712 S 95th Court
10712 S 95th Court
10712 S 95th Court
10712 S 95th Court
10712 S 95th Court
10712 S 95th Court
10712 S 95th Court
10712 S 95th Court
10712 S 95th Court
Courtesy of Briley Wall, MORE Agency, (918) 982-3120
For Sale

10712 S 95th Court

10712 S 95th Court, Tulsa, OK 74133

$719,000
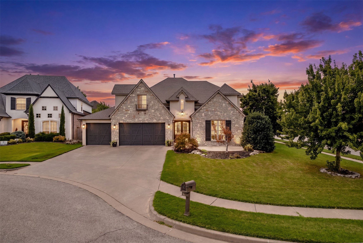
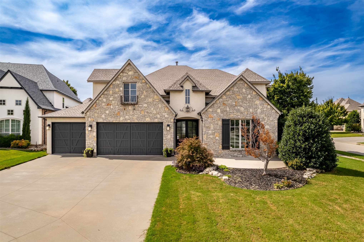
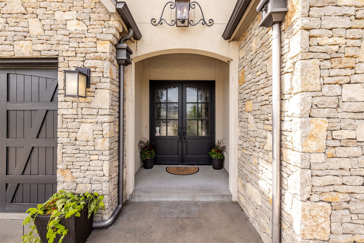
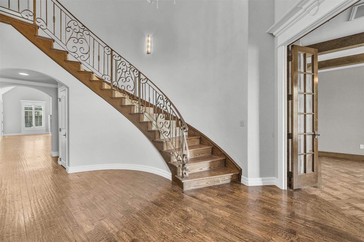
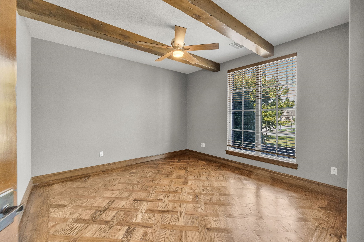
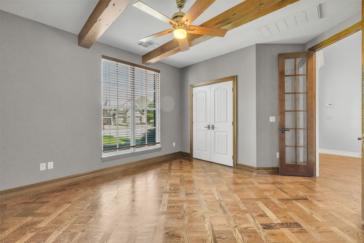
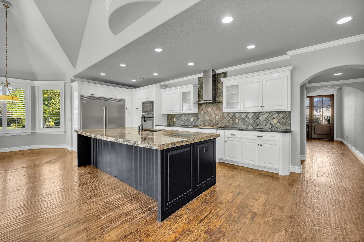
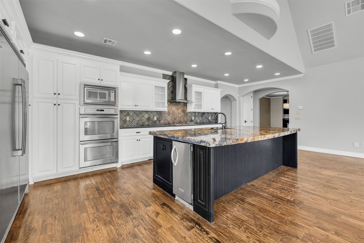
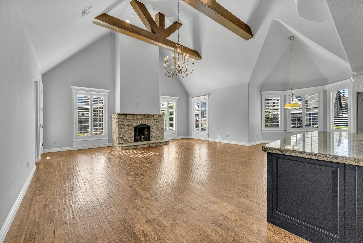
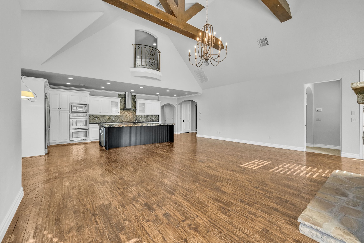
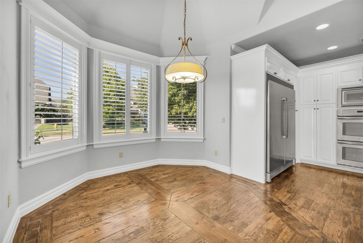
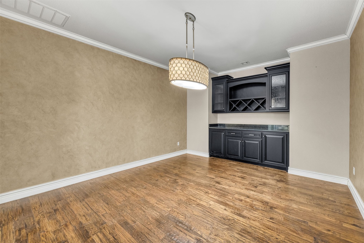
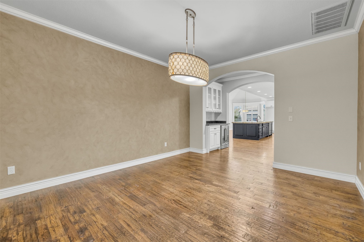
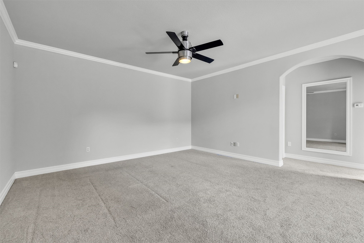
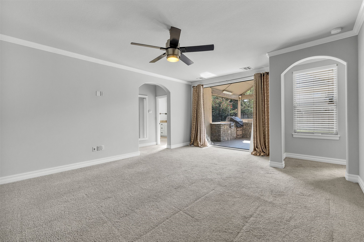
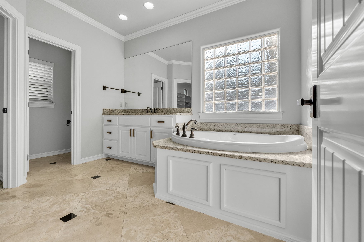
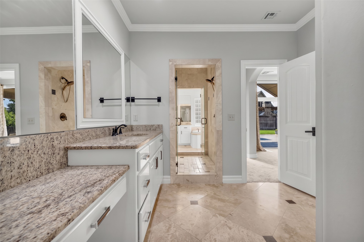
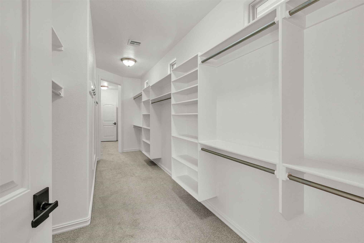
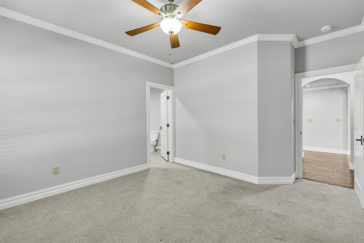
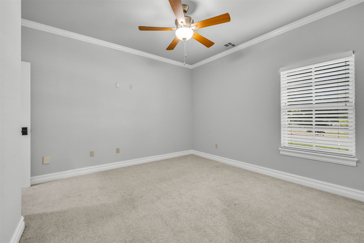
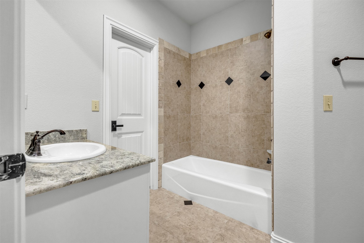
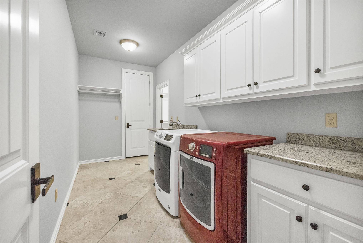
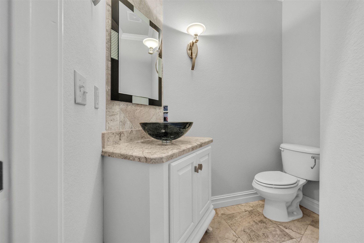
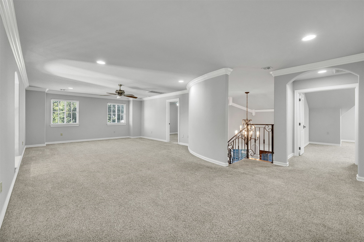
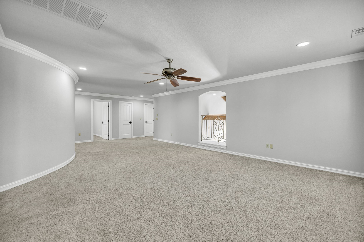
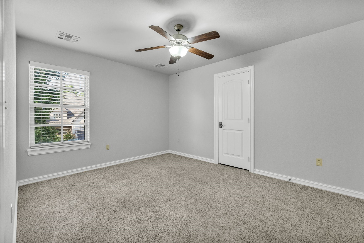
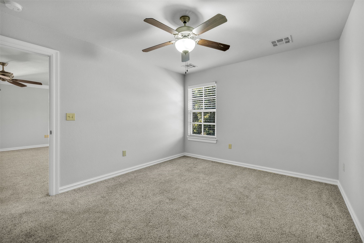
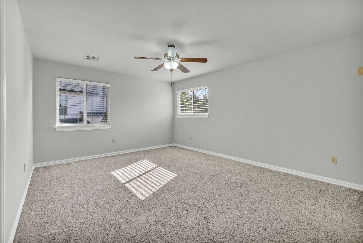
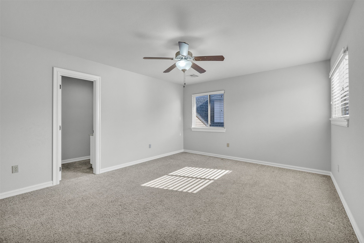
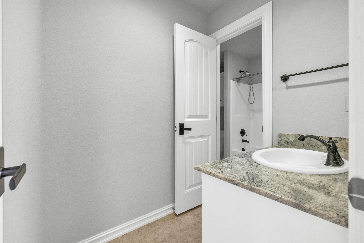
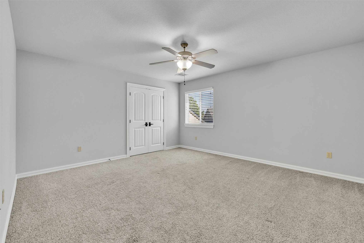
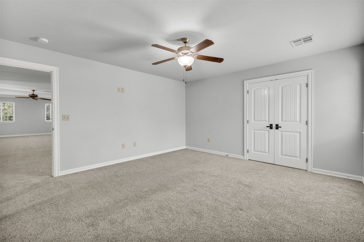
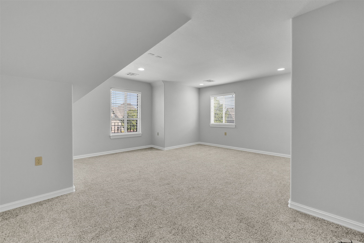
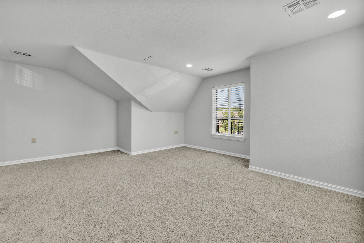
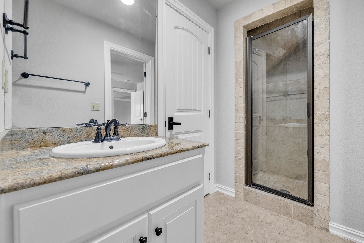
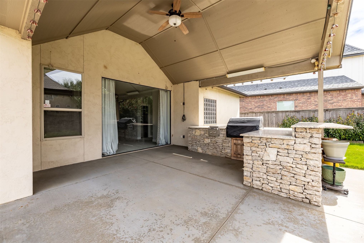
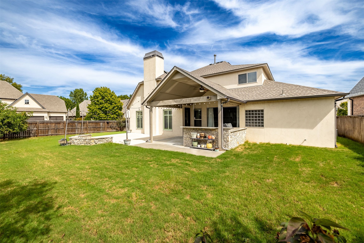
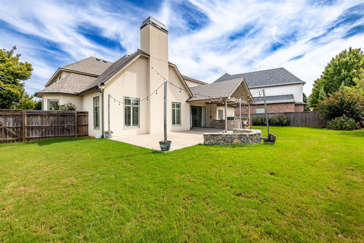
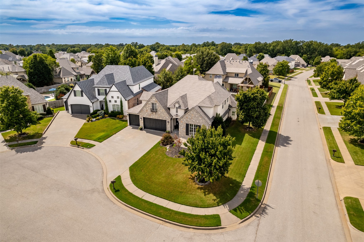
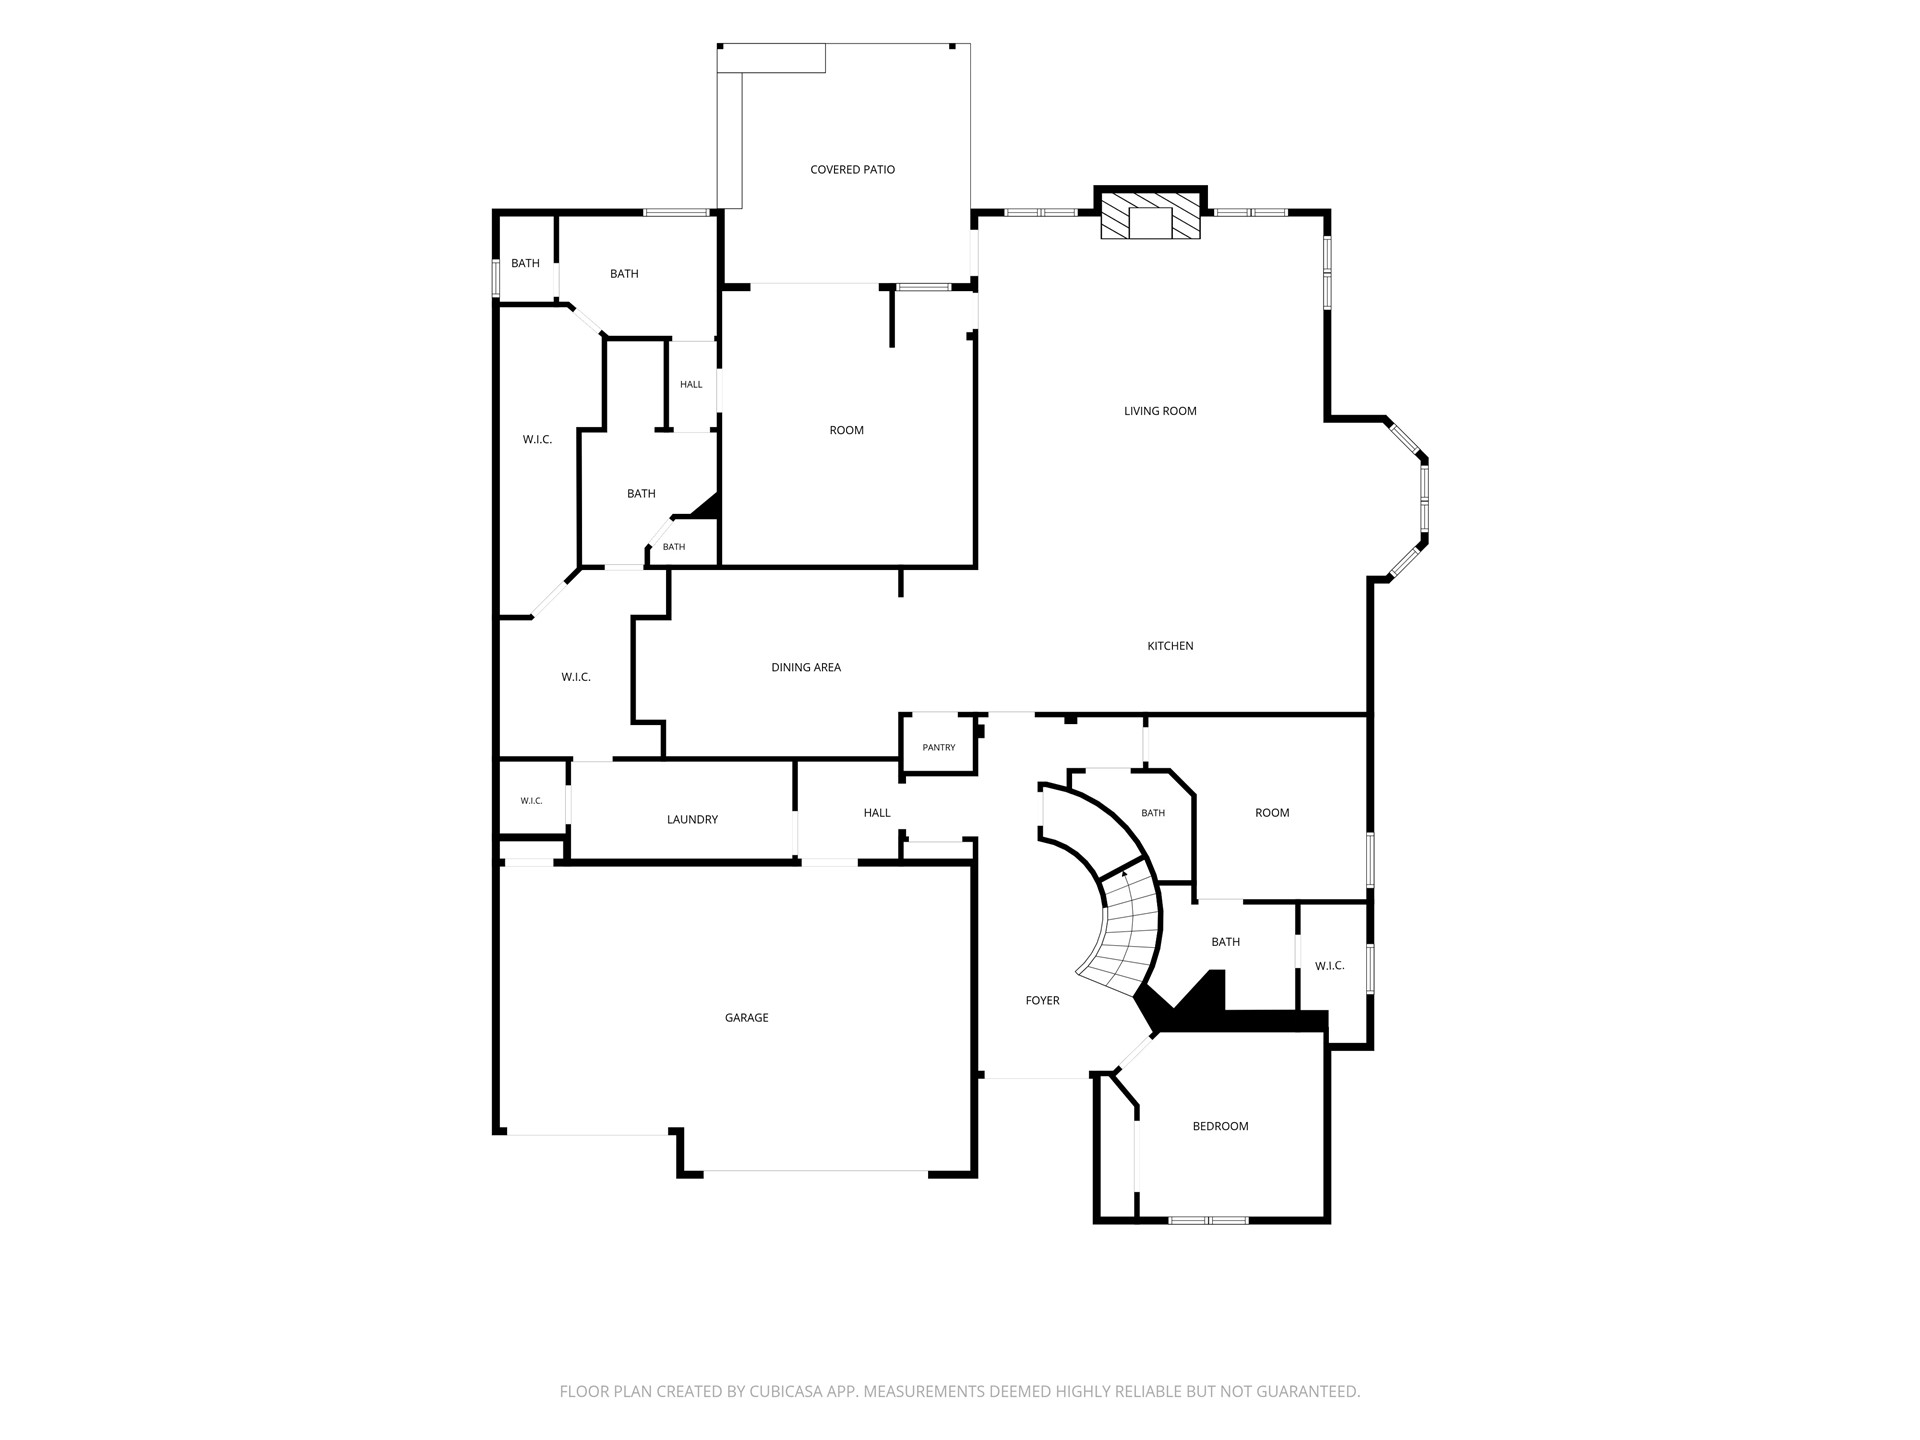
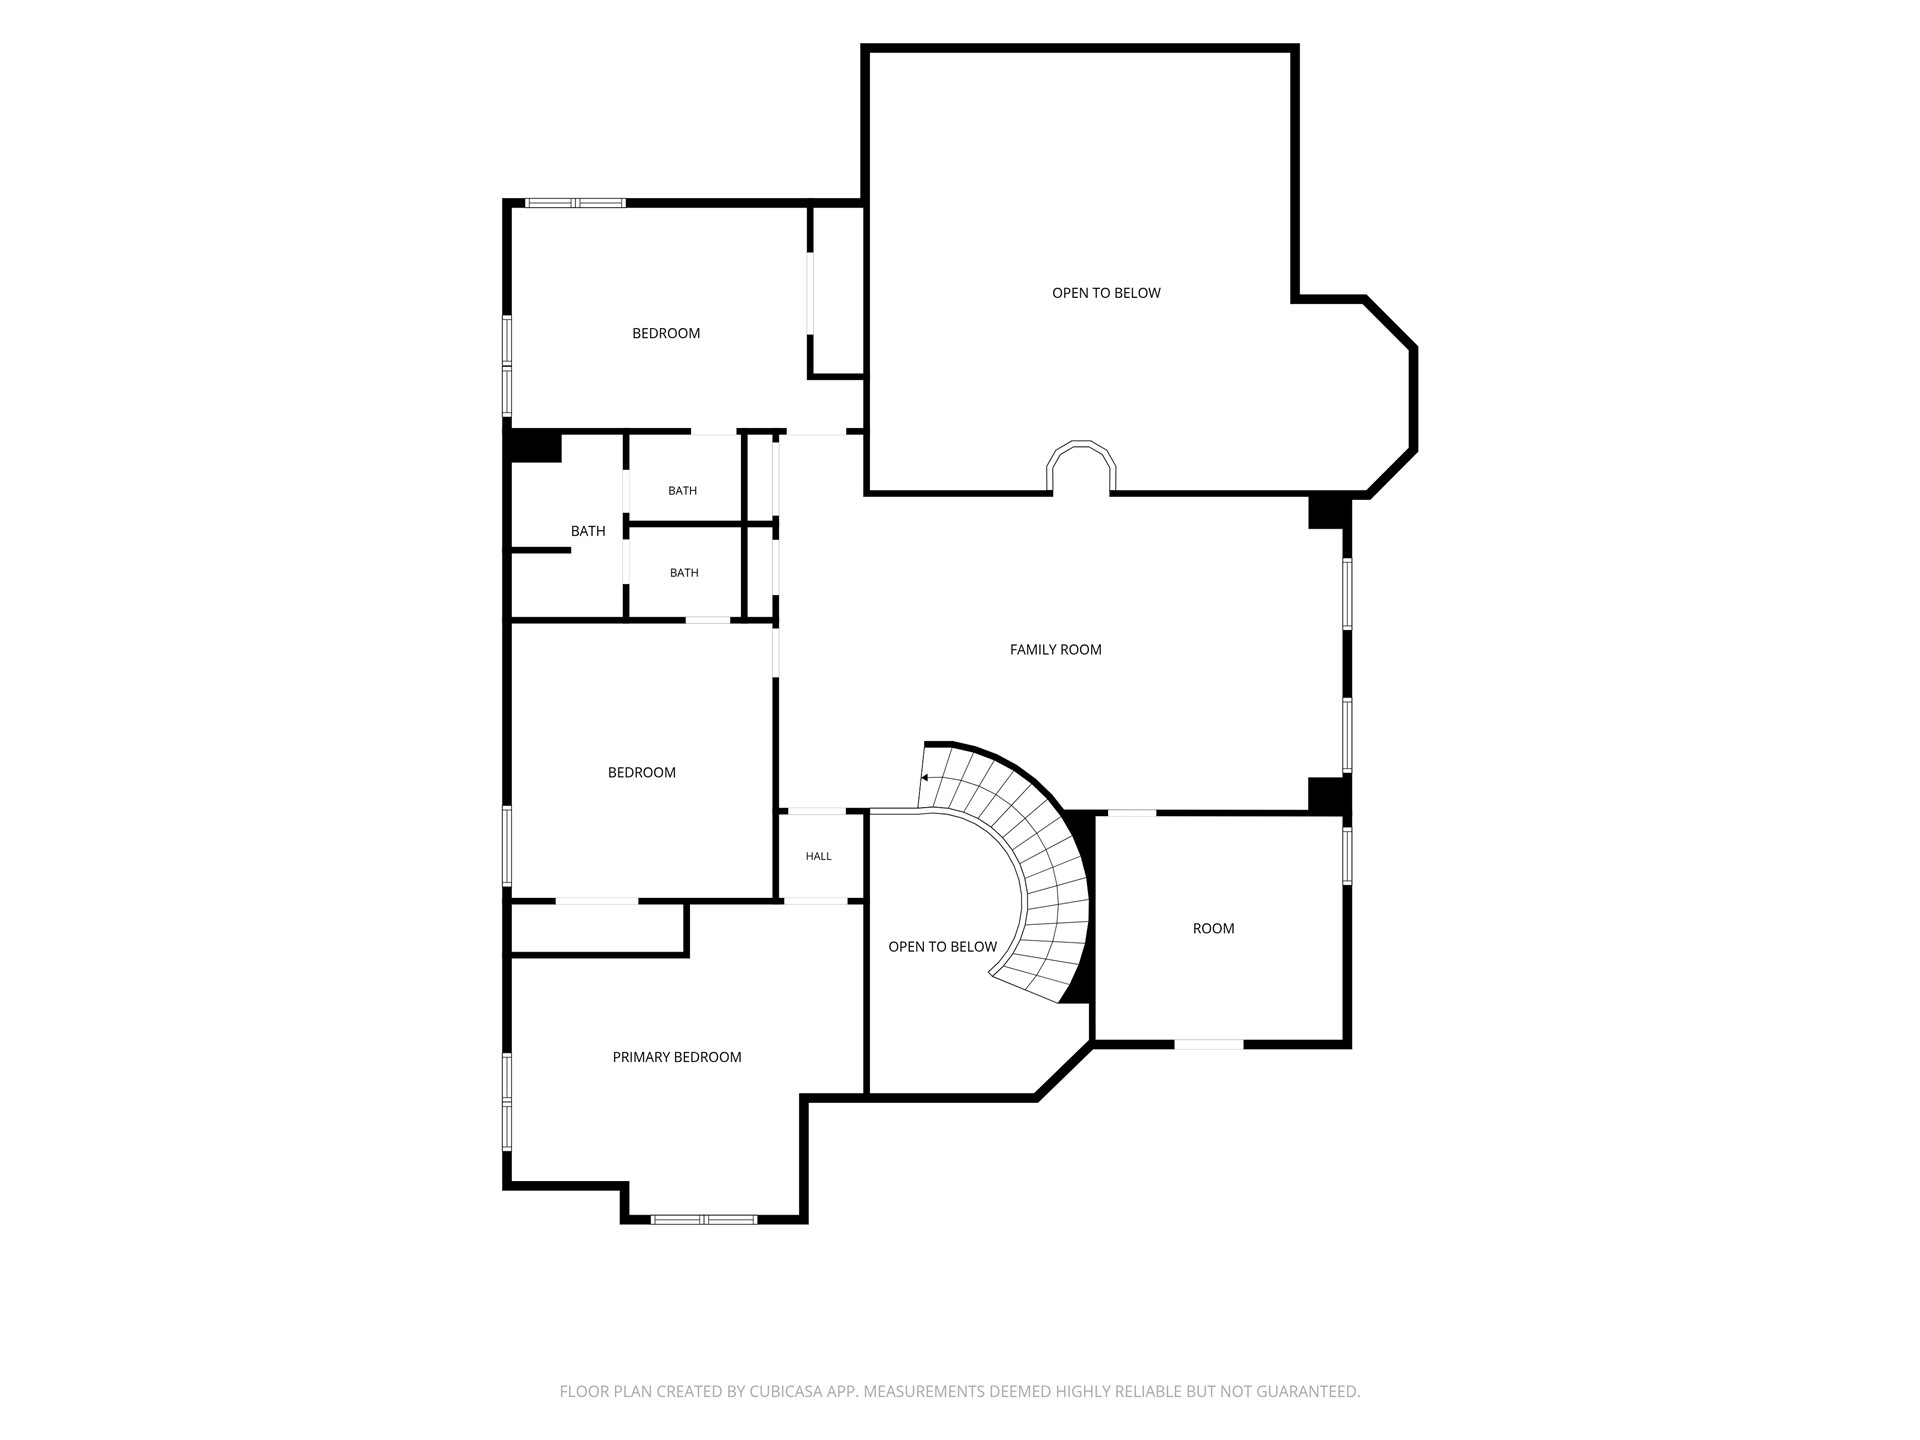
Luxury 5 Bedroom, 4.5 Bathroom Home at 10712 S 95th Court in the prestigious Legends II neighborhood in North Bixby schools, featuring fresh paint and a newer roof. When you step inside, a stunning spiral staircase sets the tone for the scale and elegance found throughout this spacious floorplan. The main level features a dedicated Home Office, Formal Dining Room with dry bar, and an exceptional Kitchen with a full side by side refrigerator and freezer, large island, stainless appliances, and Butler Pantry flowing into a grand Family Room with soaring beamed ceilings, Fireplace, and additional Dining Area. A luxurious Primary Suite with His and Hers Primary Bath spaces each with private Toilet & Closets sets this home apart. A private Guest Suite completes the main level. Upstairs offers a Game Room with Juliet Balcony, Media Room, and three additional Bedrooms. Outside, a fully equipped Outdoor Kitchen, Covered Patio, extended Patio, and fully fenced Backyard create an incredible outdoor retreat, complete with mature fruit trees including Chinese apple, apple, and pear.

10/3/2026 2:00PM - 4:00PM CDT

5
beds

5
baths

4,810 Sq.Ft. LIVING AREA

0.29 Acres lot

Briley Wall

Briley Wall

Features & Amenities

Interior

  • total bedrooms5
  • Total bathrooms5
  • full bathrooms4
  • half bathroom1
  • Laundry room Washer Hookup
  • Flooring Carpet, Tile, Wood
  • Fireplace Gas Log, Gas Starter
  • APPLIANCES Cooktop, Double Oven, Dryer, Dishwasher, Disposal, Gas Water Heater, Microwave, Oven, Range, Refrigerator, Tankless Water Heater, Wine Refrigerator, Washer, Plumbed For Ice Maker
  • other interior Features Wet Bar, Dry Bar, Granite Counters, High Ceilings, High Speed Internet, Pullman Bath, Quartz Counters, Stone Counters, Cable TV, Wired for Data, Ceiling Fan(s), Electric Oven Connection, Gas Range Connection, Programmable Thermostat

Area & Lot

  • Status For Sale
  • OPEN HOUSE

    10/3/2026 2:00PM - 4:00PM CDT

  • Living Area4,810 Sq.Ft.
  • Total Area4,810 Sq.Ft.
  • Lot Area0.29 Acres
  • MLS® ID2634598
  • TypeResidential
  • YEAR BUILT2011
  • NeighborhoodBixby
  • Architecture StylesOther
  • Elementary SchoolNorth
  • High SchoolBixby
  • School DistrictBixby - Sch Dist (4)

Exterior

  • STORIES2
  • Garage Space3.0
  • water SourcePublic
  • utilitiesCable Available, Electricity Available, Fiber Optic Available, Natural Gas Available, Phone Available, Water Available
  • PoolNone
  • roofAsphalt, Fiberglass
  • lot featuresCorner Lot, Cul-De-Sac, Mature Trees
  • parkingAttached, Garage
  • HEAT TYPECentral, Electric, Gas, Multiple Heating Units, Zoned
  • AIR CONDITIONINGCentral Air, 3 Units, Zoned
  • sewerPublic Sewer
  • SubstructureSlab
  • HOA AmenitiesClubhouse, Park, Pool
  • security FeaturesNo Safety Shelter, Security System Owned, Smoke Detector(s)
  • other exterior FeaturesConcrete Driveway, Sprinkler/Irrigation, Landscaping, Lighting, Outdoor Kitchen, Rain Gutters

Financial

  • Sales Price$719,000
  • Real Estate Tax $8,530/yr
  • HOA $700/yr
image

Schedule a Showing

We would love to show you our beautiful property. Please select your preferred date and time below. An agent will be in touch shortly to confirm your appointment.

Schedule a Showing

We would love to show you our beautiful property. Please select your preferred date and time below. An agent will be in touch shortly to confirm your appointment.

Thank you for your interest in 10712 S 95th Court, Tulsa, OK 74133. We are reviewing your request and will be in touch shortly!

Mortgage Calculator

Estimate your monthly mortgage payment, including the principal and interest, property taxes, and HOA. Adjust the values to generate a more accurate rate.

All estimates are provided for informational purposes only. Actual amounts may vary.
$0,000 Your Payment 20 15 65
$0,000 Your Payment

Bixby

Explore

You Deserve MORE

We strive every day to deliver what our name embodies: Mastery Of Real Estate because we firmly believe that our clients, our fellow agents, our entire city truly do deserve MORE.

Follow Us on Instagram