Leave a Message

Thank you for your message. We will be in touch with you shortly.

Explore Our Properties
11515 S Mulberry Court
SEE ALL PHOTOS
11515 S Mulberry Court
Courtesy of Jessica Davis, MORE Agency, (918) 625-5516
Sold

11515 S Mulberry Court

11515 S Mulberry Court, Jenks, OK 74037

$388,350
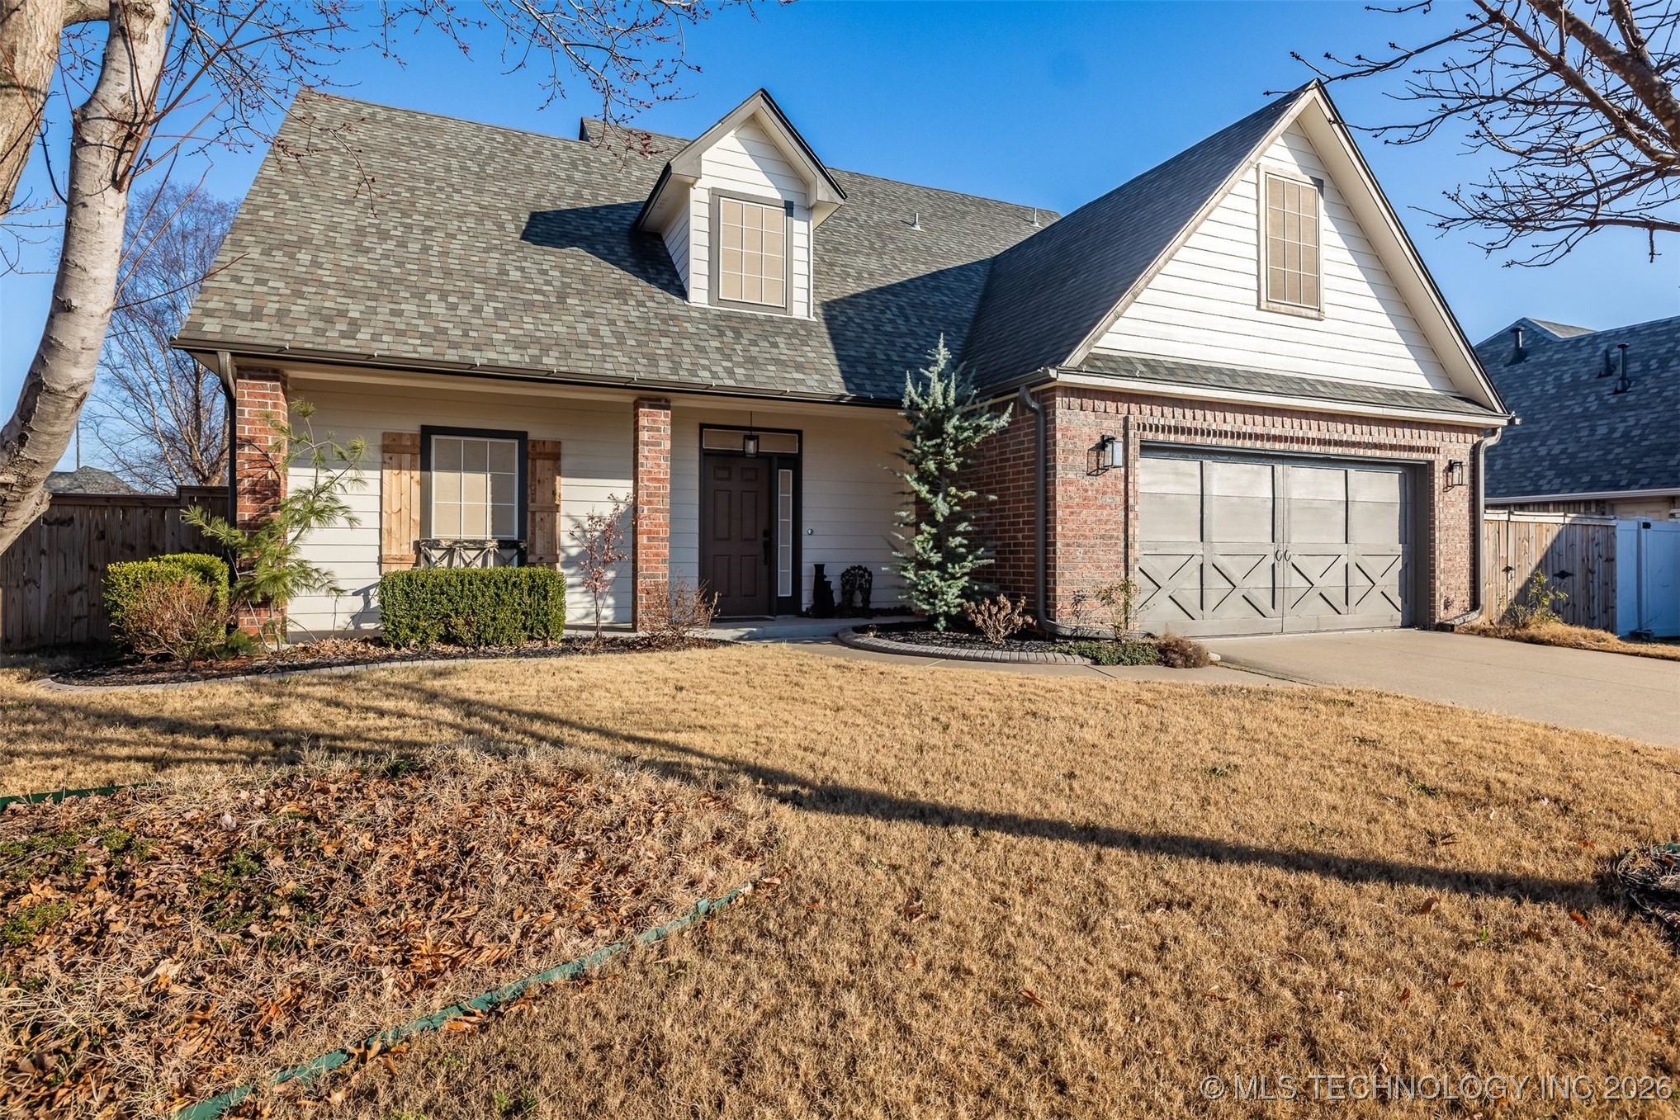
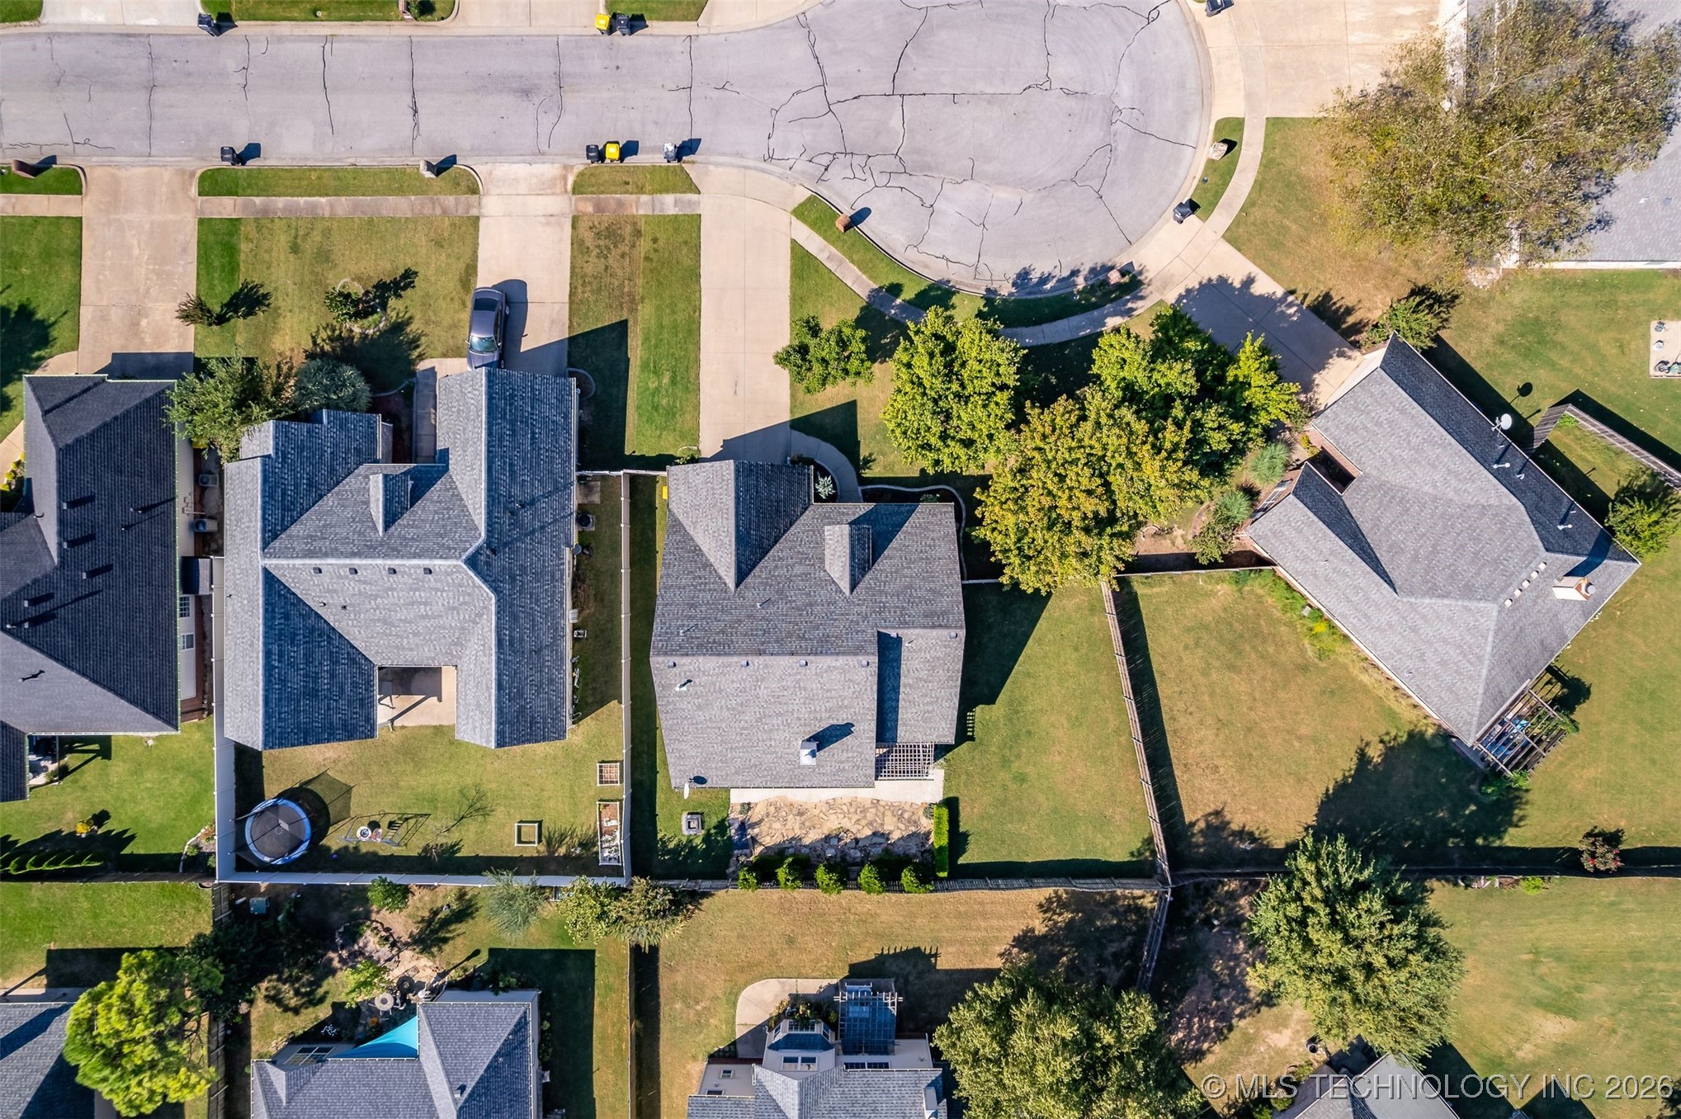
They say you can't have it all--the quiet of a cul-de-sac, the convenience of a Jenks address, and a home where the big updates are already finished. But then, you find a property like this one.

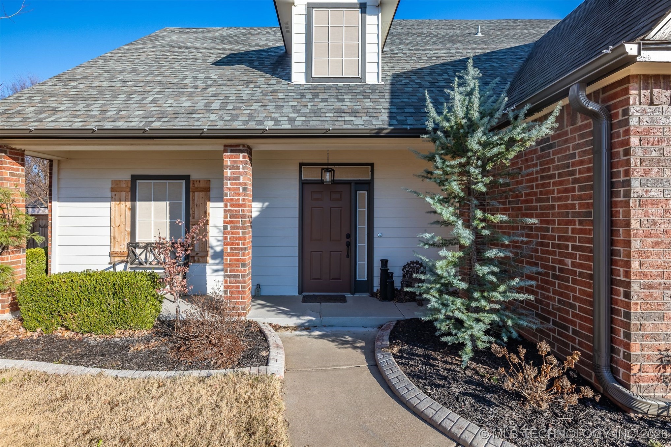
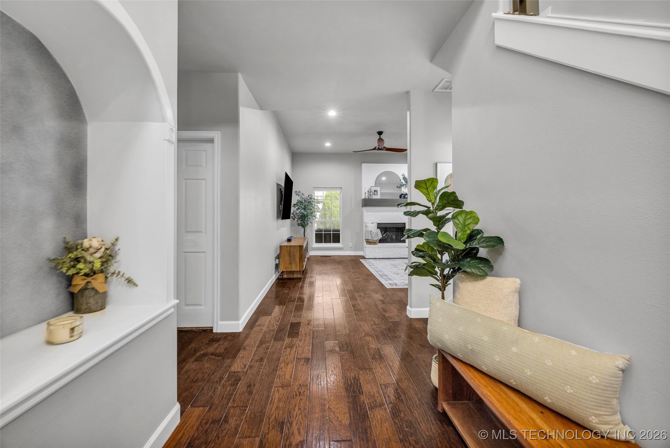
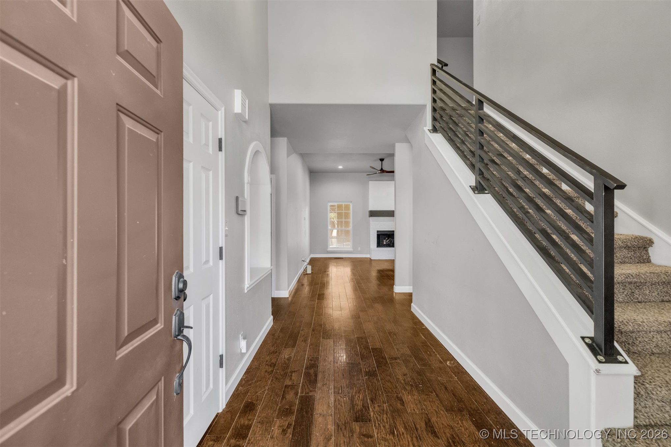
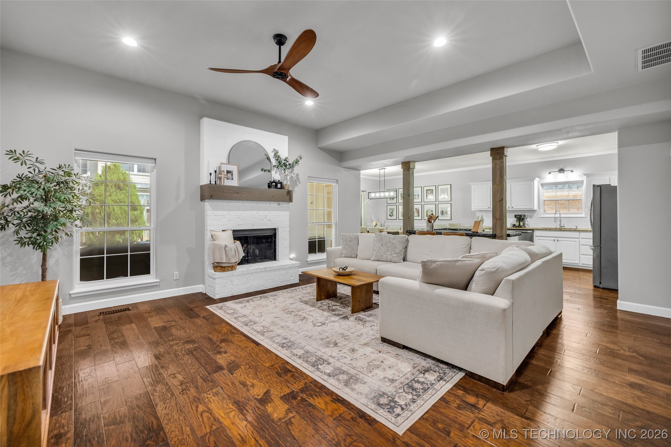
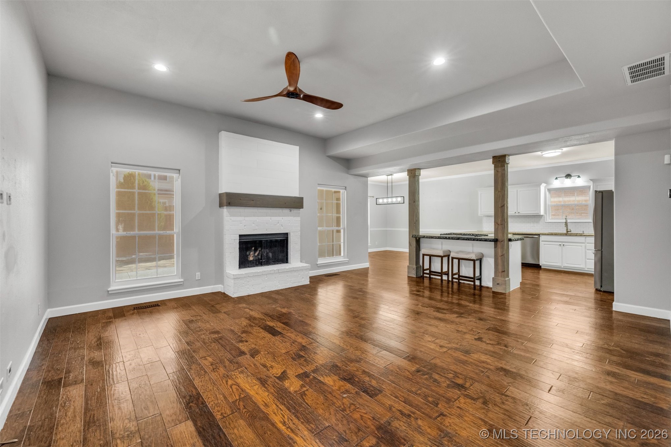
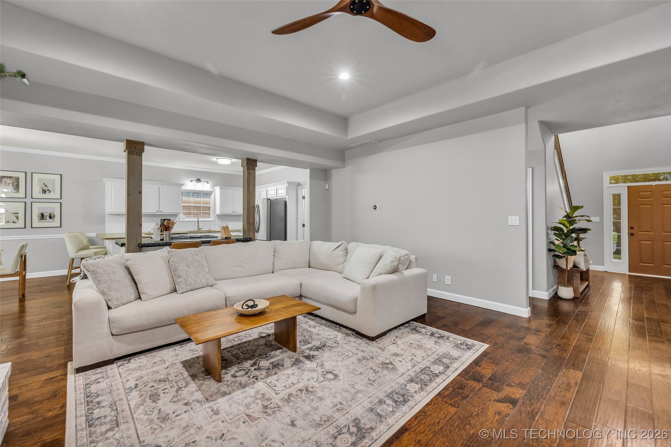
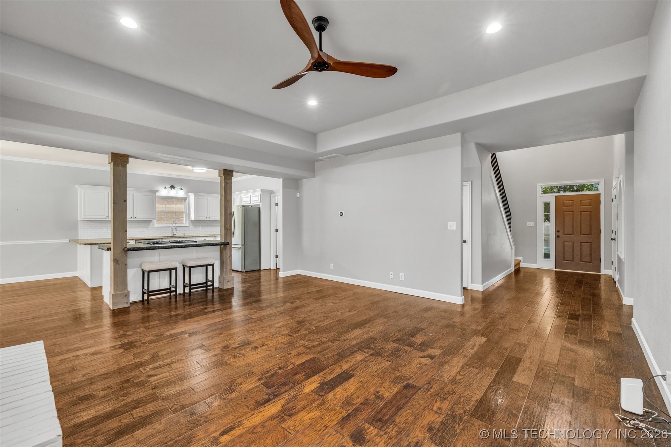
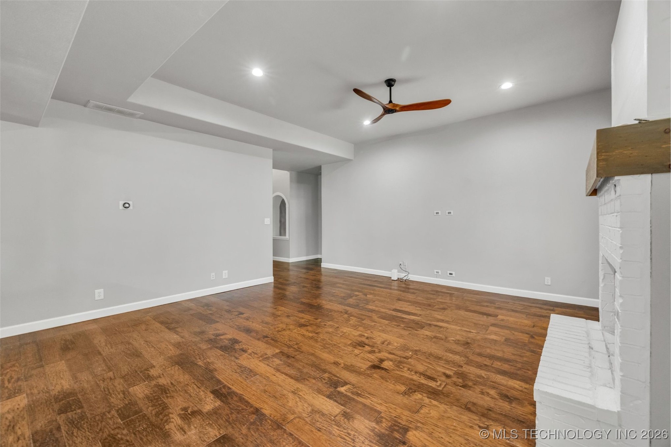
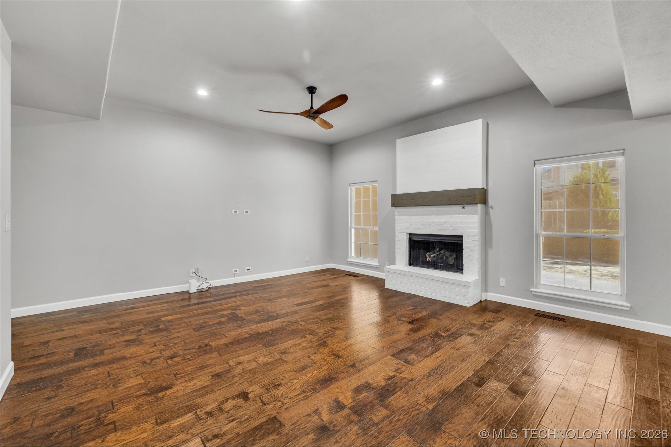
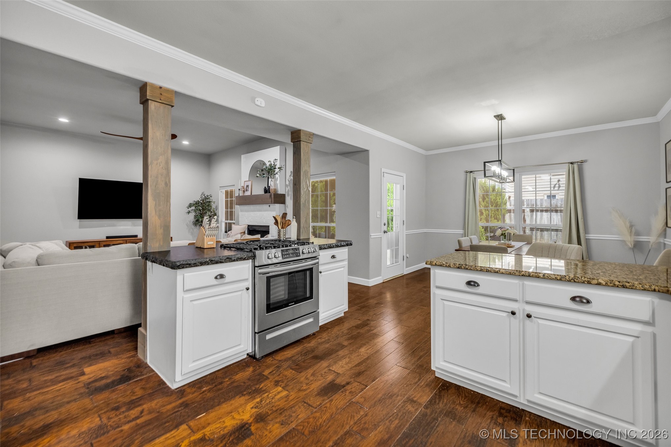
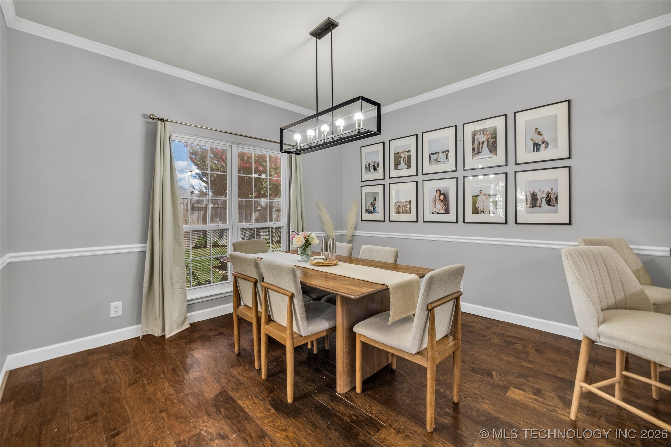
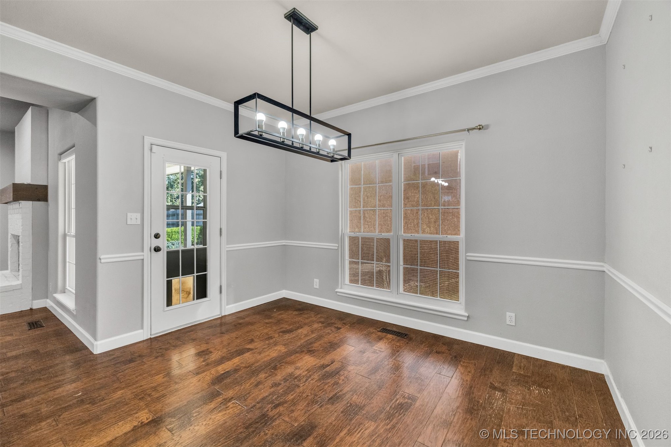
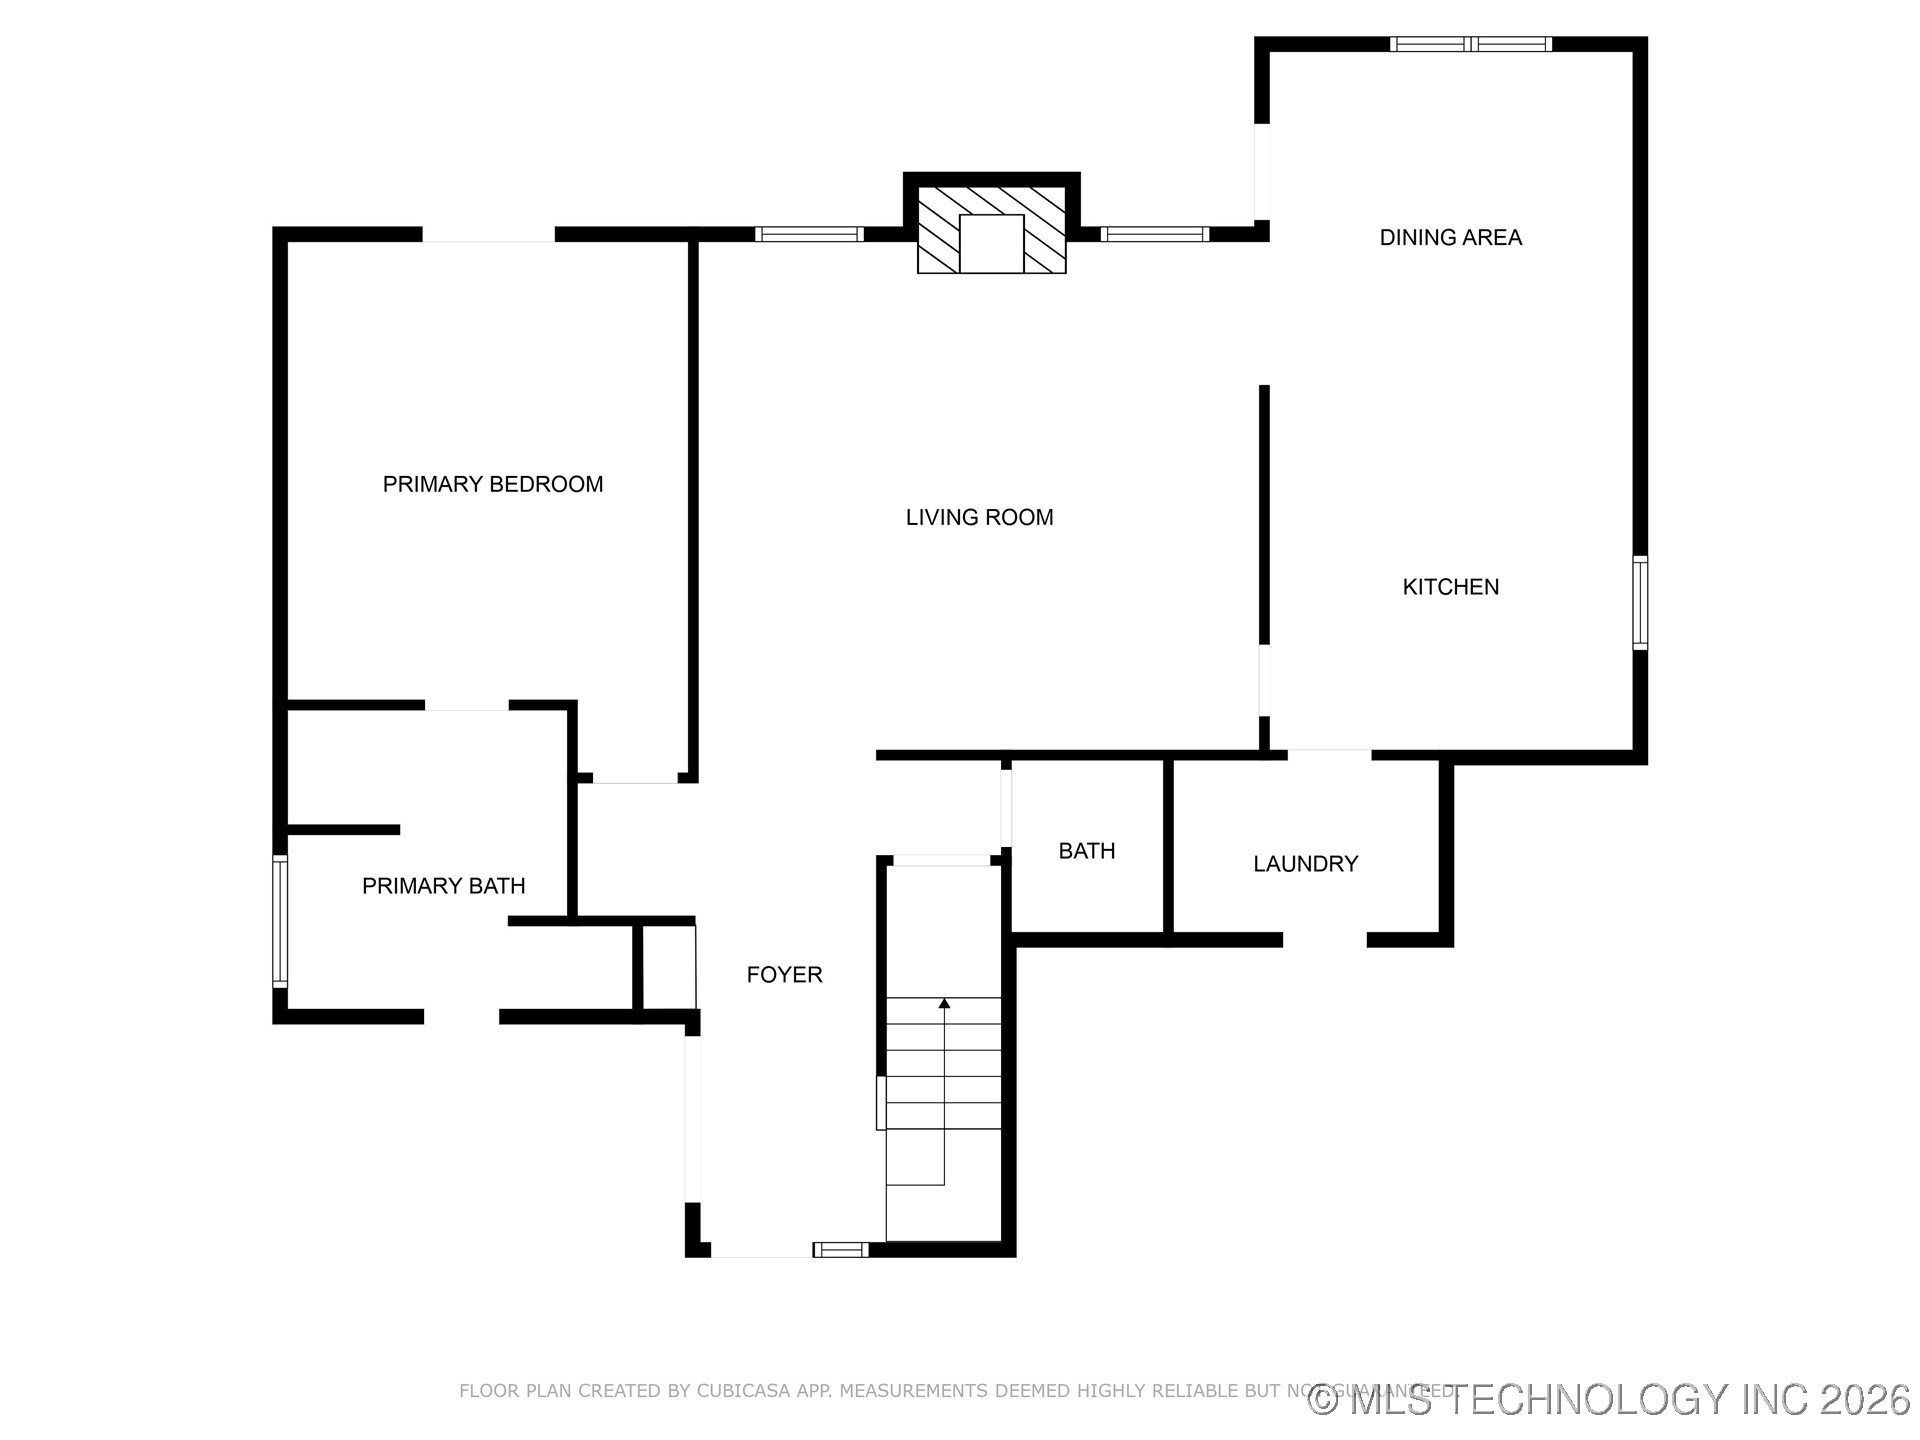
Sitting in a sought-after neighborhood where the streets are quiet and the yards are tidy, this home has been carefully maintained and refreshed for its next owners. You'll feel the difference the moment you step inside. The open-concept main level centers around a clean, modern gas fireplace in the family room, creating a space that feels both bright and cozy. Thanks to the 2023 renovations, the flooring and finishes feel current and inviting rather than just "standard."

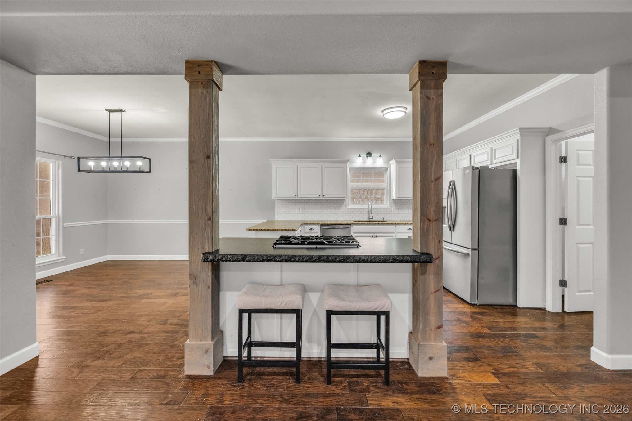
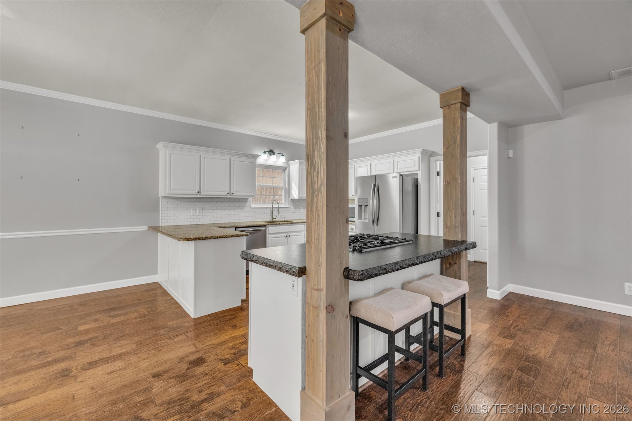
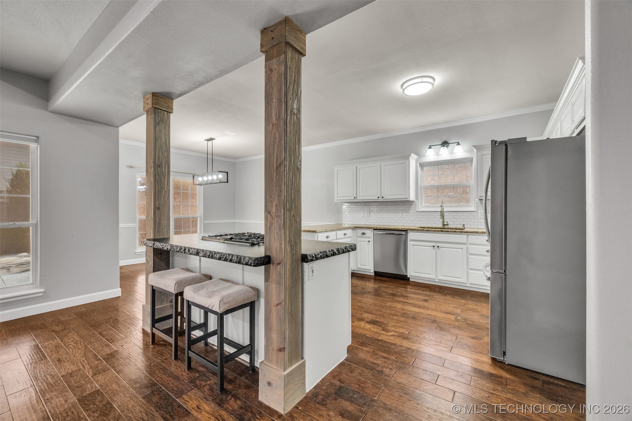
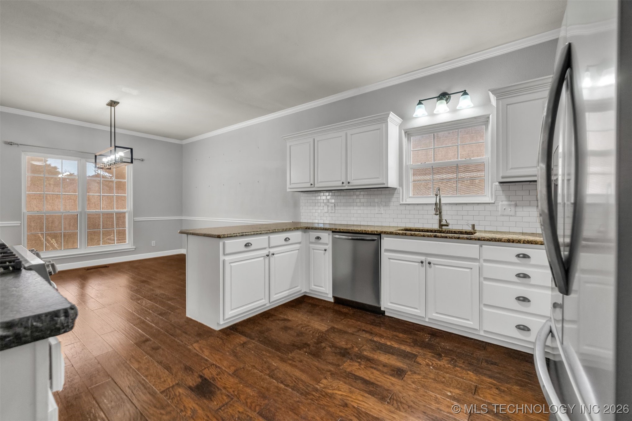
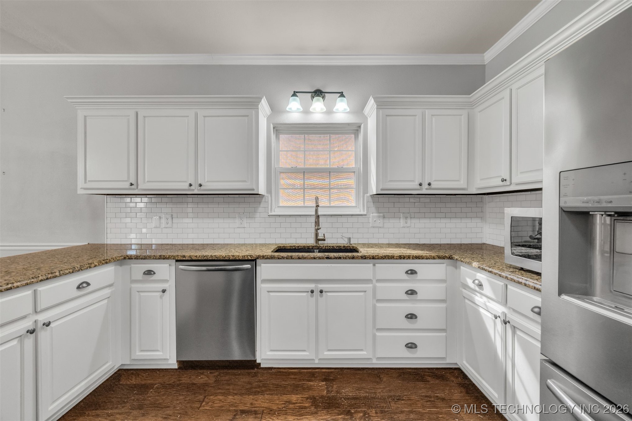
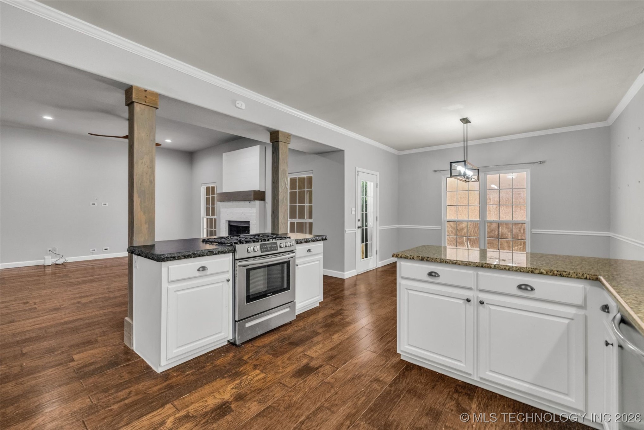
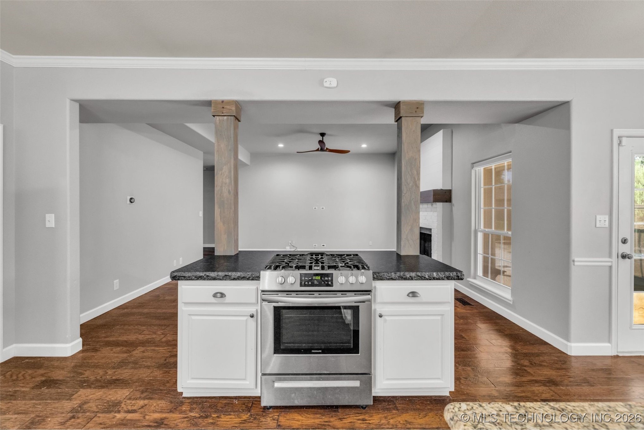
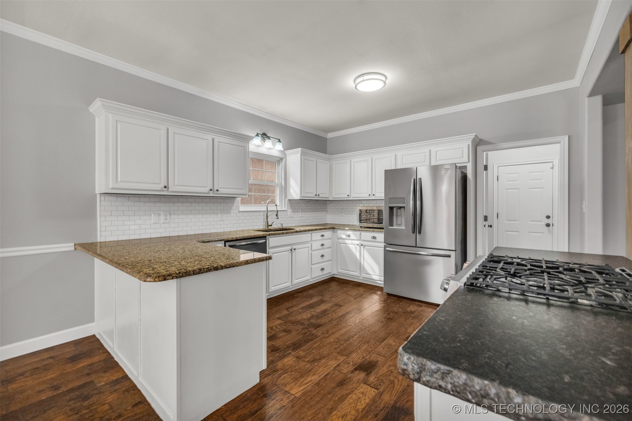
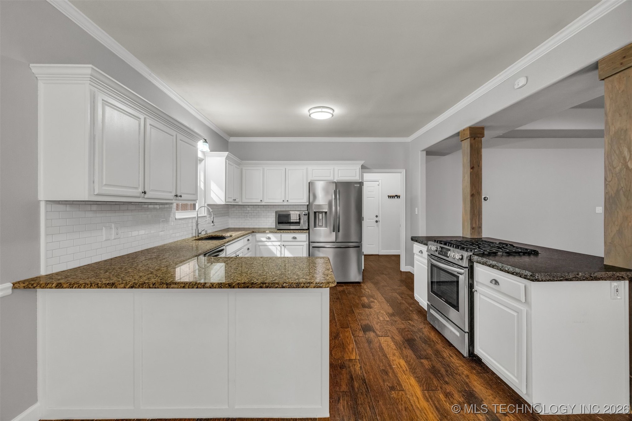
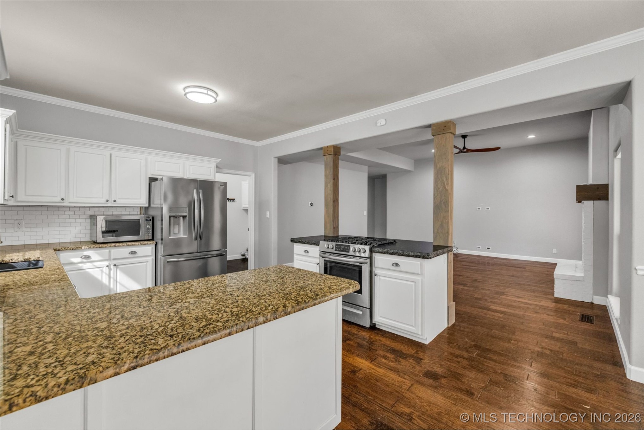
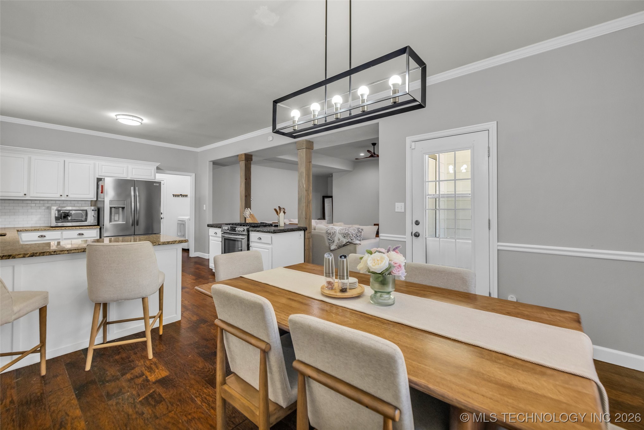
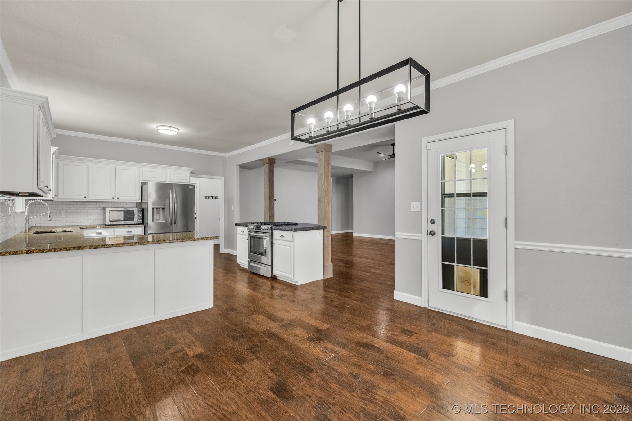
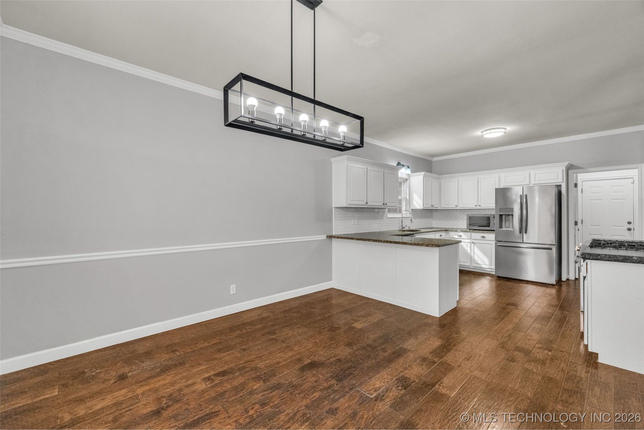
The kitchen is the heart of the daily routine. With granite countertops, stainless appliances, and a large island, it's a space designed for real life--from quick breakfasts at the counter to keeping an eye on the family room while you prep dinner.

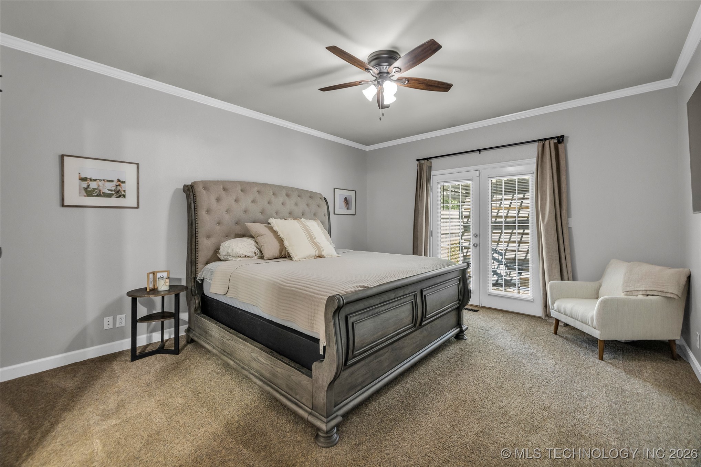
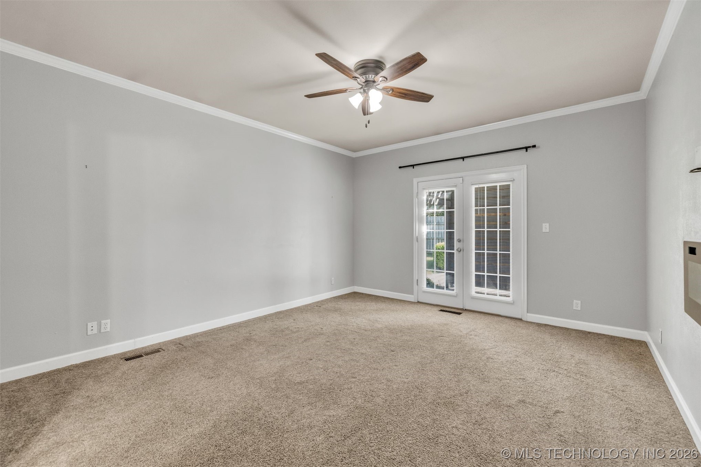
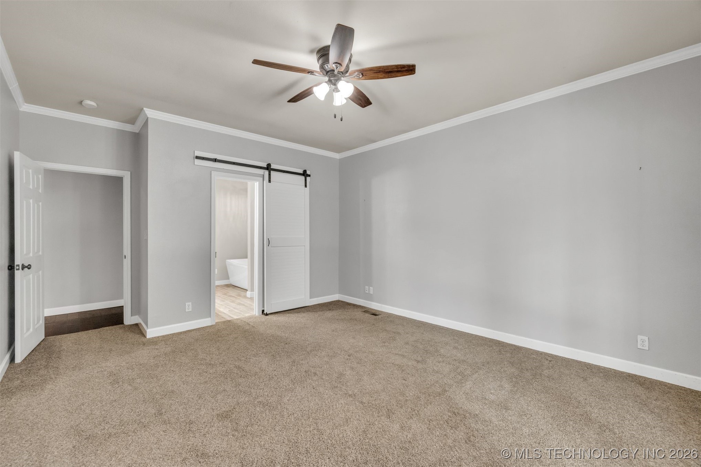
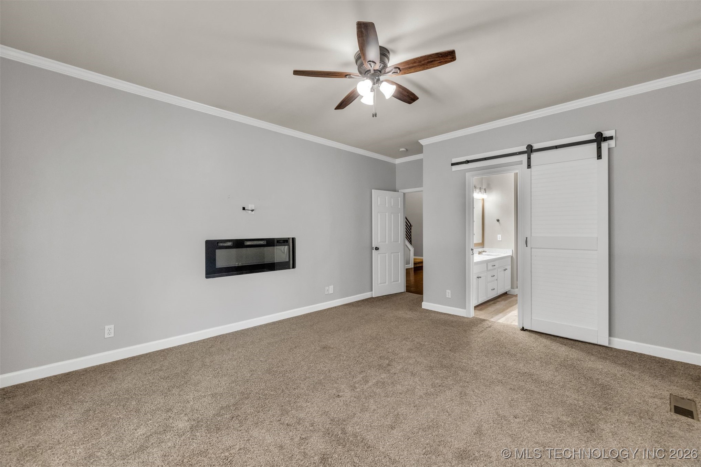
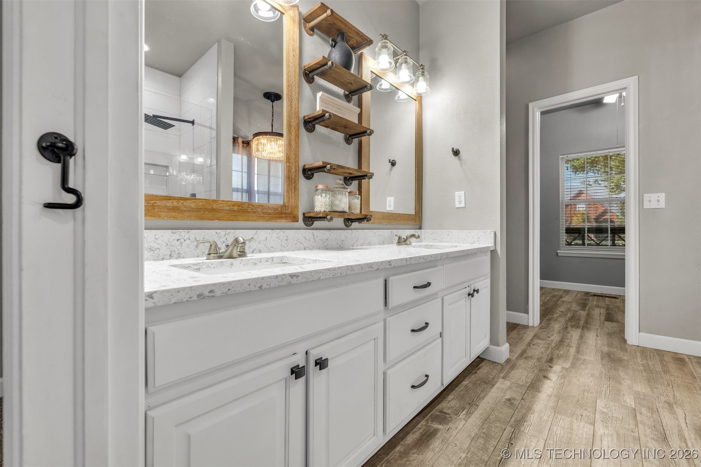
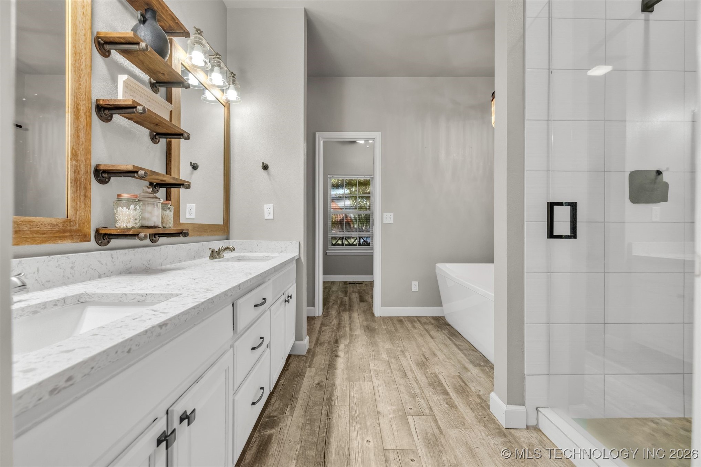
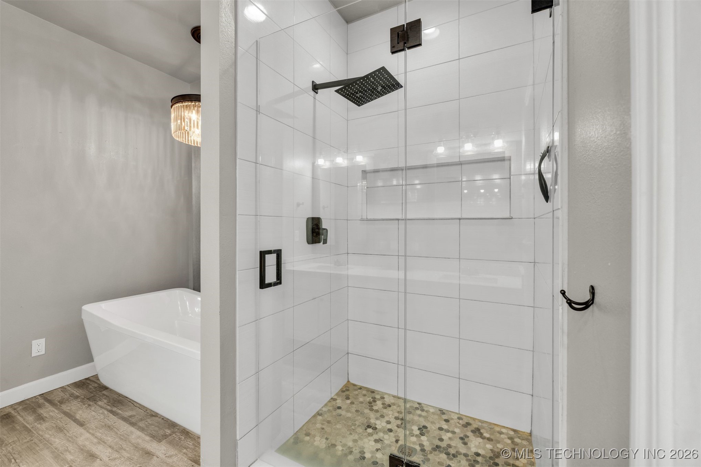
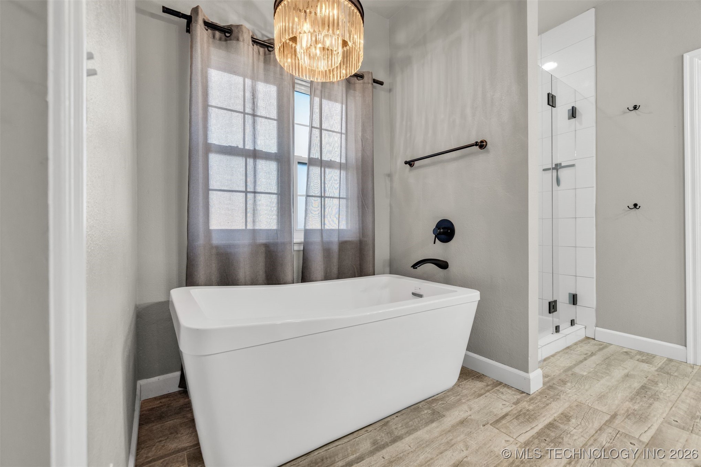
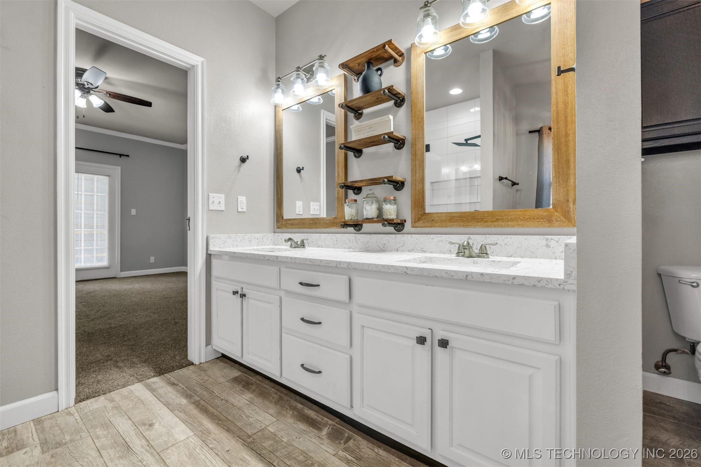
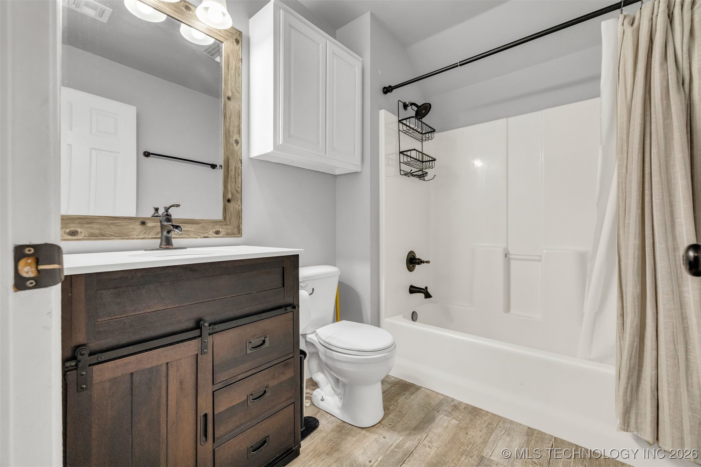
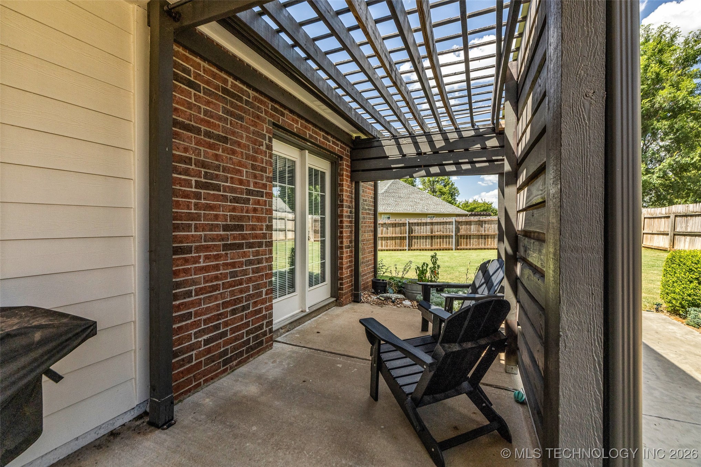
The primary suite is a standout for its clever layout. It features a spa-style bath with a deep soaking tub and dual vanities, but the best part is the direct access to a private, pergola-covered sitting area. It's the perfect spot to step outside and enjoy the fresh air in your own quiet corner of the yard.

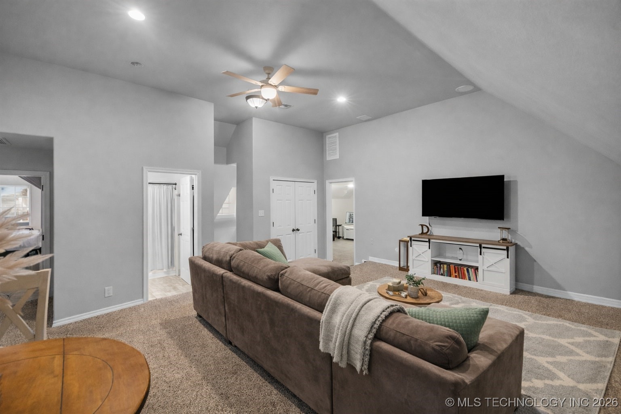
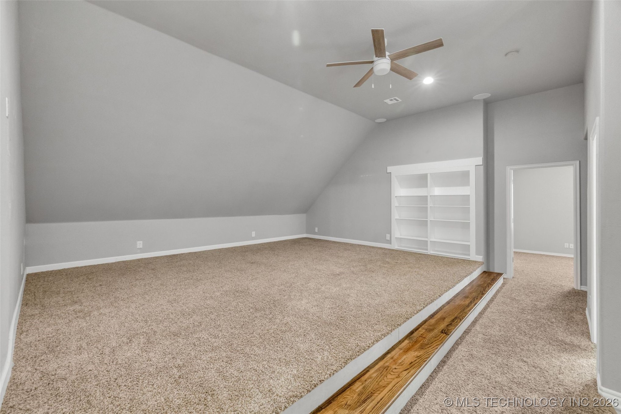
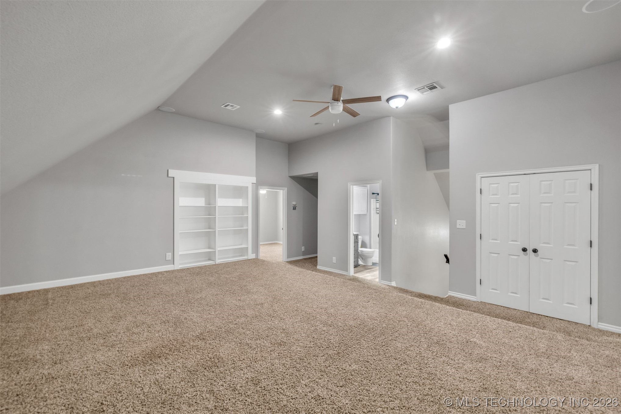
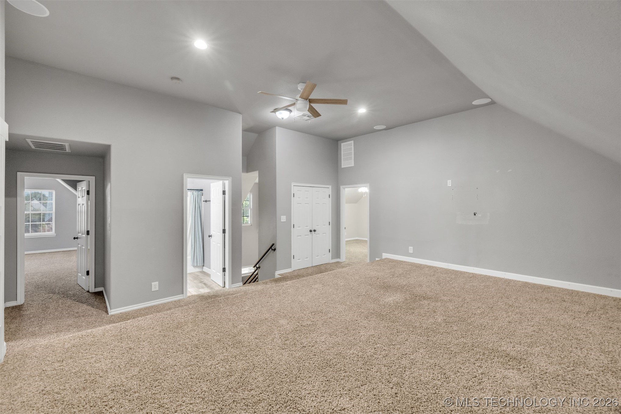
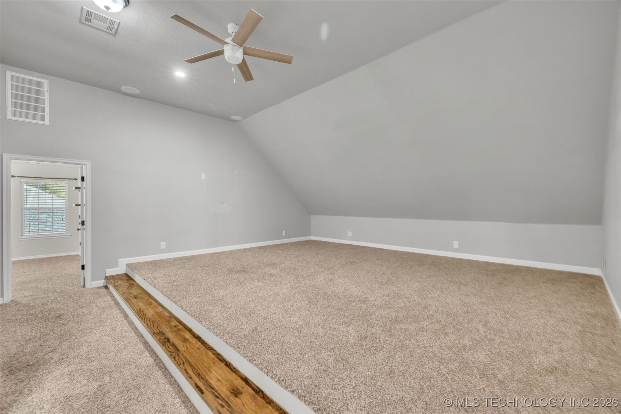
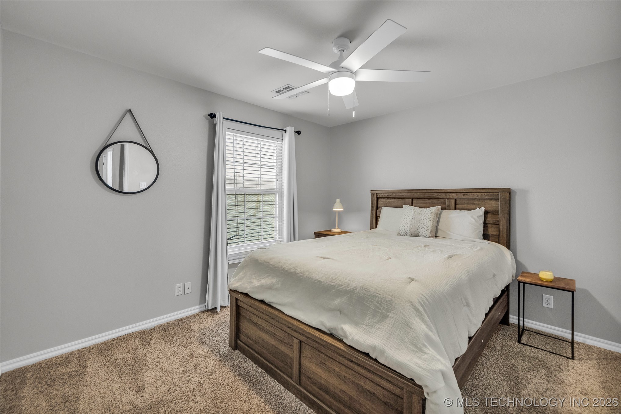
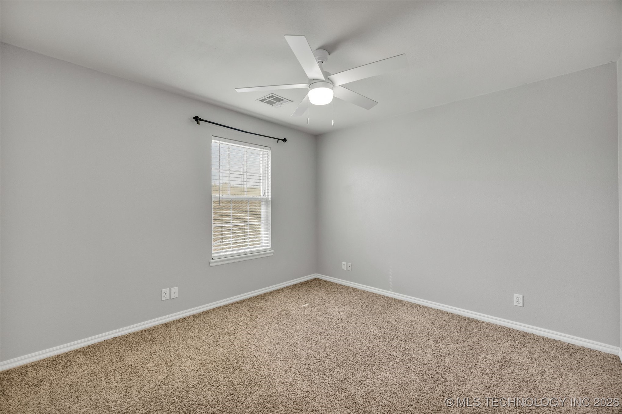
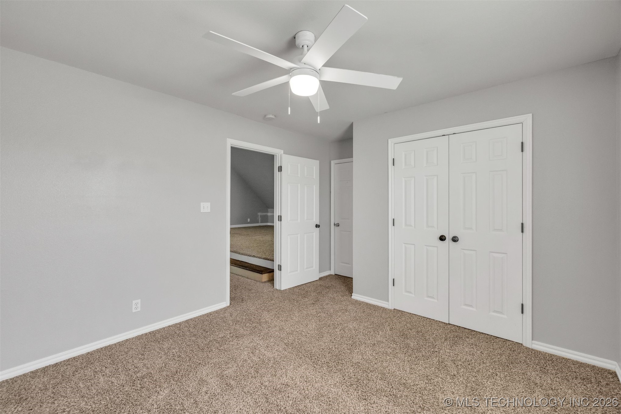
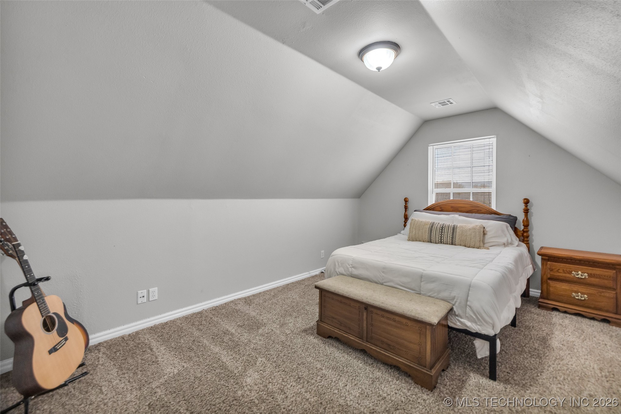
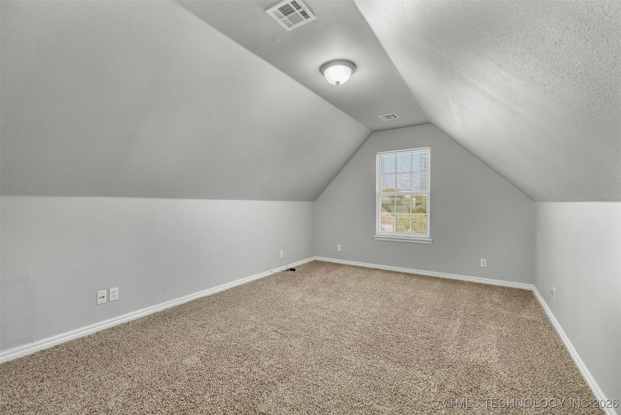
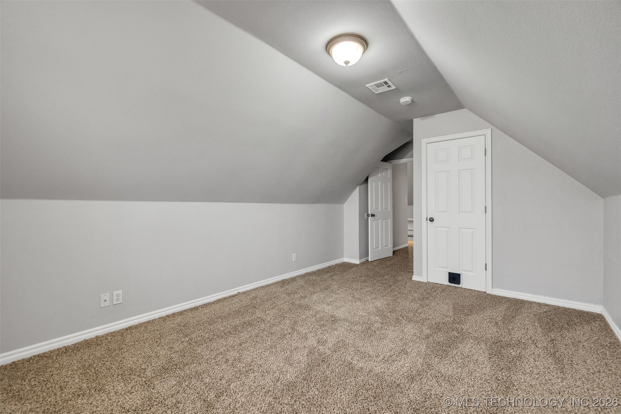
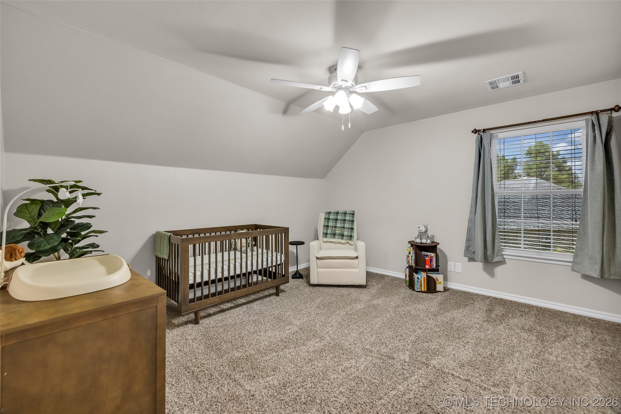
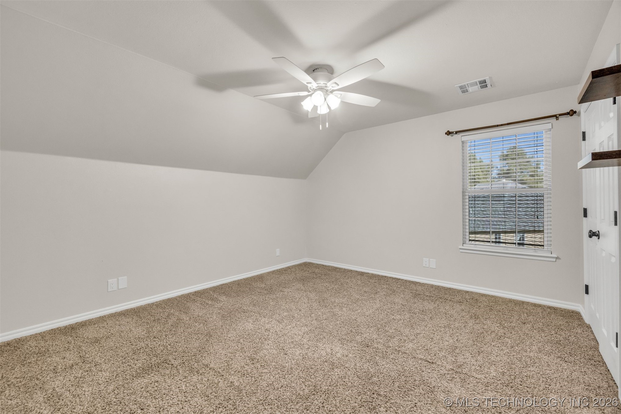
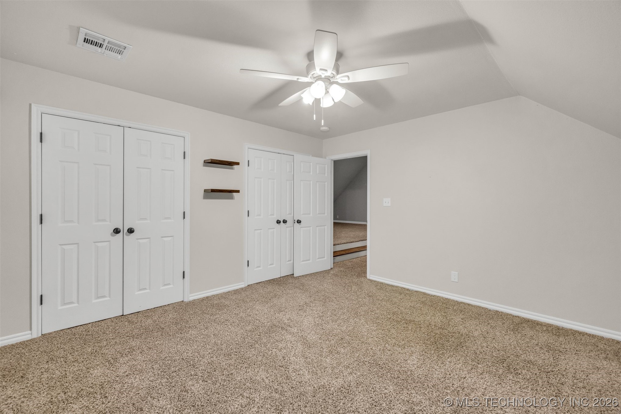
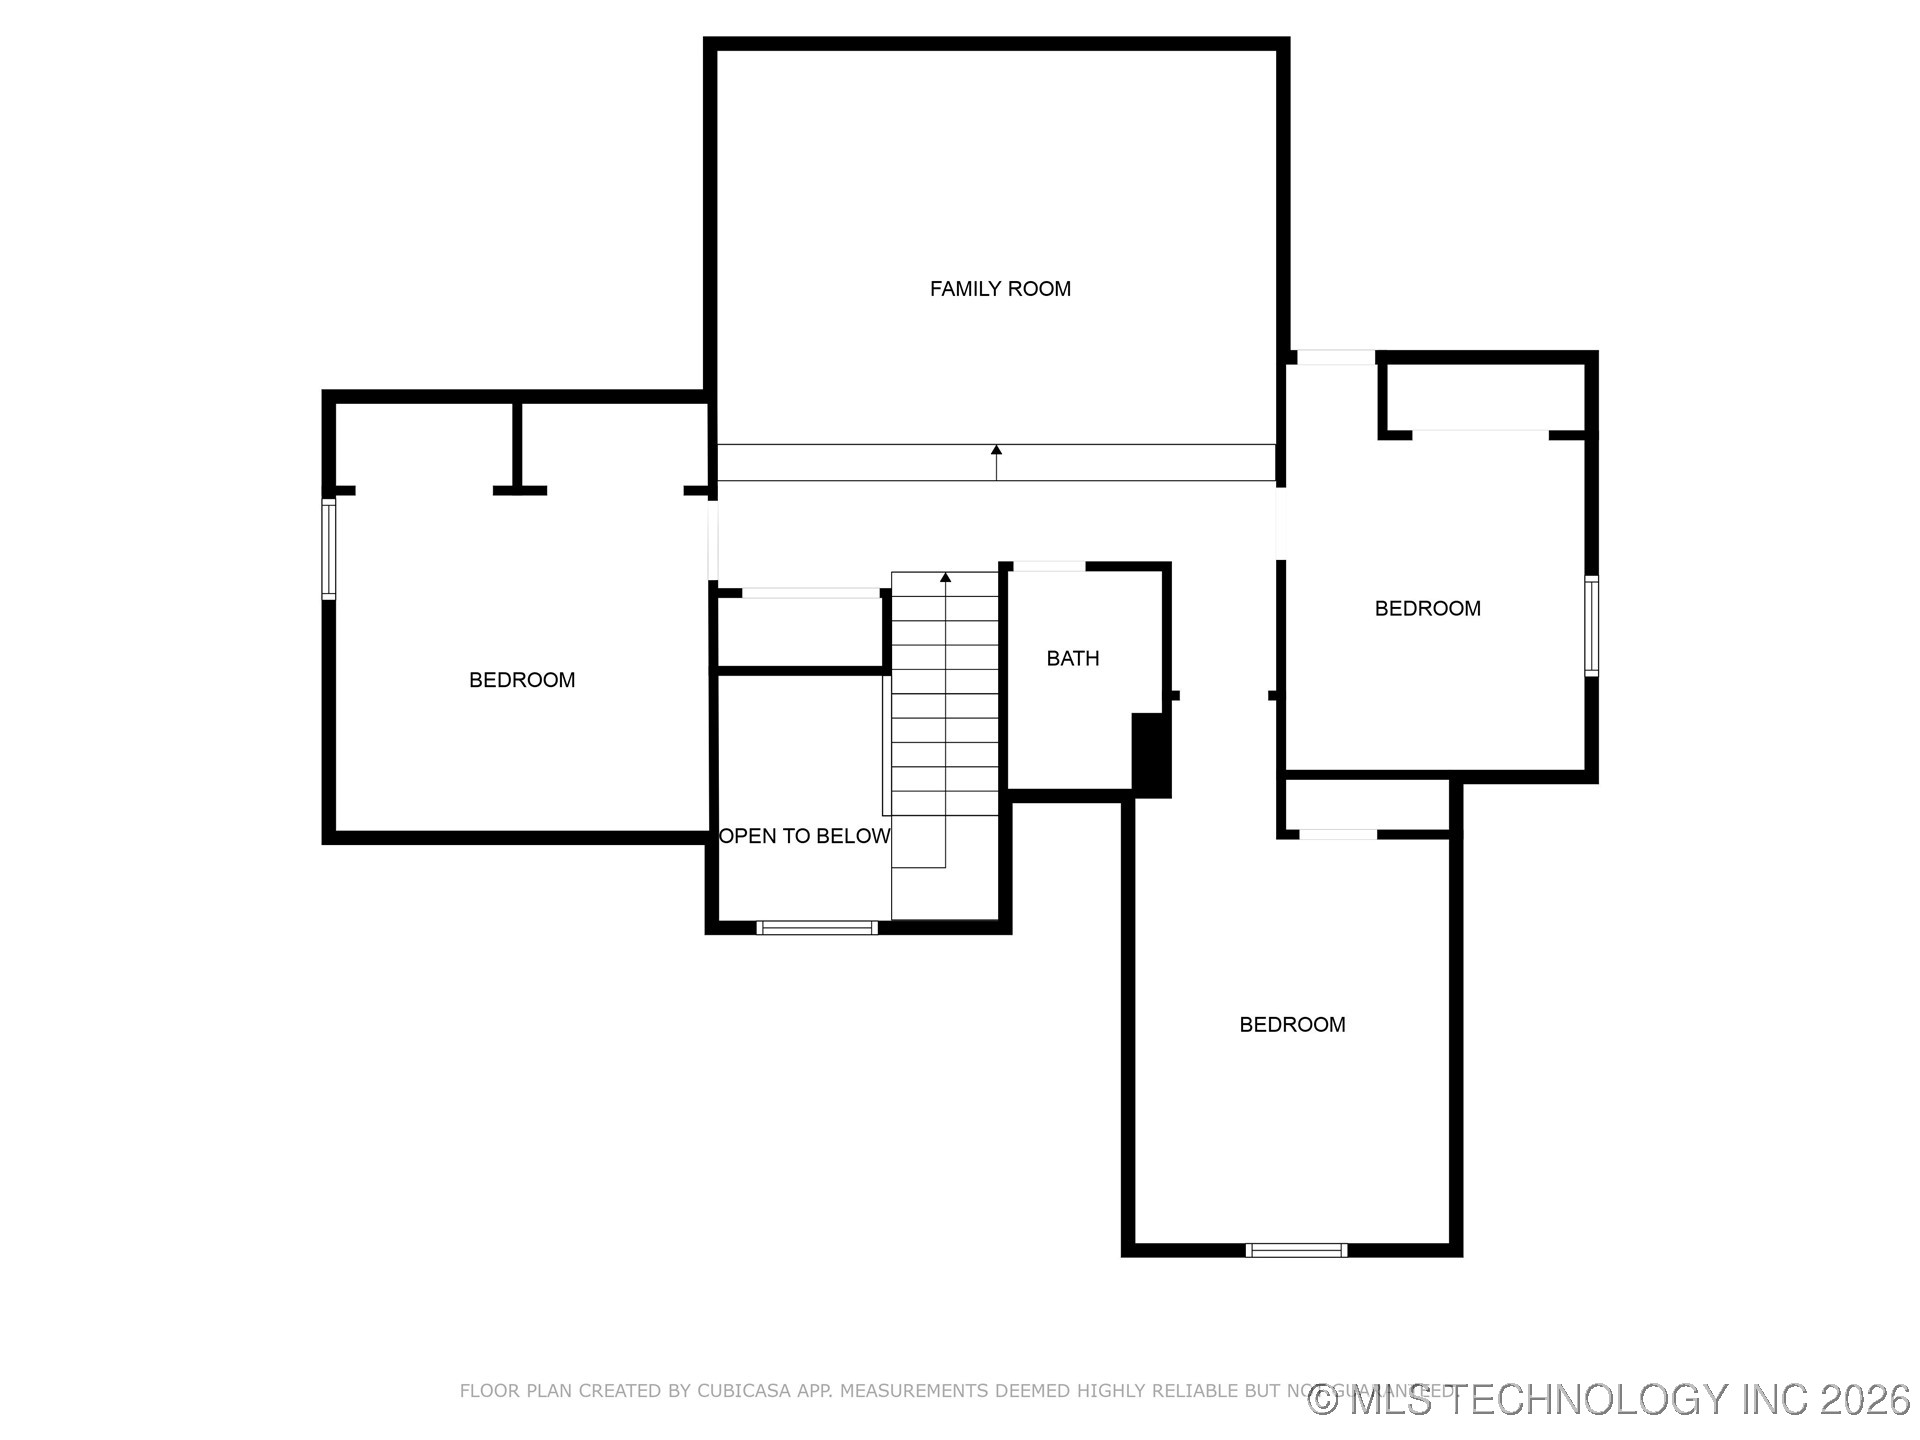
Upstairs, the home offers plenty of room for everyone to spread out. A large game room serves as a central hub for three spacious bedrooms, making it an ideal setup for hobbies, play, or a home office.

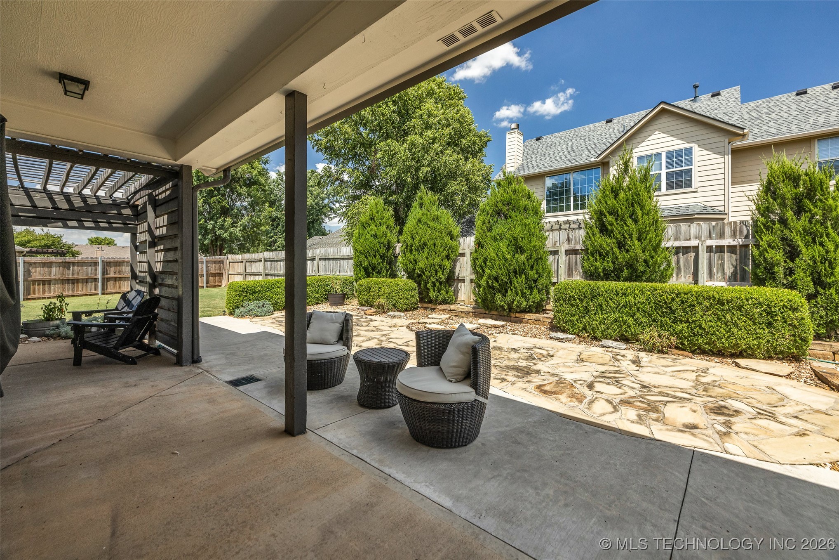
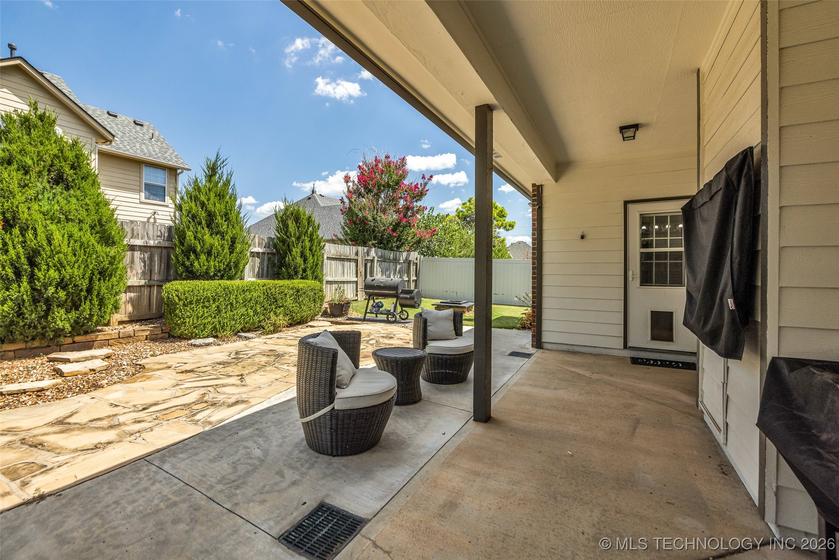
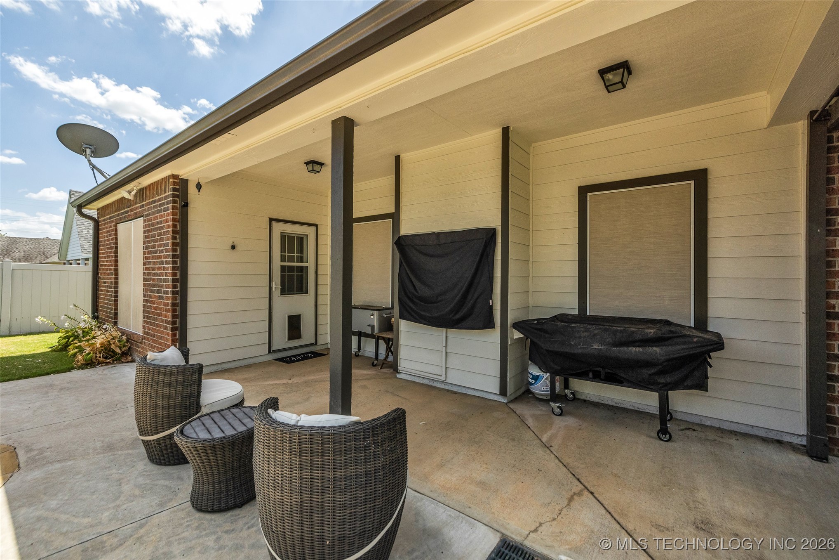
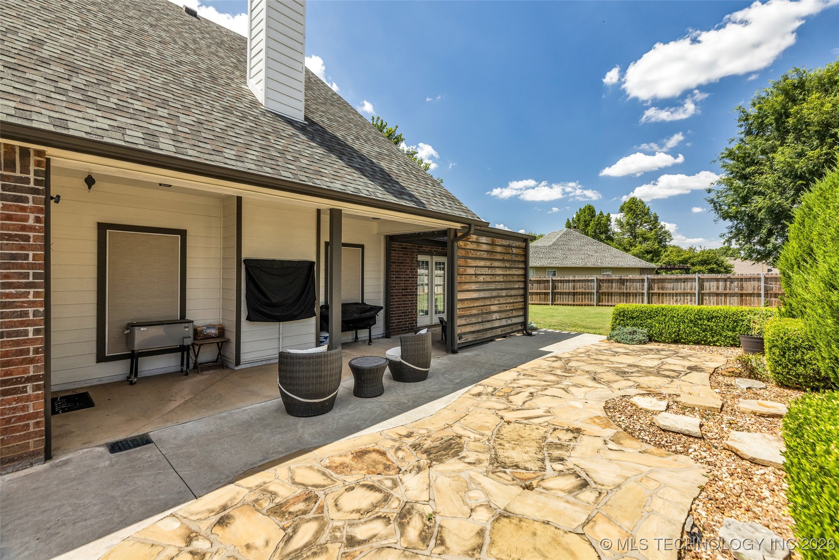
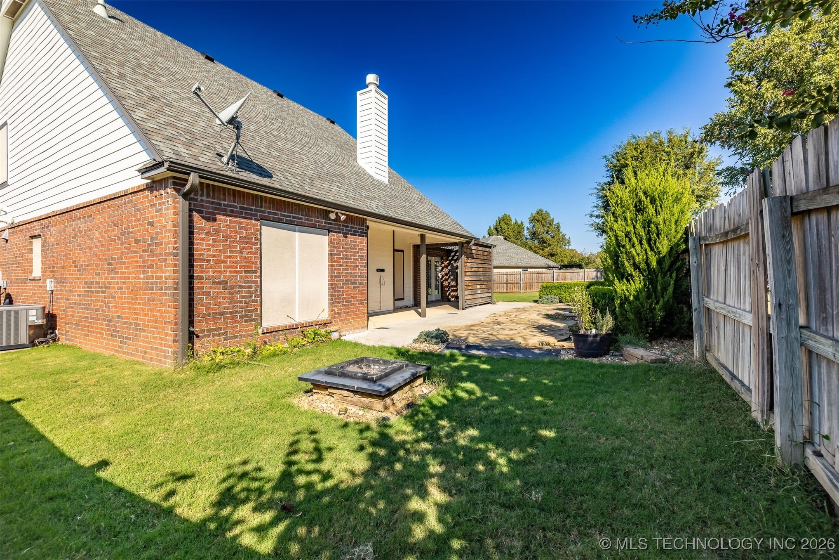
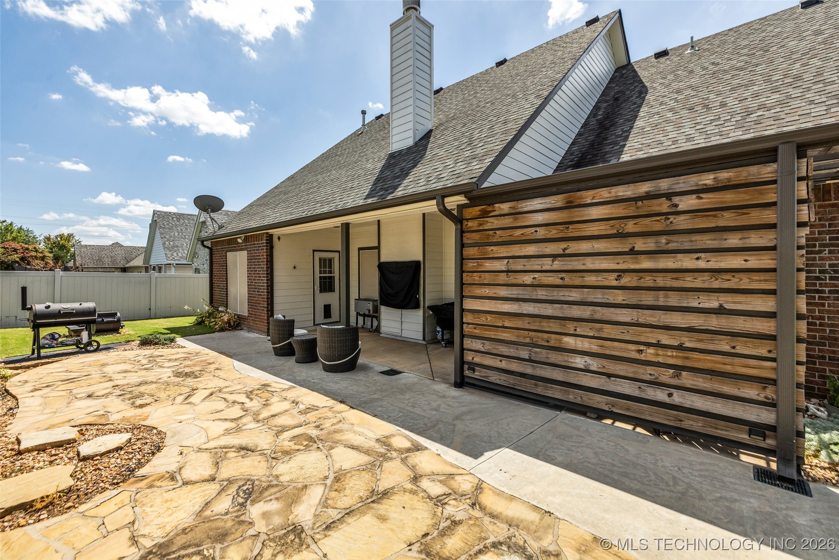
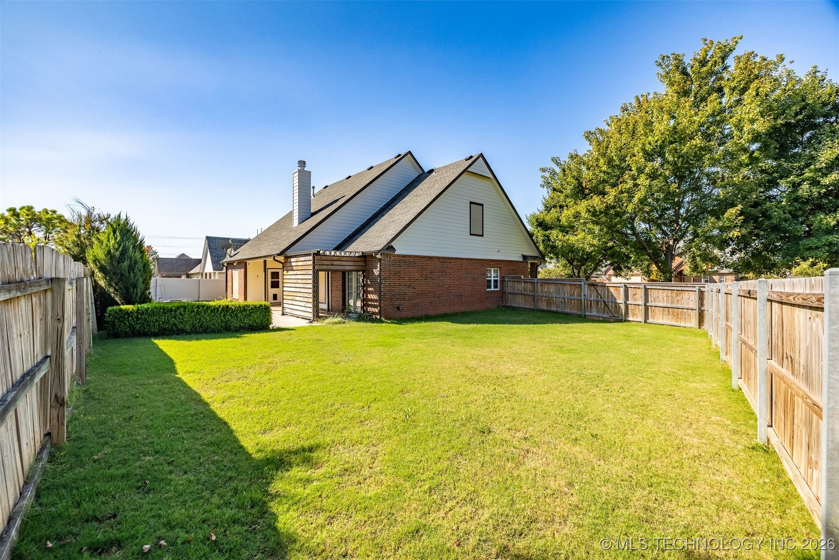
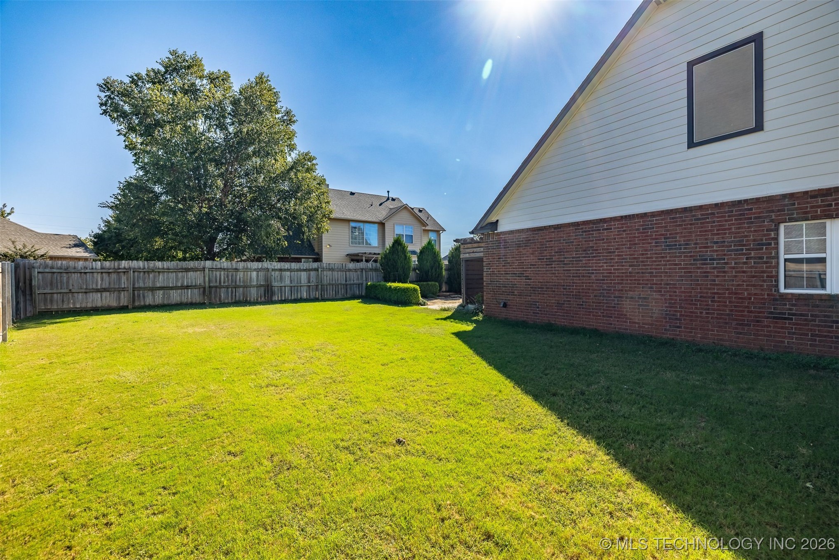
Outside, the backyard is ready for weekend relaxation. Between the flagstone patio, the firepit, and the lush landscaping, it's a great setting for a summer cookout or a quiet evening under the stars.

With a new HVAC system (2023) and a brand-new hot water heater (2024), the important details have been handled with care. This is a beautiful, updated home in a location that's hard to beat--ready for you to move in and just start living.

4
beds

3
baths

2,750 Sq.Ft. LIVING AREA

9,219 Sq.Ft. lot

Jessica Davis

Jessica Davis

Features & Amenities

Interior

  • total bedrooms4
  • Total bathrooms3
  • full bathrooms2
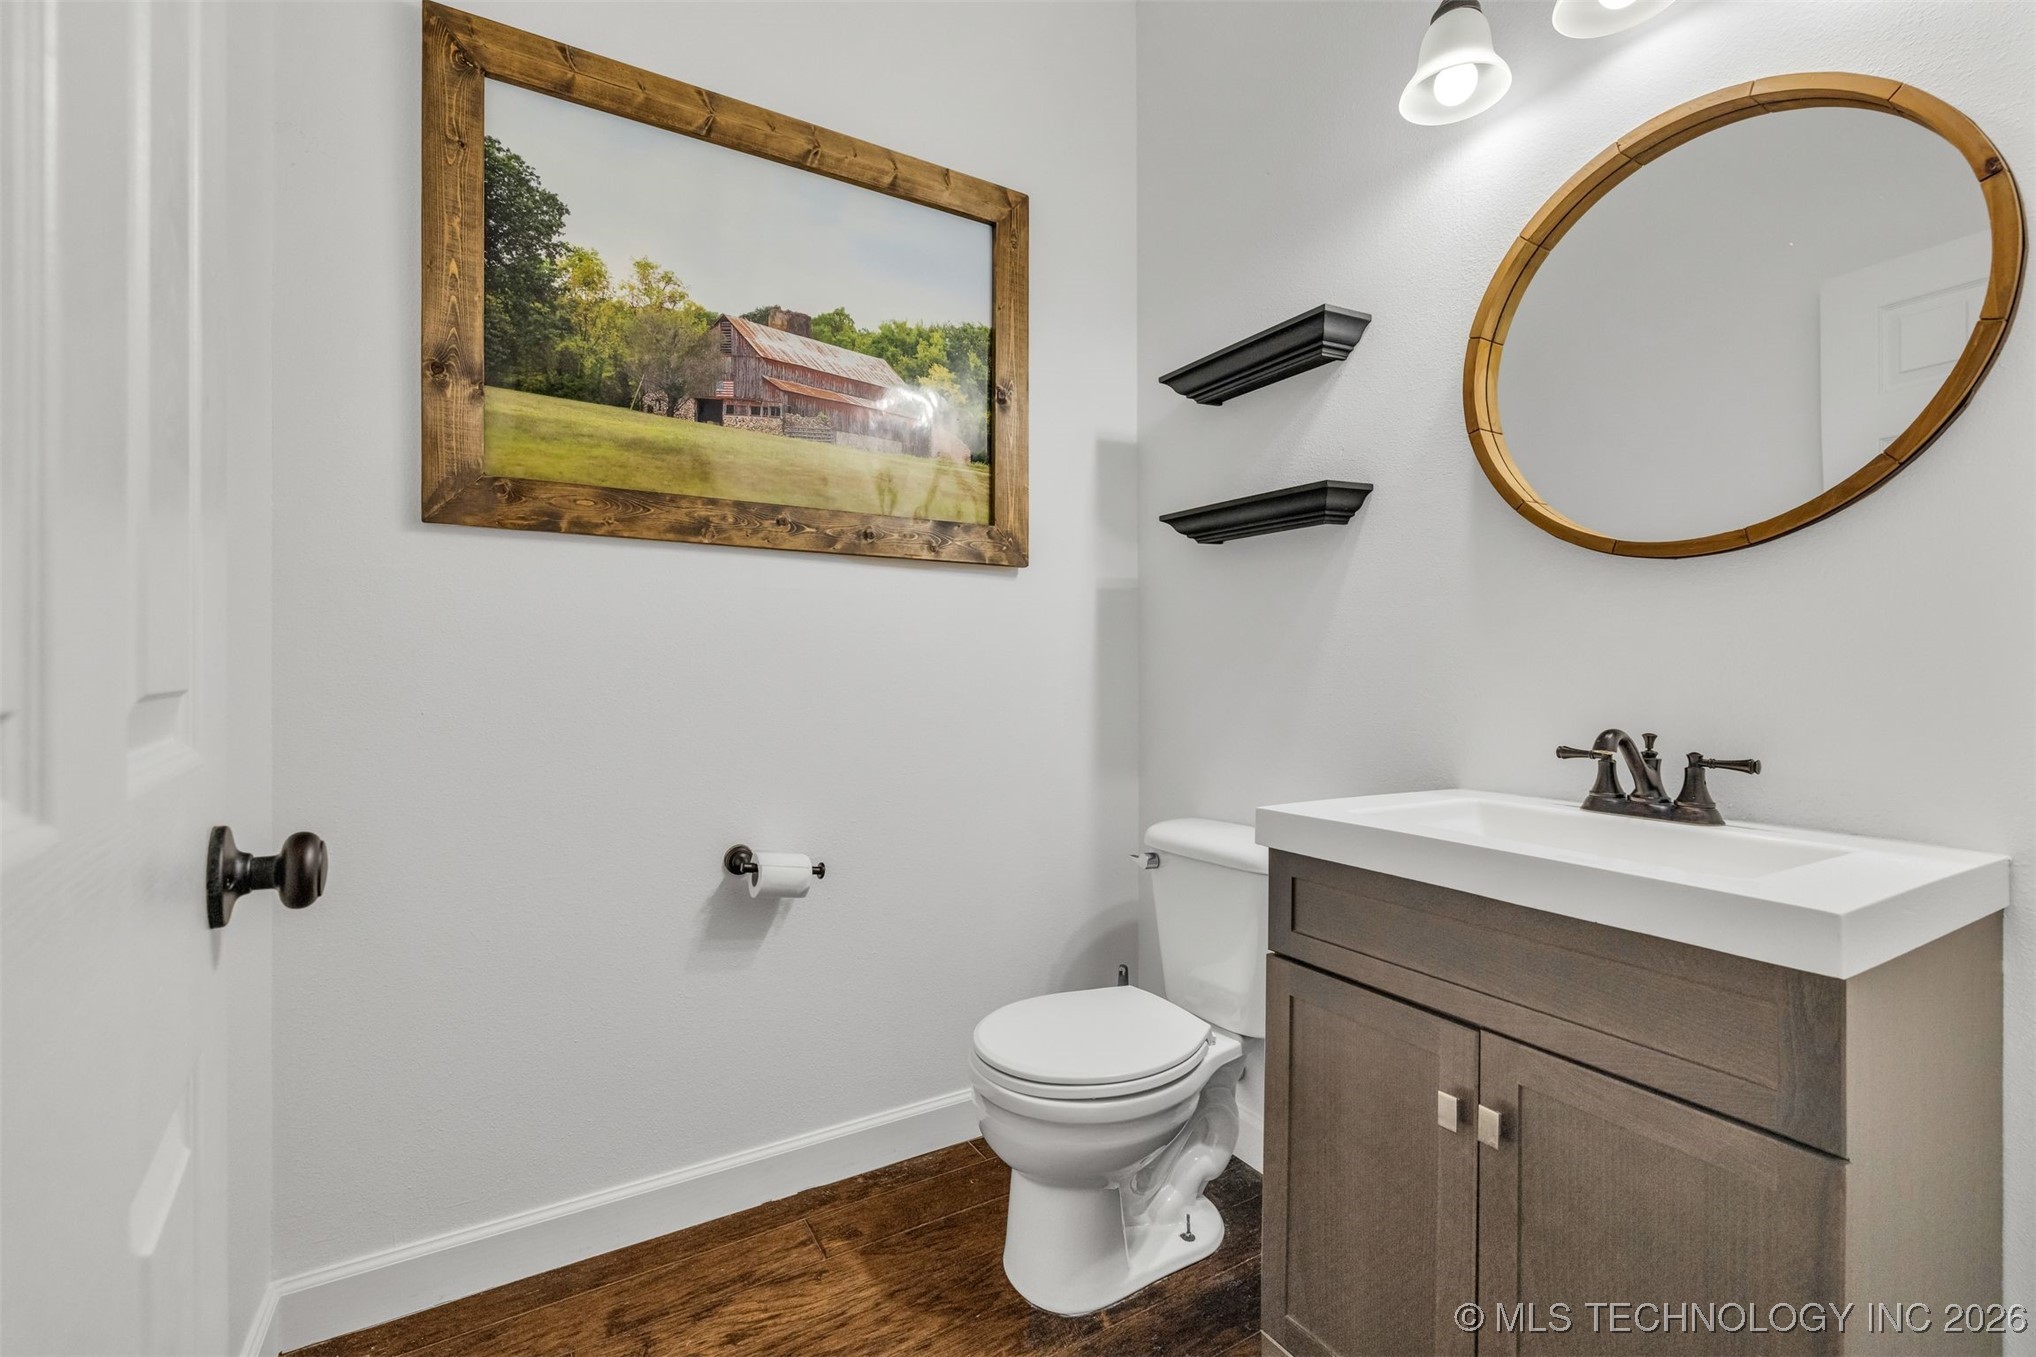
  • half bathroom1
  • Laundry room Washer Hookup, Electric Dryer Hookup, Gas Dryer Hookup
  • Flooring Carpet, Tile, Wood
  • Fireplace Gas Starter, Outside
  • APPLIANCES Dishwasher, Disposal, Gas Water Heater, Microwave, Oven, Range, Plumbed For Ice Maker
  • other interior Features Granite Counters, High Ceilings, High Speed Internet, Cable TV, Vaulted Ceiling(s), Wired for Data, Ceiling Fan(s), Electric Range Connection, Gas Range Connection, Programmable Thermostat

Area & Lot

  • Status Sold
  • Living Area2,750 Sq.Ft.
  • Total Area2,750 Sq.Ft.
  • Lot Area9,219 Sq.Ft.
  • MLS® ID2600340
  • TypeResidential
  • YEAR BUILT2001
  • NeighborhoodJenks
  • Architecture StylesOther
  • Elementary SchoolWest
  • High SchoolJenks
  • School DistrictJenks - Sch Dist (5)

Exterior

  • STORIES2
  • Garage Space2.0
  • water SourcePublic
  • utilitiesElectricity Available, Natural Gas Available, Water Available
  • PoolNone
  • roofAsphalt, Fiberglass
  • lot featuresCul-De-Sac, Mature Trees
  • parkingAttached, Garage
  • HEAT TYPECentral, Gas
  • AIR CONDITIONINGCentral Air, 2 Units, Zoned
  • sewerPublic Sewer
  • SubstructureSlab
  • security FeaturesNo Safety Shelter, Smoke Detector(s)
  • other exterior FeaturesConcrete Driveway, Fire Pit, Landscaping, Rain Gutters

Financial

  • Sales Price$388,350
  • Real Estate Tax $2,946/yr

Jenks

Explore

You Deserve MORE

We strive every day to deliver what our name embodies: Mastery Of Real Estate because we firmly believe that our clients, our fellow agents, our entire city truly do deserve MORE.

Follow Us on Instagram