Leave a Message

Thank you for your message. We will be in touch with you shortly.

Explore Our Properties
1333 E 32nd Place
1333 E 32nd Place
1333 E 32nd Place
1333 E 32nd Place
1333 E 32nd Place
1333 E 32nd Place
1333 E 32nd Place
1333 E 32nd Place
1333 E 32nd Place
1333 E 32nd Place
1333 E 32nd Place
1333 E 32nd Place
1333 E 32nd Place
1333 E 32nd Place
1333 E 32nd Place
1333 E 32nd Place
1333 E 32nd Place
1333 E 32nd Place
1333 E 32nd Place
1333 E 32nd Place
1333 E 32nd Place
1333 E 32nd Place
1333 E 32nd Place
1333 E 32nd Place
1333 E 32nd Place
1333 E 32nd Place
1333 E 32nd Place
1333 E 32nd Place
1333 E 32nd Place
1333 E 32nd Place
1333 E 32nd Place
1333 E 32nd Place
1333 E 32nd Place
1333 E 32nd Place
1333 E 32nd Place
1333 E 32nd Place
1333 E 32nd Place
1333 E 32nd Place
1333 E 32nd Place
1333 E 32nd Place
1333 E 32nd Place
1333 E 32nd Place
1333 E 32nd Place
1333 E 32nd Place
1333 E 32nd Place
1333 E 32nd Place
1333 E 32nd Place
1333 E 32nd Place
1333 E 32nd Place
1333 E 32nd Place
1333 E 32nd Place
1333 E 32nd Place
1333 E 32nd Place
1333 E 32nd Place
1333 E 32nd Place
1333 E 32nd Place
1333 E 32nd Place
1333 E 32nd Place
1333 E 32nd Place
1333 E 32nd Place
1333 E 32nd Place
1333 E 32nd Place
1333 E 32nd Place
1333 E 32nd Place
1333 E 32nd Place
SEE ALL PHOTOS
1333 E 32nd Place
1333 E 32nd Place
1333 E 32nd Place
1333 E 32nd Place
1333 E 32nd Place
1333 E 32nd Place
1333 E 32nd Place
1333 E 32nd Place
1333 E 32nd Place
1333 E 32nd Place
1333 E 32nd Place
1333 E 32nd Place
1333 E 32nd Place
1333 E 32nd Place
1333 E 32nd Place
1333 E 32nd Place
1333 E 32nd Place
1333 E 32nd Place
1333 E 32nd Place
1333 E 32nd Place
1333 E 32nd Place
1333 E 32nd Place
1333 E 32nd Place
1333 E 32nd Place
1333 E 32nd Place
1333 E 32nd Place
1333 E 32nd Place
1333 E 32nd Place
1333 E 32nd Place
1333 E 32nd Place
1333 E 32nd Place
1333 E 32nd Place
1333 E 32nd Place
1333 E 32nd Place
1333 E 32nd Place
1333 E 32nd Place
1333 E 32nd Place
1333 E 32nd Place
1333 E 32nd Place
1333 E 32nd Place
1333 E 32nd Place
1333 E 32nd Place
1333 E 32nd Place
1333 E 32nd Place
1333 E 32nd Place
1333 E 32nd Place
1333 E 32nd Place
1333 E 32nd Place
1333 E 32nd Place
1333 E 32nd Place
1333 E 32nd Place
1333 E 32nd Place
1333 E 32nd Place
1333 E 32nd Place
1333 E 32nd Place
1333 E 32nd Place
1333 E 32nd Place
1333 E 32nd Place
1333 E 32nd Place
1333 E 32nd Place
1333 E 32nd Place
1333 E 32nd Place
1333 E 32nd Place
1333 E 32nd Place
1333 E 32nd Place
Courtesy of Stephen Brocks, MORE Agency, (918) 984-8029
Sold

1333 E 32nd Place

1333 E 32nd Place, Tulsa, OK 74105

$629,900
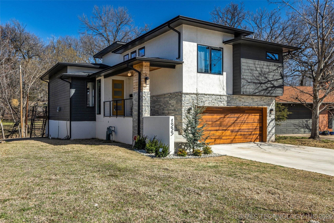
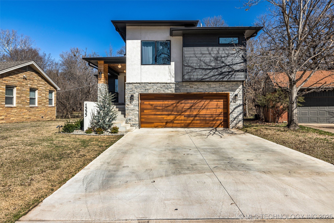
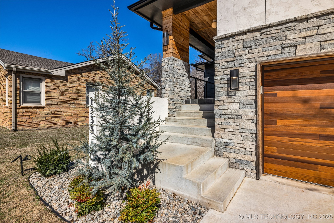
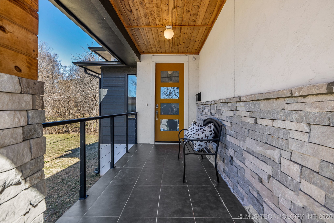
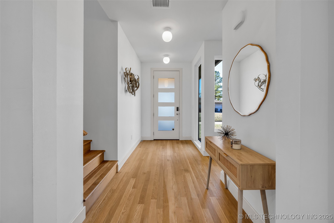
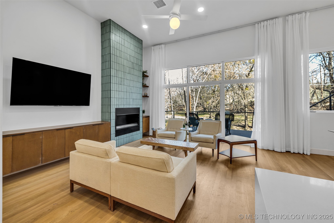
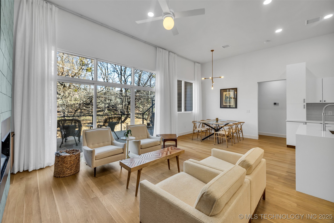
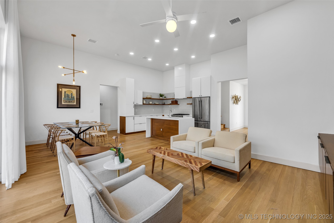
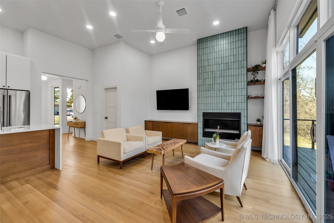
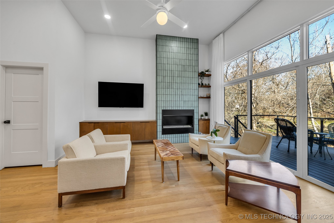
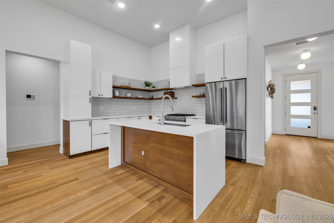
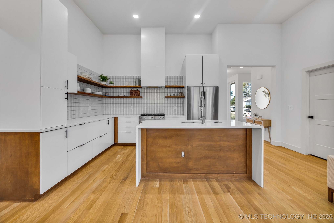
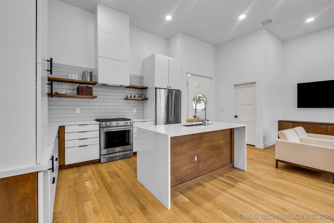

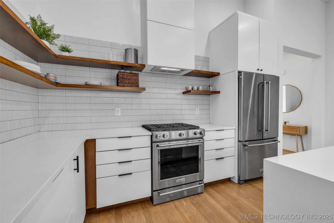

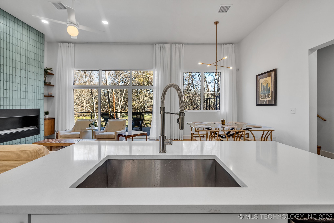
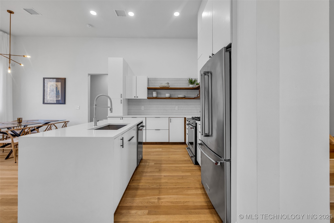
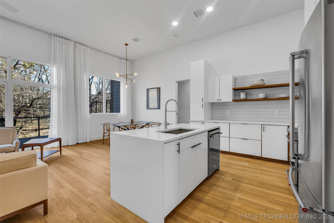
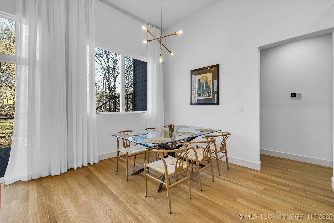
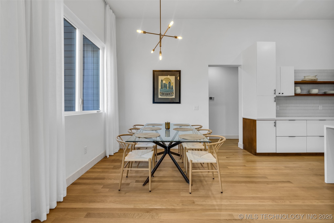
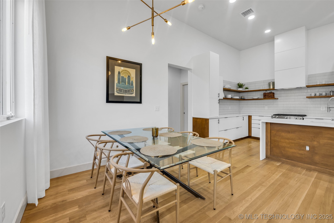
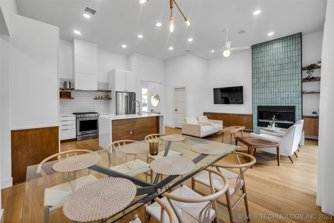
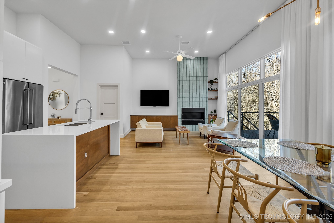
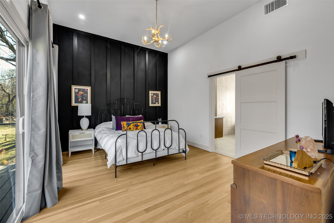
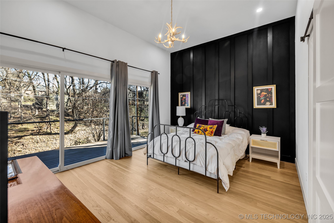
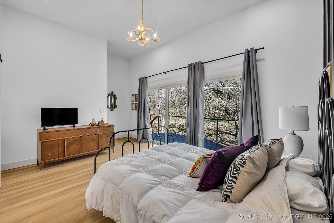
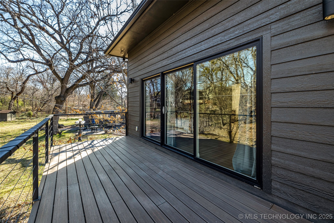

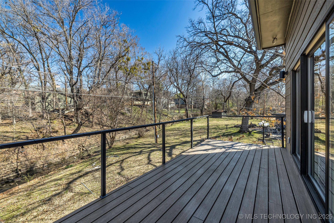
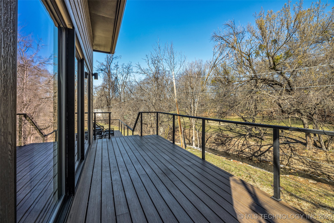
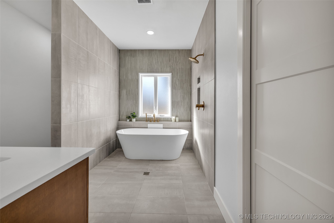
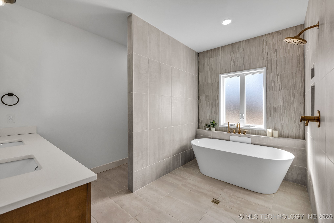
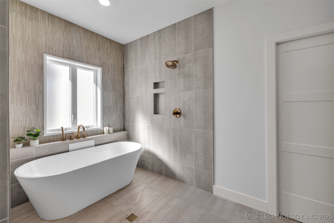
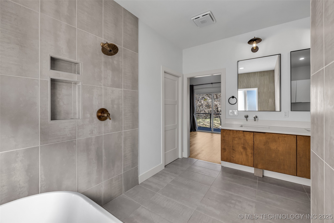
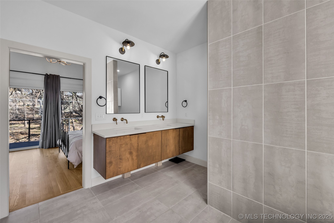
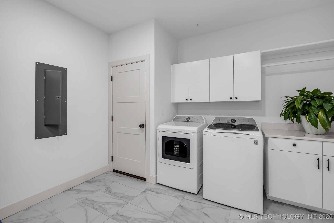
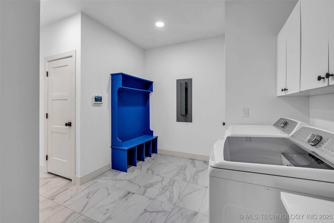
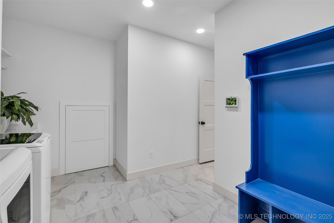
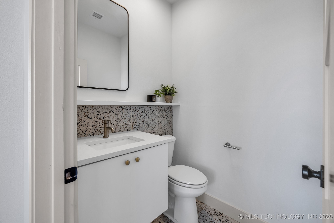
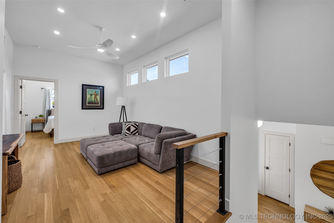

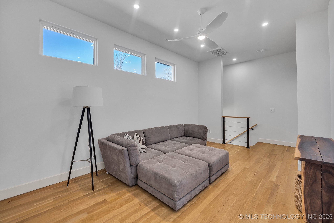
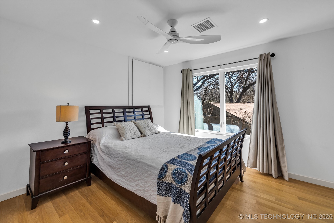
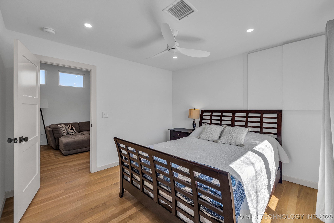

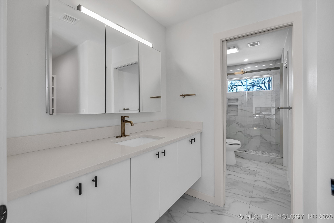
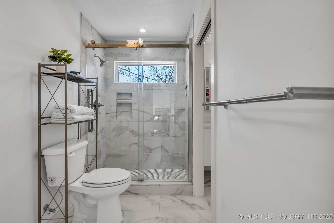
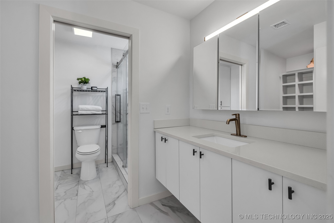
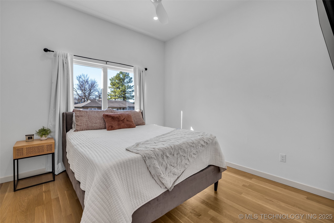

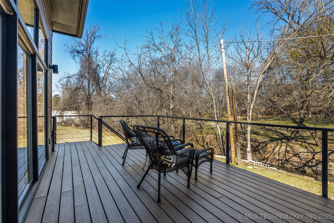
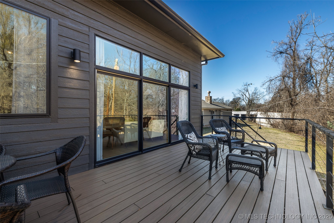
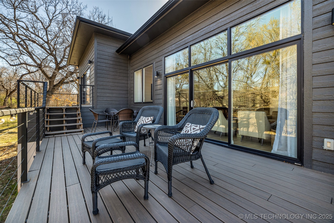
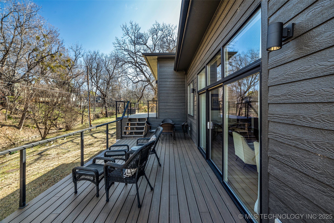
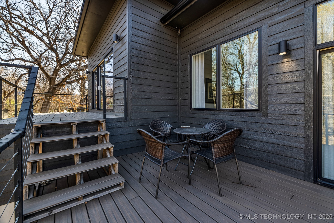
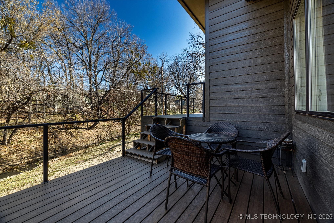
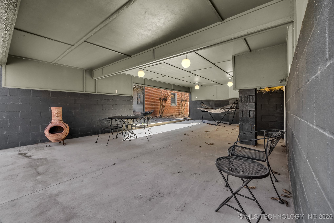

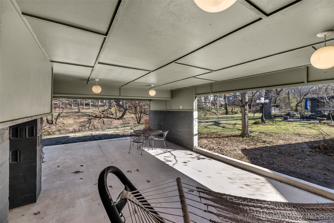
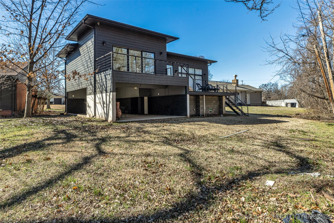
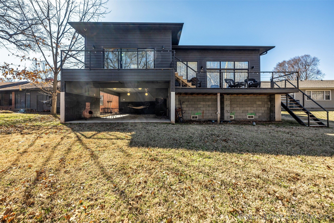
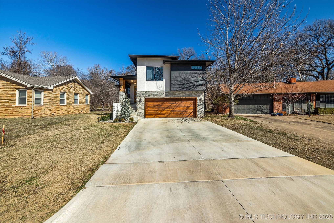
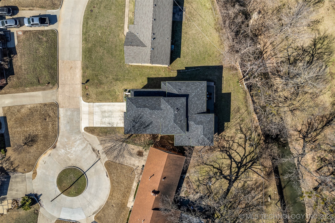
Exquisite, Like-New Contemporary Beauty nestled in the heart of Midtown, offering a serene retreat backing to a tranquil spring creek, while being just minutes from Riverside, the Gathering Place, and all the amenities of Brookside! With 15 ft ceilings, stunning hardwoods, and custom high-end finishes, this home blends modern luxury living within a peaceful natural setting. Stepping inside to an open layout, the stylish gourmet Kitchen features quartz counters, a waterfall island with bar seating, stainless appliances, eye-catching tile backsplash, plus open shelving. Flowing seamlessly into the Dining Area and Family Room, this space is anchored by a striking floor-to-ceiling ceramic tile Fireplace, built-ins, plus large, bright windows overlooking the Backyard and creek. The Primary Suite offers a private Balcony, plus a spa-style Bathroom complete with a freestanding deep-soaking tub, dual sinks, and a spacious walk-in closet. A Utility Room/Mudroom plus a chic Half Bathroom complete the main level. Upstairs, a Game Room sits between two generous sized Bedrooms, connected by a Jack-and-Jill Bathroom. Outside, an expansive Balcony deck and a massive lower-level covered Patio provide the perfect backdrop for entertaining or simply enjoying the private Backyard views. Enjoy a sophisticated lifestyle paired with natural beauty in one of Midtown's most sought-after locations.

3
beds

3
baths

1,978 Sq.Ft. LIVING AREA

7,759 Sq.Ft. lot

Stephen Brocks

Stephen Brocks

Features & Amenities

Interior

  • total bedrooms3
  • Total bathrooms3
  • full bathrooms2
  • half bathroom1
  • Laundry room Washer Hookup, Electric Dryer Hookup, Gas Dryer Hookup
  • Flooring Tile, Wood
  • Fireplace Gas Starter
  • APPLIANCES Dishwasher, Disposal, Oven, Range, Tankless Water Heater, Gas Oven, Gas Range, Gas Water Heater
  • other interior Features Attic, High Ceilings, Quartz Counters, Stone Counters, Ceiling Fan(s), Programmable Thermostat

Area & Lot

  • Status Sold
  • Date Sold April 16, 2025
  • Living Area1,978 Sq.Ft.
  • Total Area1,978 Sq.Ft.
  • Lot Area7,759 Sq.Ft.
  • MLS® ID2508457
  • TypeResidential
  • YEAR BUILT2022
  • Architecture StylesContemporary
  • Water FrontageOther
  • Elementary SchoolEliot
  • High SchoolEdison
  • School DistrictTulsa - Sch Dist (1)

Exterior

  • STORIES2
  • Garage Space2.0
  • water SourcePublic
  • utilitiesCable Available, Electricity Available, Fiber Optic Available, Natural Gas Available, Phone Available, Water Available
  • PoolNone
  • roofAsphalt, Fiberglass
  • lot featuresCul-De-Sac, Mature Trees, Stream/Creek, Spring
  • parkingAttached, Garage
  • HEAT TYPECentral, Gas
  • AIR CONDITIONINGCentral Air
  • sewerPublic Sewer
  • SubstructureCrawlspace
  • security FeaturesNo Safety Shelter, Security System Owned, Smoke Detector(s)
  • other exterior FeaturesConcrete Driveway, Sprinkler/Irrigation, Landscaping, Rain Gutters

Financial

  • Sales Price$629,900
  • Real Estate Tax $8,592/yr

You Deserve MORE

We strive every day to deliver what our name embodies: Mastery Of Real Estate because we firmly believe that our clients, our fellow agents, our entire city truly do deserve MORE.

Follow Us on Instagram