Leave a Message

Thank you for your message. We will be in touch with you shortly.

Explore Our Properties
13641 S 21st Place
13641 S 21st Place
13641 S 21st Place
13641 S 21st Place
13641 S 21st Place
13641 S 21st Place
13641 S 21st Place
13641 S 21st Place
13641 S 21st Place
13641 S 21st Place
13641 S 21st Place
13641 S 21st Place
13641 S 21st Place
13641 S 21st Place
13641 S 21st Place
13641 S 21st Place
13641 S 21st Place
13641 S 21st Place
13641 S 21st Place
13641 S 21st Place
13641 S 21st Place
13641 S 21st Place
13641 S 21st Place
13641 S 21st Place
13641 S 21st Place
13641 S 21st Place
13641 S 21st Place
13641 S 21st Place
13641 S 21st Place
13641 S 21st Place
13641 S 21st Place
13641 S 21st Place
13641 S 21st Place
13641 S 21st Place
13641 S 21st Place
13641 S 21st Place
13641 S 21st Place
13641 S 21st Place
13641 S 21st Place
13641 S 21st Place
13641 S 21st Place
13641 S 21st Place
13641 S 21st Place
13641 S 21st Place
13641 S 21st Place
13641 S 21st Place
13641 S 21st Place
13641 S 21st Place
SEE ALL PHOTOS
13641 S 21st Place
13641 S 21st Place
13641 S 21st Place
13641 S 21st Place
13641 S 21st Place
13641 S 21st Place
13641 S 21st Place
13641 S 21st Place
13641 S 21st Place
13641 S 21st Place
13641 S 21st Place
13641 S 21st Place
13641 S 21st Place
13641 S 21st Place
13641 S 21st Place
13641 S 21st Place
13641 S 21st Place
13641 S 21st Place
13641 S 21st Place
13641 S 21st Place
13641 S 21st Place
13641 S 21st Place
13641 S 21st Place
13641 S 21st Place
13641 S 21st Place
13641 S 21st Place
13641 S 21st Place
13641 S 21st Place
13641 S 21st Place
13641 S 21st Place
13641 S 21st Place
13641 S 21st Place
13641 S 21st Place
13641 S 21st Place
13641 S 21st Place
13641 S 21st Place
13641 S 21st Place
13641 S 21st Place
13641 S 21st Place
13641 S 21st Place
13641 S 21st Place
13641 S 21st Place
13641 S 21st Place
13641 S 21st Place
13641 S 21st Place
13641 S 21st Place
13641 S 21st Place
13641 S 21st Place
Courtesy of Mindy Sehl, Chinowth & Cohen, (918) 508-9208
Sold

13641 S 21st Place

13641 S 21st Place, Bixby, OK 74008

$490,000
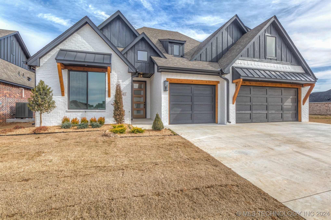
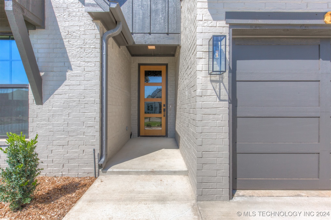
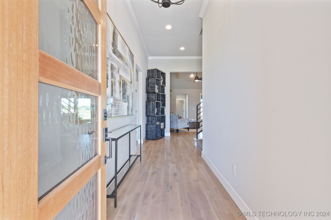
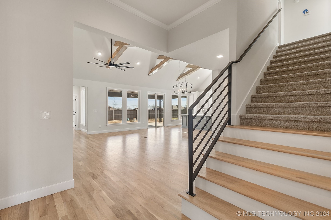
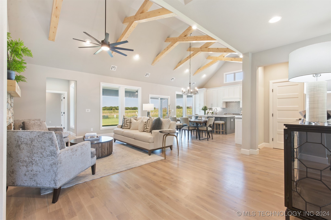
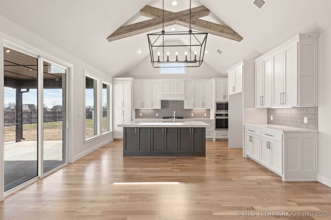
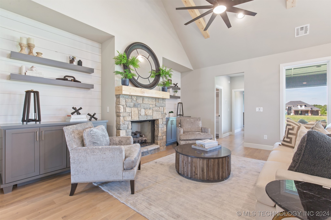
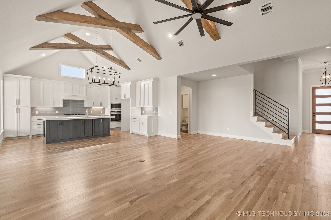
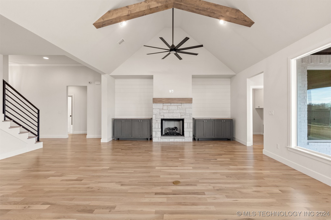
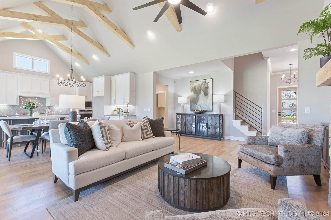
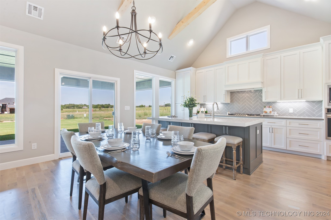
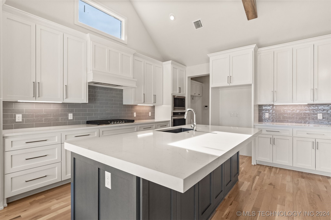
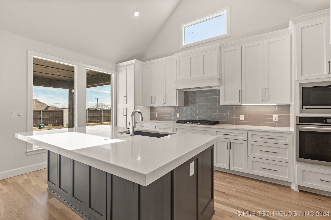
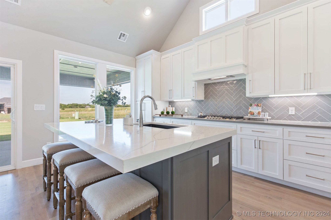
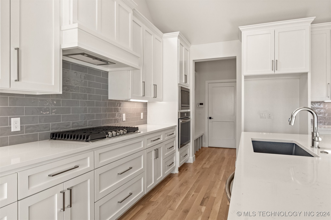
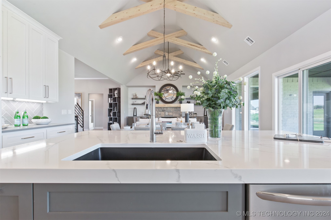
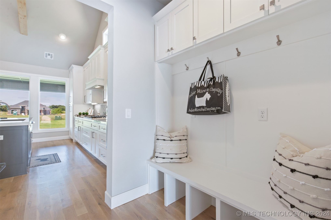
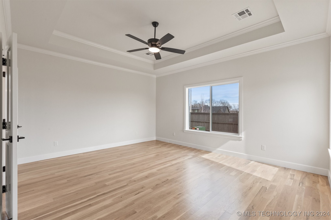
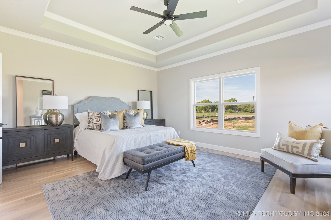
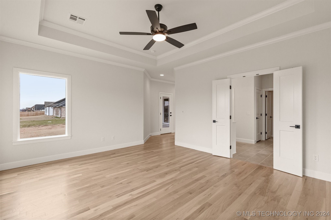
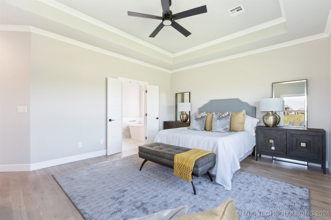
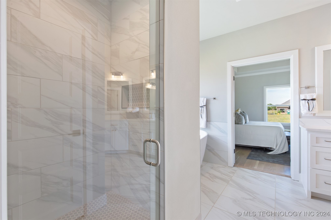
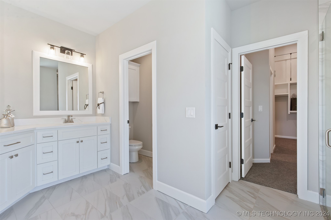
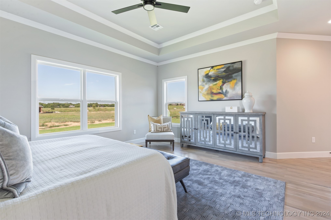
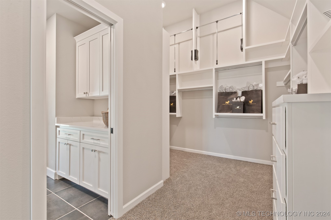
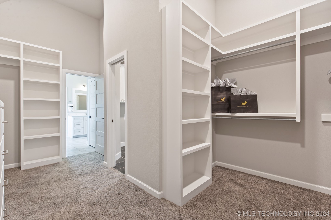
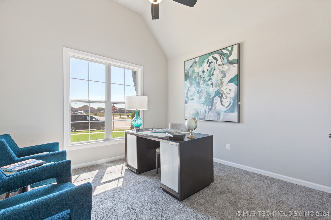
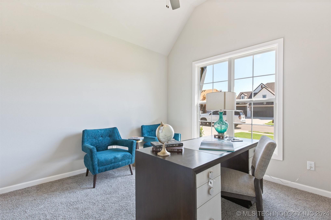
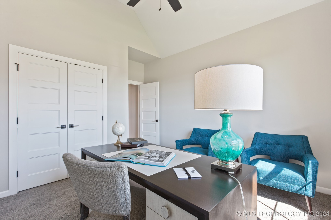
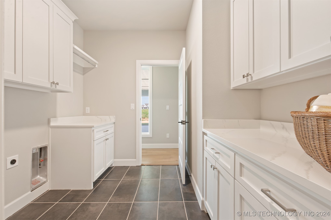
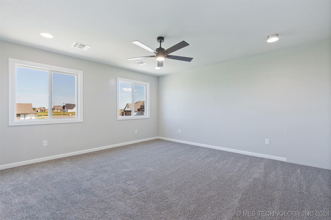
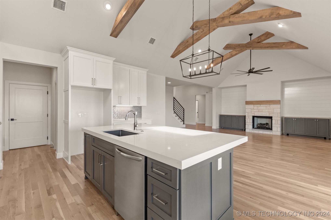
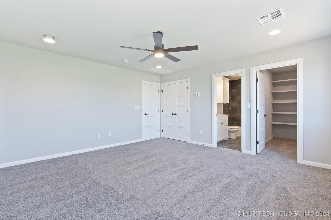
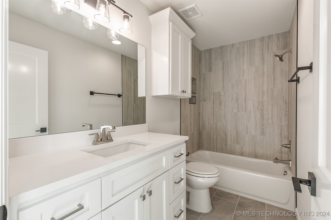
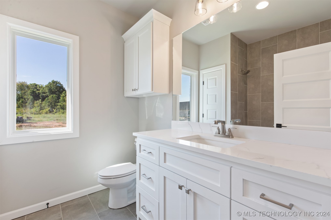
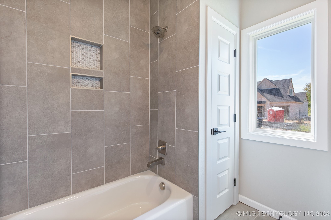
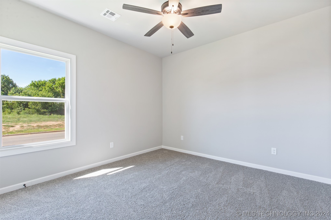
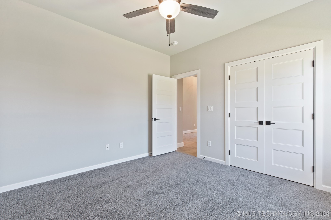
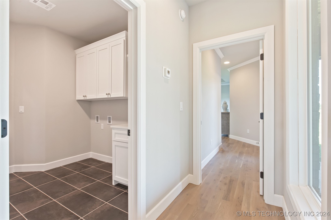
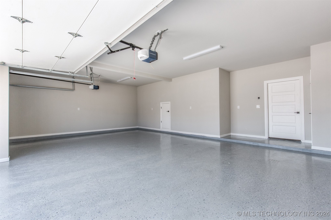
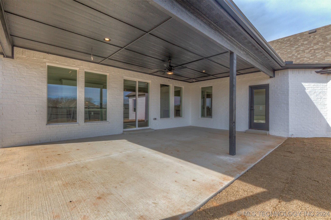
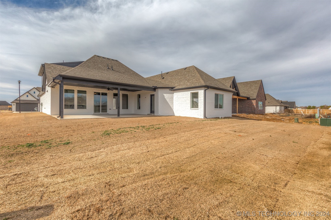
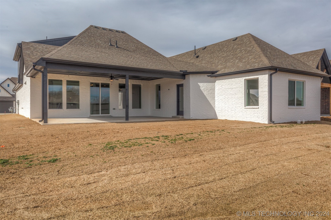
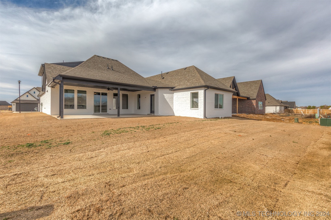
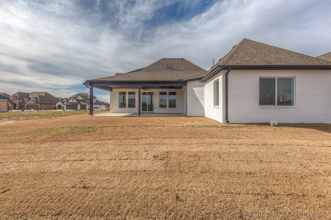
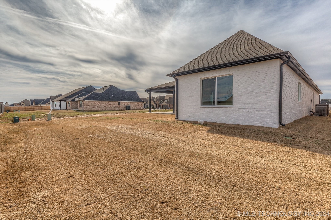
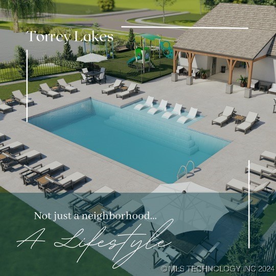
Gorgeous Estancia plan! This beautiful 4 bed/ 3.5 bath/ 3 car garage home has optional study/ 3rd bedroom & 4th bedroom can serve as game room. Elegant finishes include hardwood floors, wood wrapped windows throughout 1st floor, full ceramic tile in all baths and showers, large covered patio. Luxurious master suite w/ master bath opening to large master closet connecting to utility room for convenience. Tankless hot water, epoxy garage floors, full sprinkler system. Neighborhood pool and park! Offering incredible builder's lender incentives.

4
beds

4
baths

8,890 Sq.Ft. lot

Mindy Sehl

Mindy Sehl

Features & Amenities

Interior

  • total bedrooms4
  • Total bathrooms4
  • full bathrooms3
  • half bathroom1
  • Laundry room Washer Hookup, Electric Dryer Hookup
  • Flooring Carpet, Hardwood, Tile
  • Fireplace Gas Log, Gas Starter
  • APPLIANCES Built-In Oven, Cooktop, Dishwasher, Disposal, Microwave, Oven, Range, Tankless Water Heater, Electric Oven, Gas Range, Gas Water Heater
  • other interior Features Attic, High Ceilings, High Speed Internet, Quartz Counters, Stone Counters, Cable TV, Vaulted Ceiling(s), Wired for Data, Ceiling Fan(s), Programmable Thermostat

Area & Lot

  • Status Sold
  • Date Sold February 3, 2025
  • Lot Area8,890 Sq.Ft.
  • MLS® ID2436607
  • TypeResidential
  • YEAR BUILT2023
  • NeighborhoodJenks
  • Architecture StylesOther
  • Water FrontageOther
  • Elementary SchoolWest
  • High SchoolBixby
  • School DistrictBixby - Sch Dist (4)

Exterior

  • STORIES2
  • Garage Space3.0
  • water SourcePublic
  • utilitiesCable Available, Electricity Available, Natural Gas Available, Water Available
  • PoolNone
  • roofAsphalt, Fiberglass
  • lot featuresOther
  • parkingAttached, Garage
  • HEAT TYPECentral, Electric, Gas, Multiple Heating Units, Zoned
  • AIR CONDITIONINGCentral Air, 2 Units, Zoned
  • sewerPublic Sewer
  • SubstructureSlab
  • HOA AmenitiesClubhouse, Park, Pool, Trail(s)
  • security FeaturesNo Safety Shelter, Security System Owned, Smoke Detector(s)
  • other exterior FeaturesConcrete Driveway, Sprinkler/Irrigation, Landscaping, Lighting, Rain Gutters

Financial

  • Sales Price$490,000
  • Real Estate Tax $1,088/yr
  • HOA $500/yr

Jenks

Explore

You Deserve MORE

We strive every day to deliver what our name embodies: Mastery Of Real Estate because we firmly believe that our clients, our fellow agents, our entire city truly do deserve MORE.

Follow Us on Instagram