Leave a Message

Thank you for your message. We will be in touch with you shortly.

Explore Our Properties
13647 S 21st Place E
SEE ALL PHOTOS
13647 S 21st Place E
Courtesy of Mindy Sehl, MORE Agency, (918) 508-9208
Sold

13647 S 21st Place E

13647 S 21st Place E, Bixby, OK 74008

$399,900
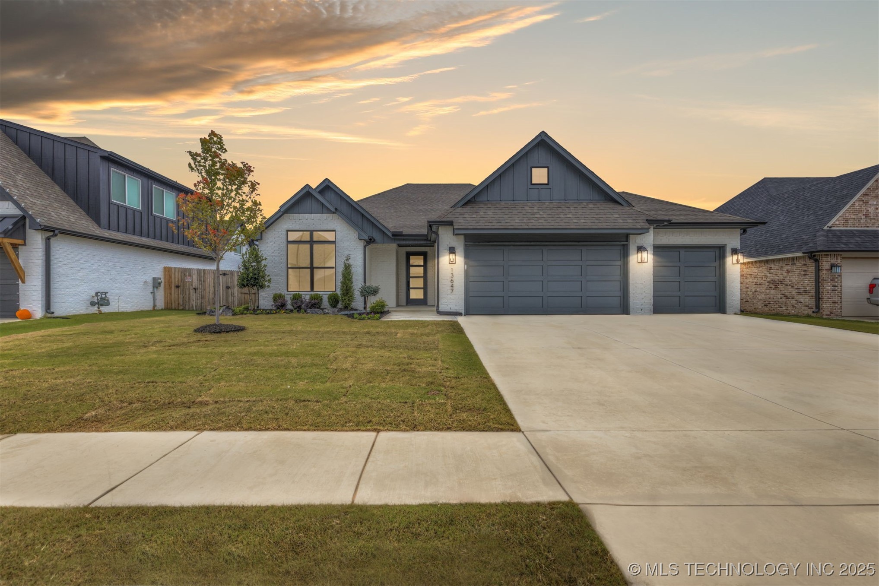
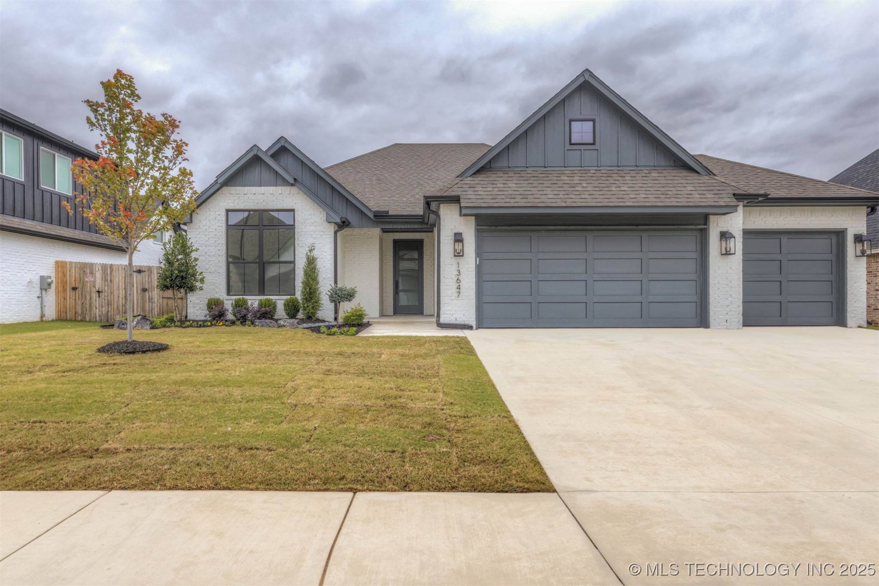
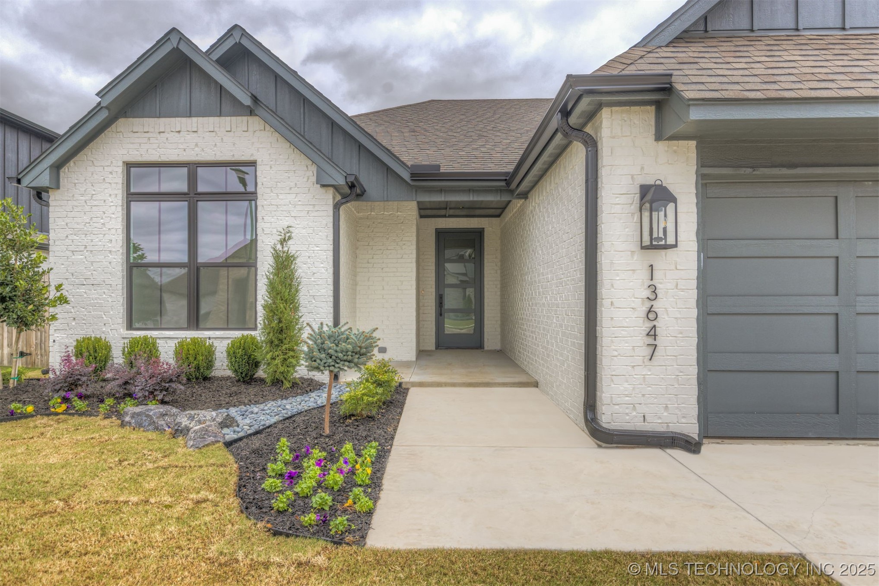
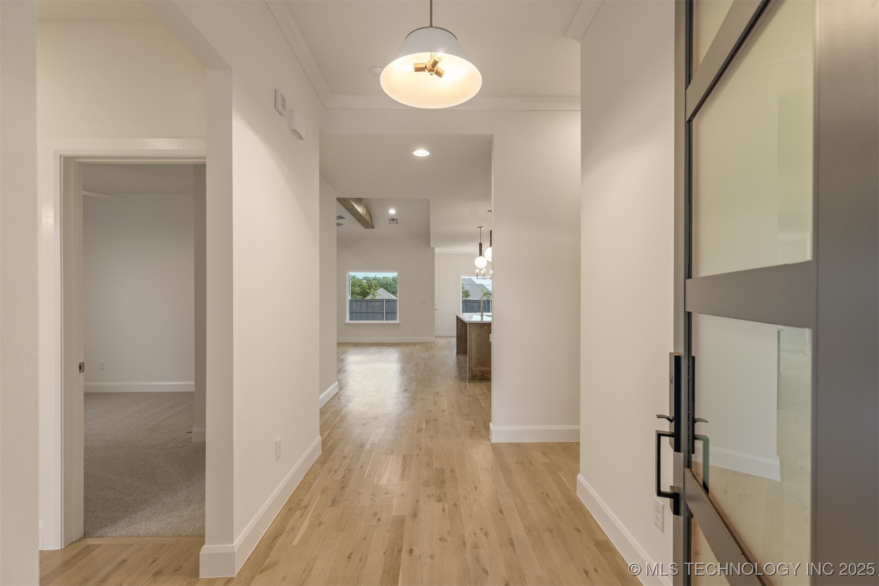
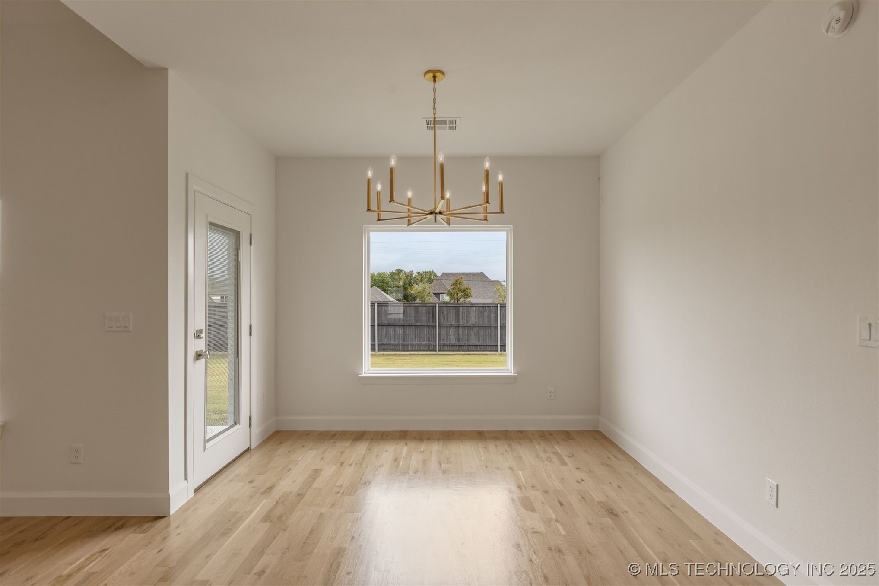
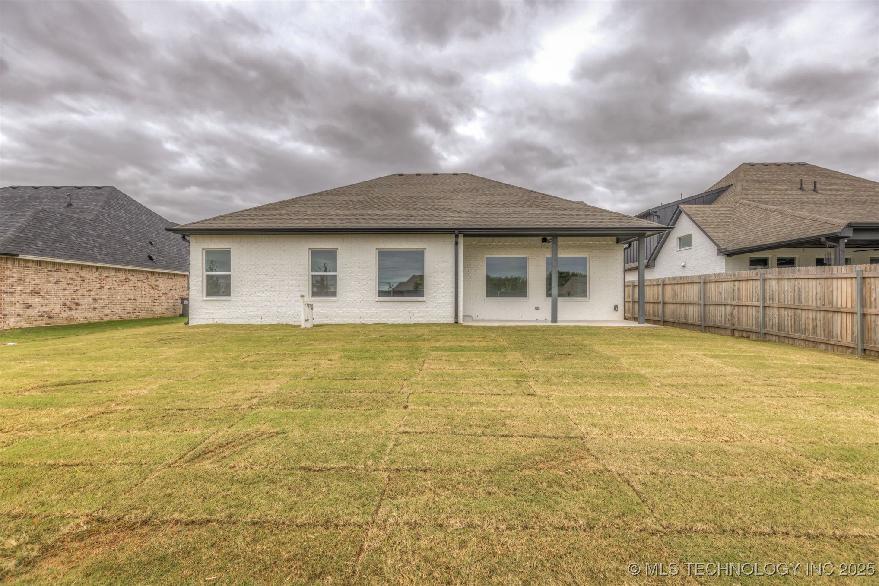
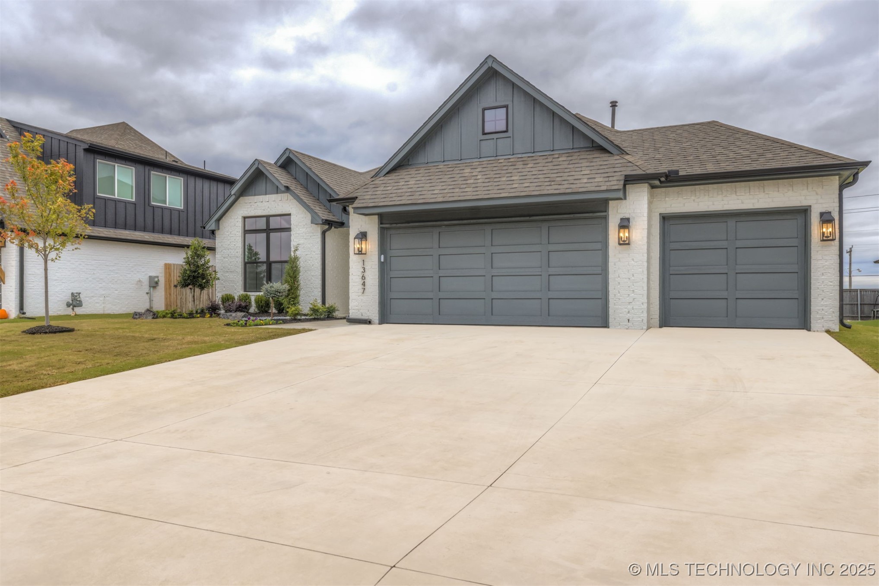
This beautiful new home offers refined living space designed for comfort, functionality, and modern style. From the moment you step inside, you'll notice the craftsmanship and designer finishes that make this home truly stand out.

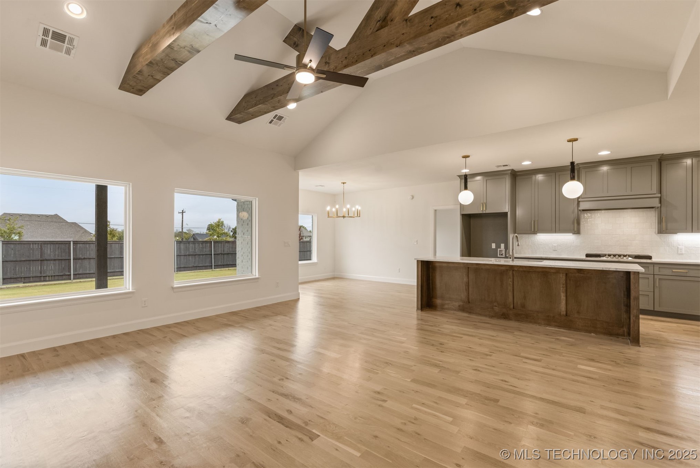
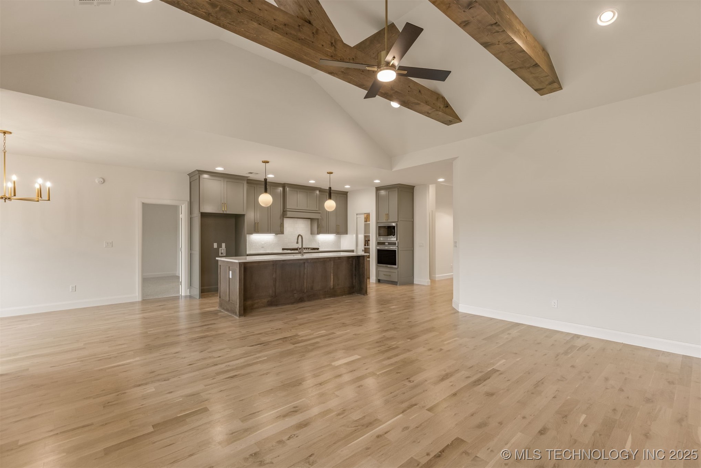
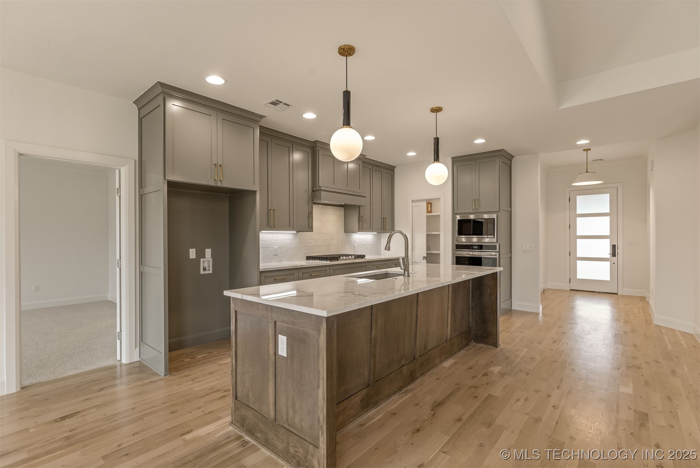
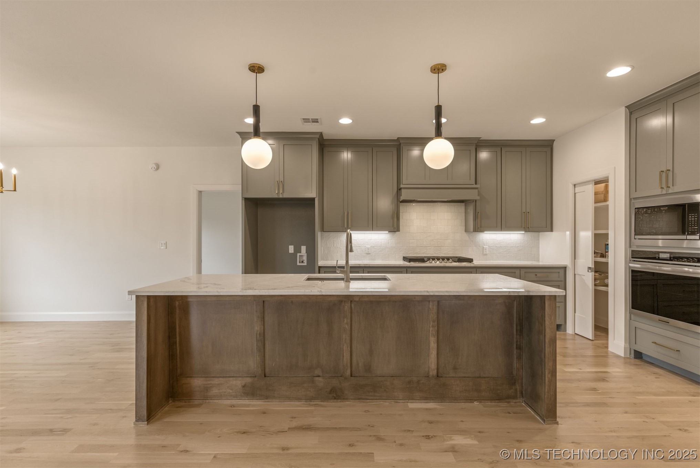
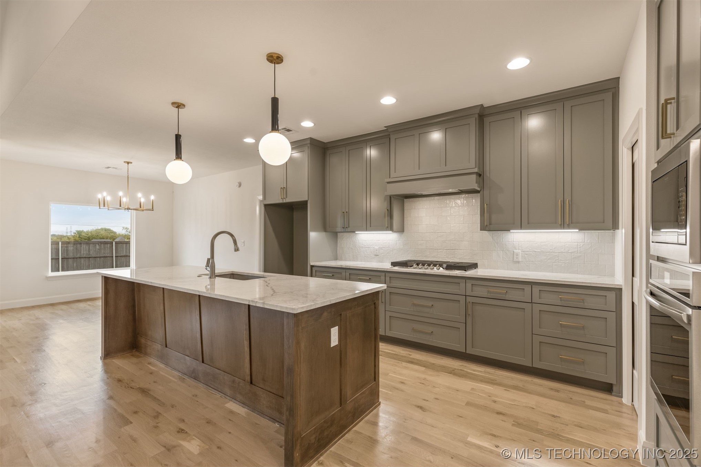
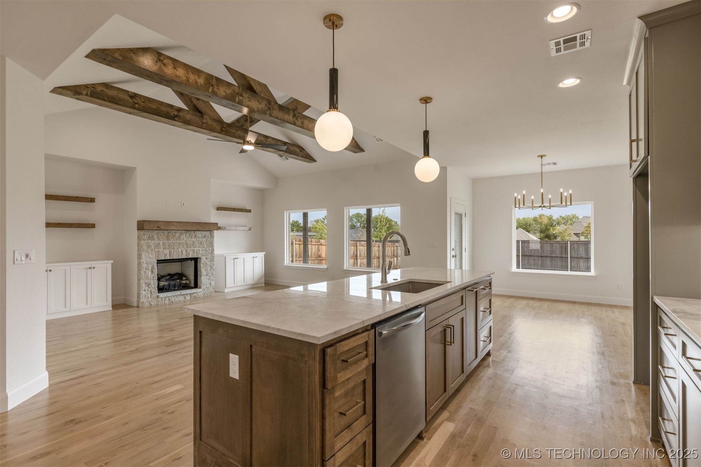
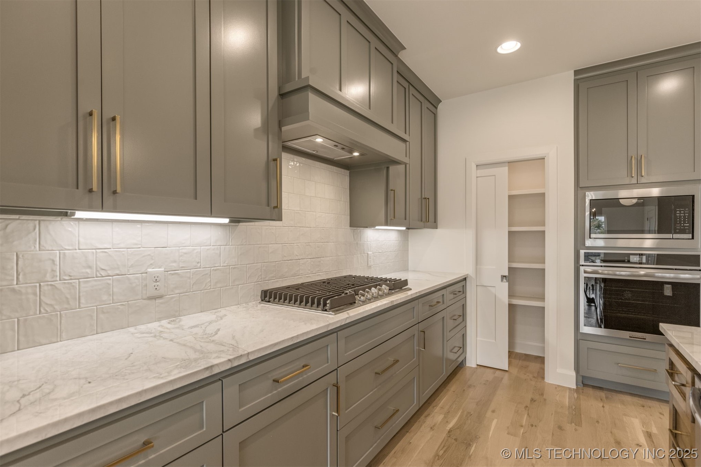
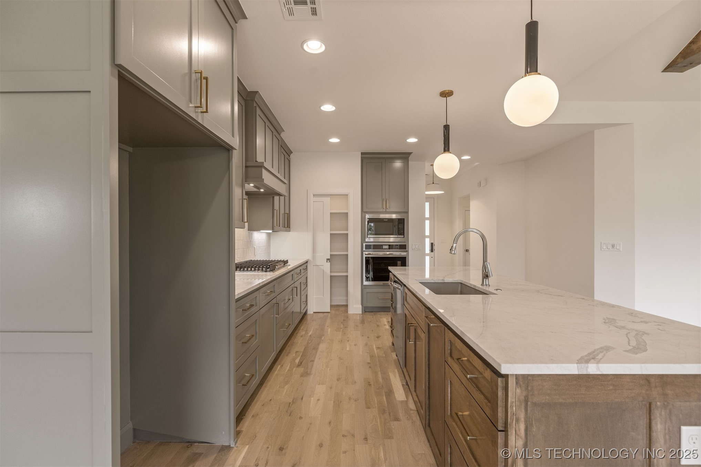
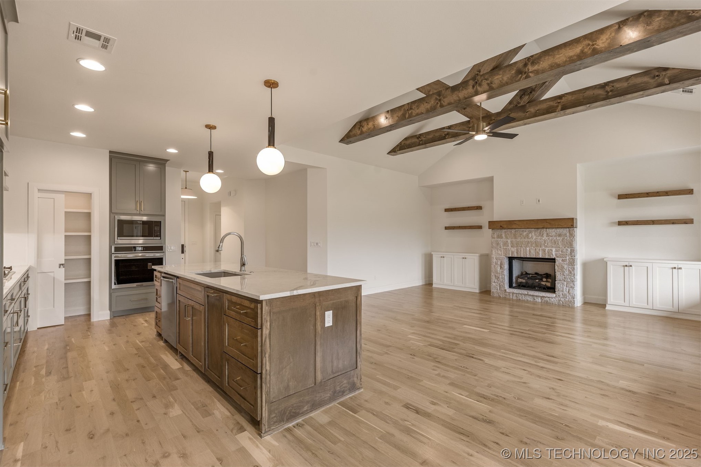
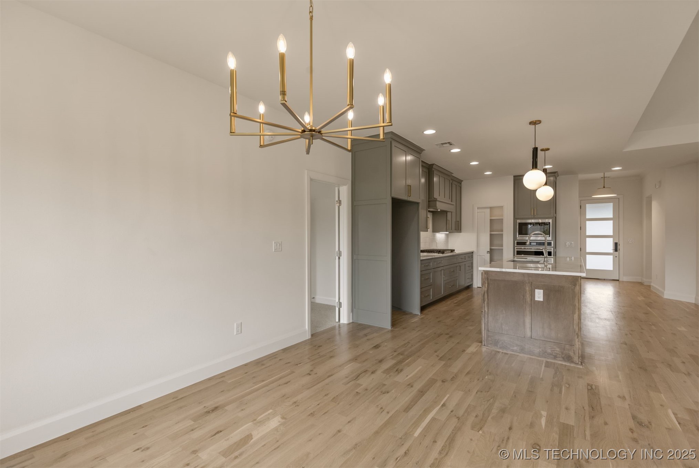
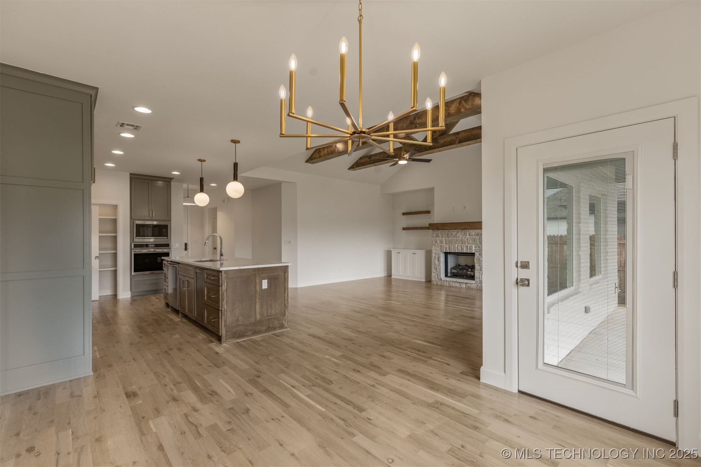
At the heart of the home, the open-concept Kitchen showcases exotic natural quartz countertops, a spacious island, and custom cabinetry with abundant storage. Every detail--from the lighting to the tile selections--has been thoughtfully chosen to balance sophistication with everyday livability.

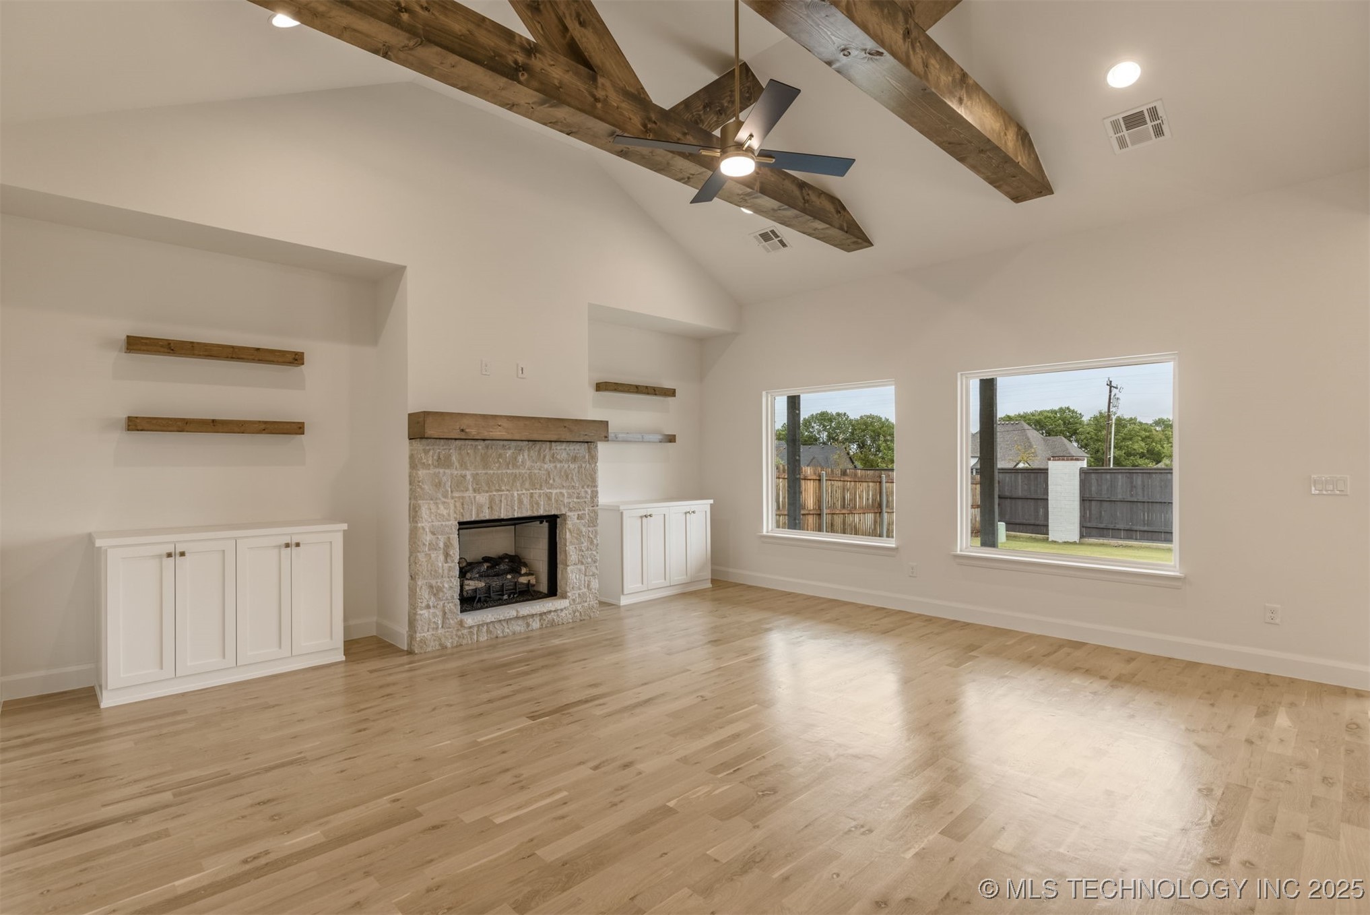
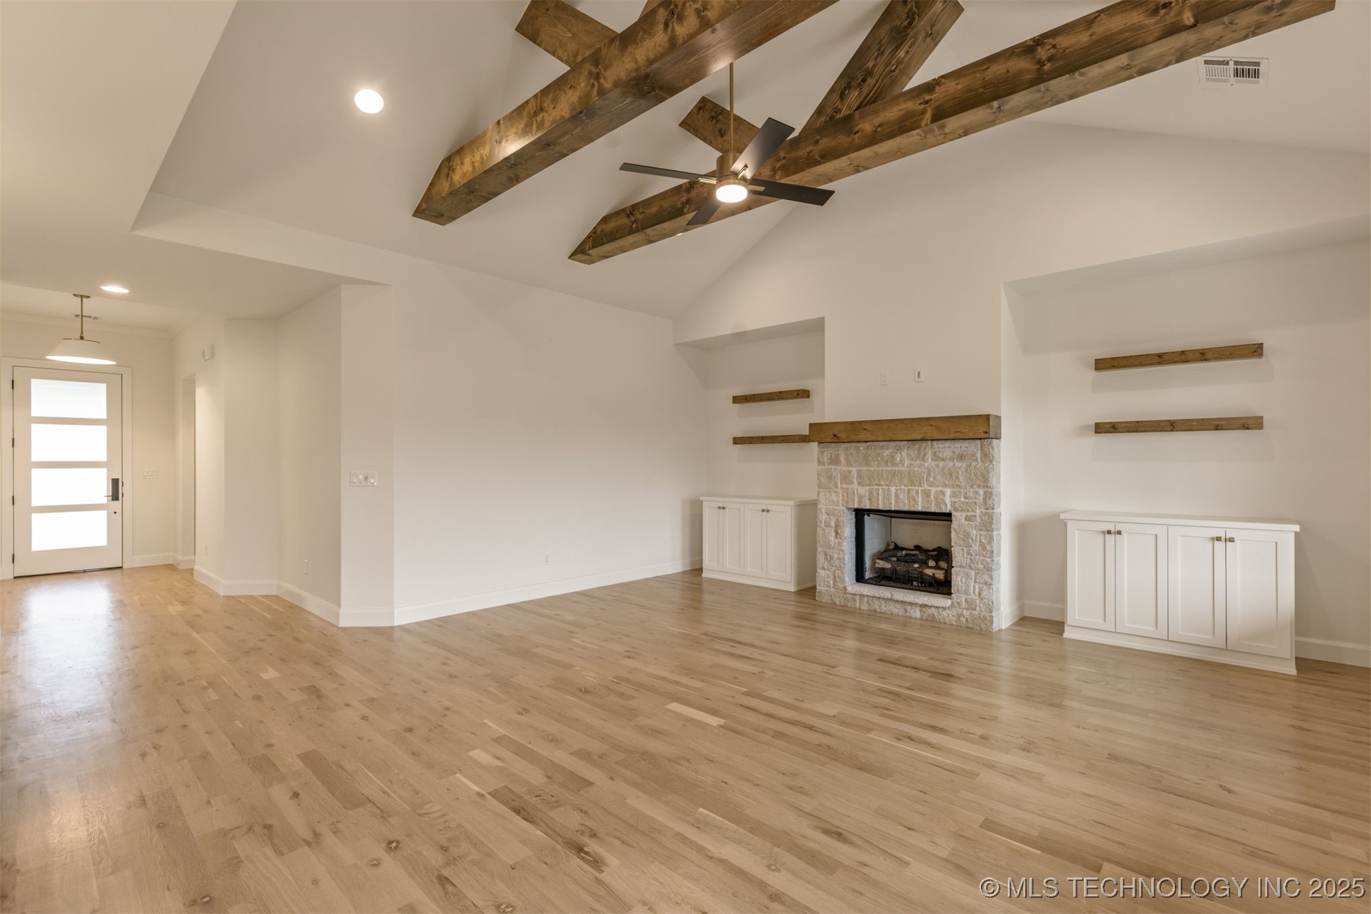
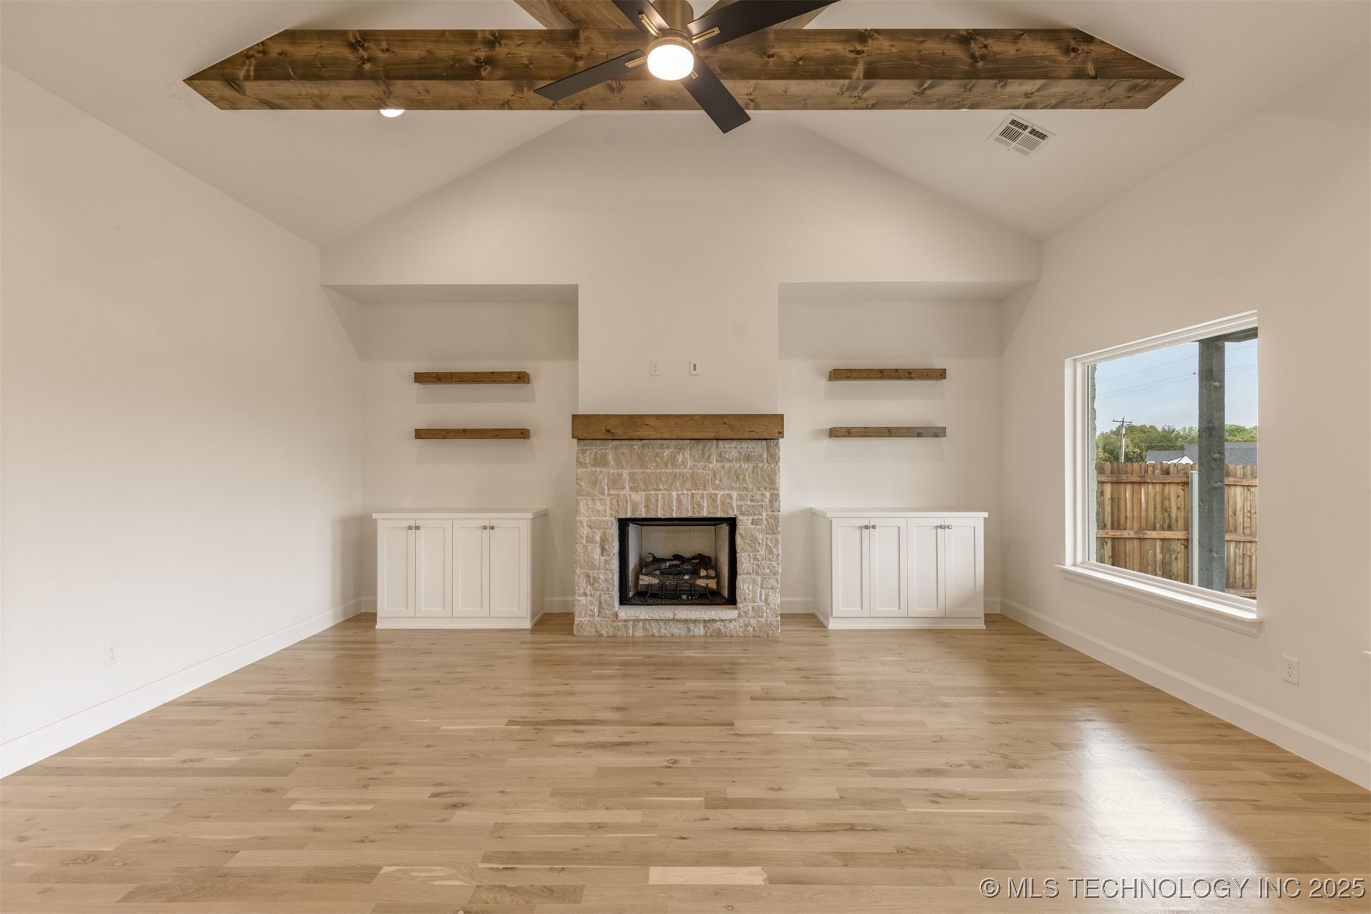
The Living Room features vaulted and beamed ceilings, creating a bright, open atmosphere that is perfect for relaxing or entertaining. Warm hardwood floors flow through the main living areas, adding a sense of natural warmth and continuity throughout the home.

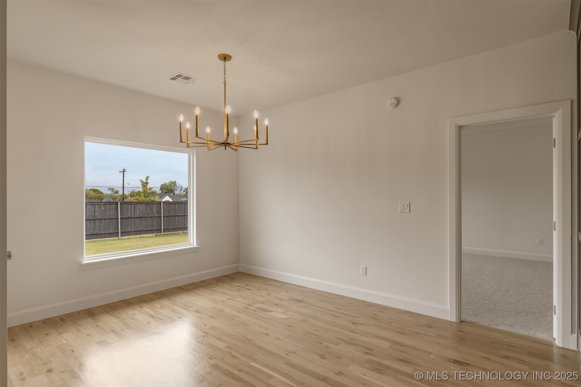
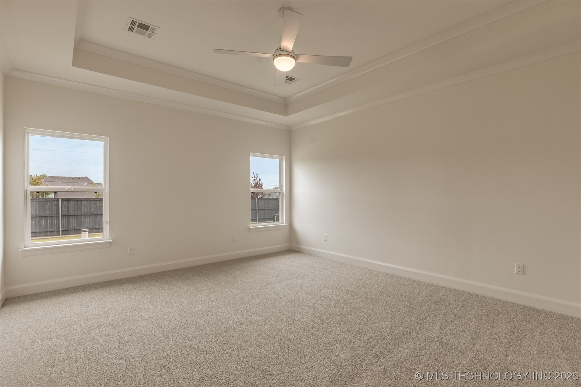
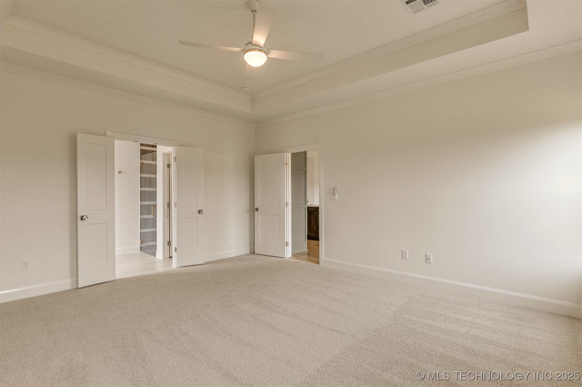
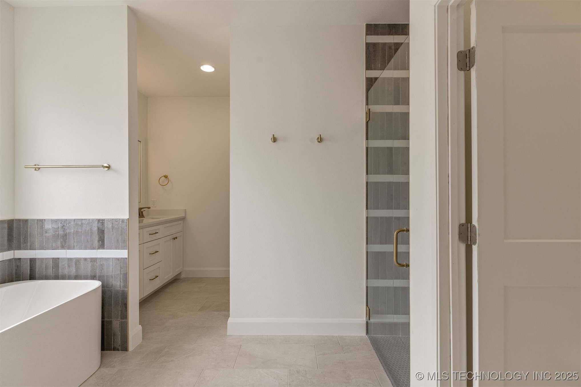
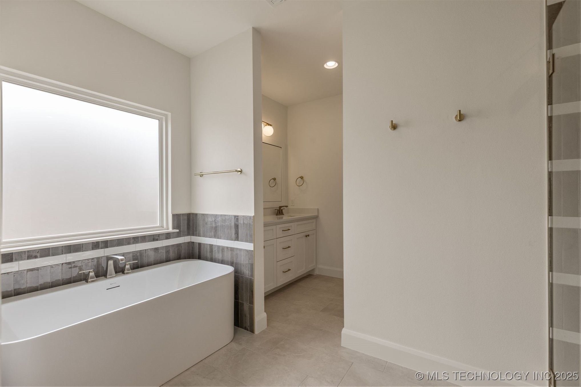
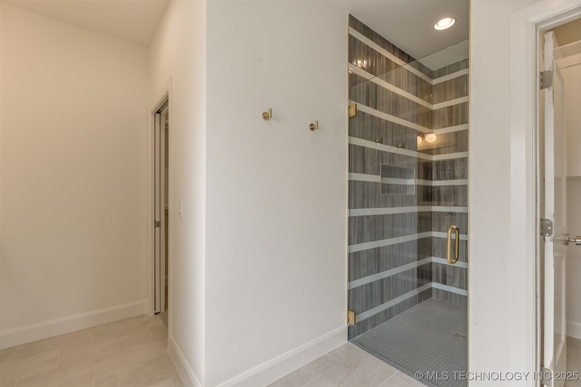
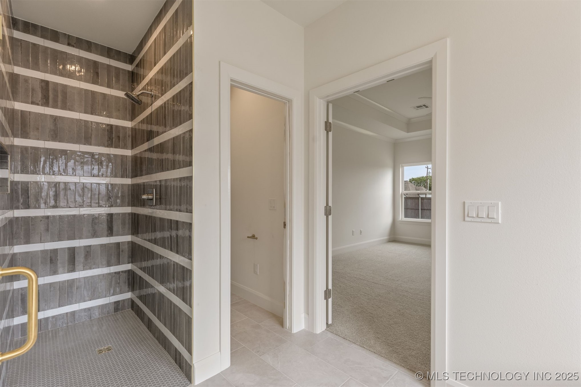
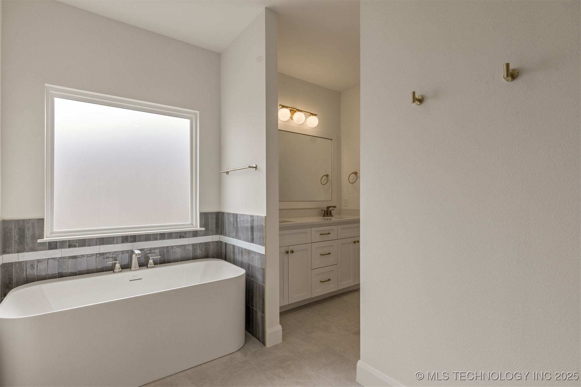
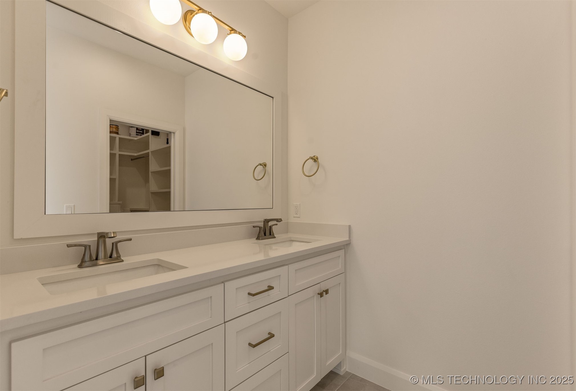
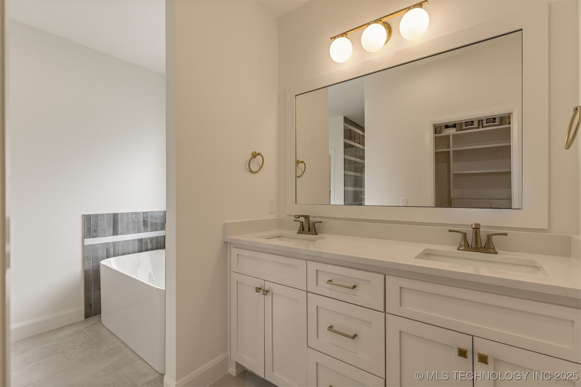
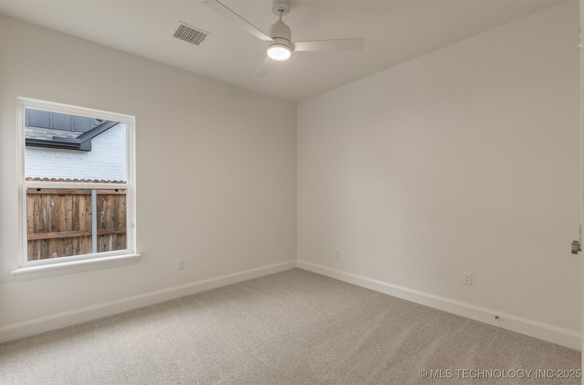
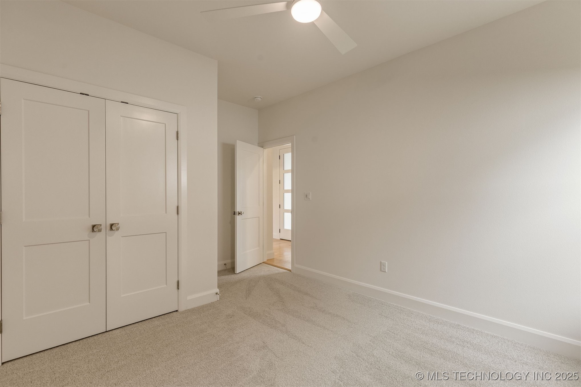
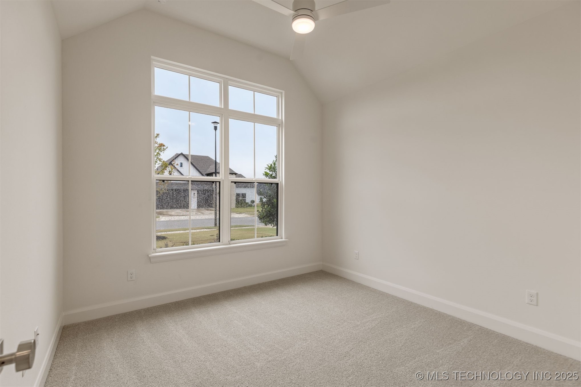
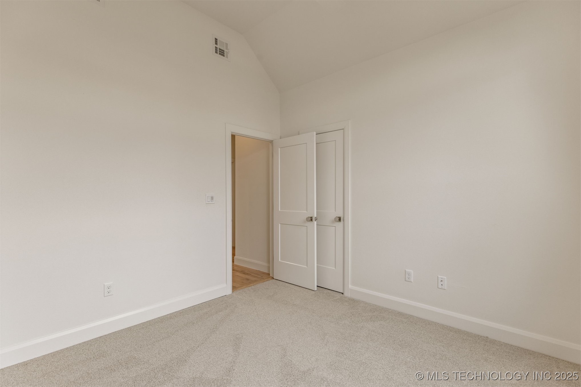
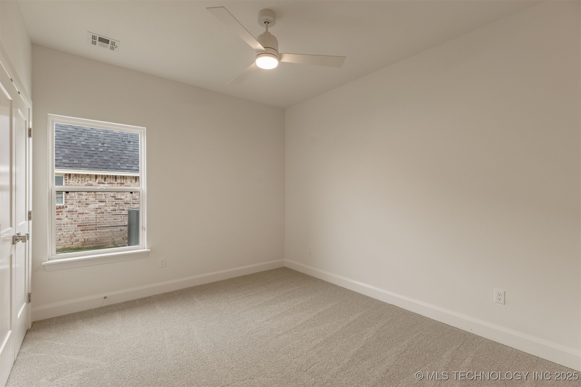
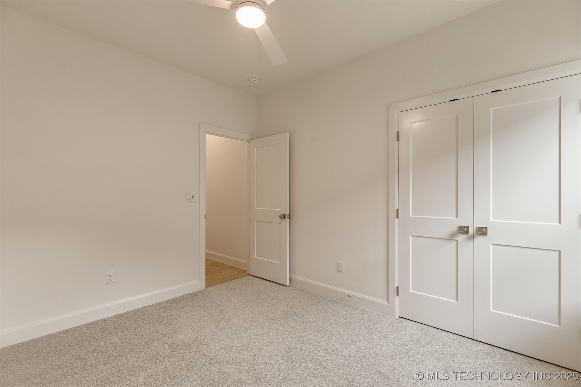
The Primary Suite offers a peaceful retreat, highlighted by high-style tile work in the spa-inspired Bath, dual vanities, and a generous walk-in closet. Three additional Bedrooms provide flexibility for guests, family, or a Home Office.

Energy-efficient upgrades such as spray foam insulation and a tankless water heater ensure long-term comfort and value. A three-car Garage provides ample space for vehicles, storage, or hobbies.

Located within the sought-after Bixby West School District, this home combines exceptional design with a prime location--built to impress and ready to welcome you home. The neighborhood offers a pool, park, scenic pond, and walking trail, creating the perfect balance of recreation and relaxation right outside your door.

4
beds

2
baths

1,980 Sq.Ft. LIVING AREA

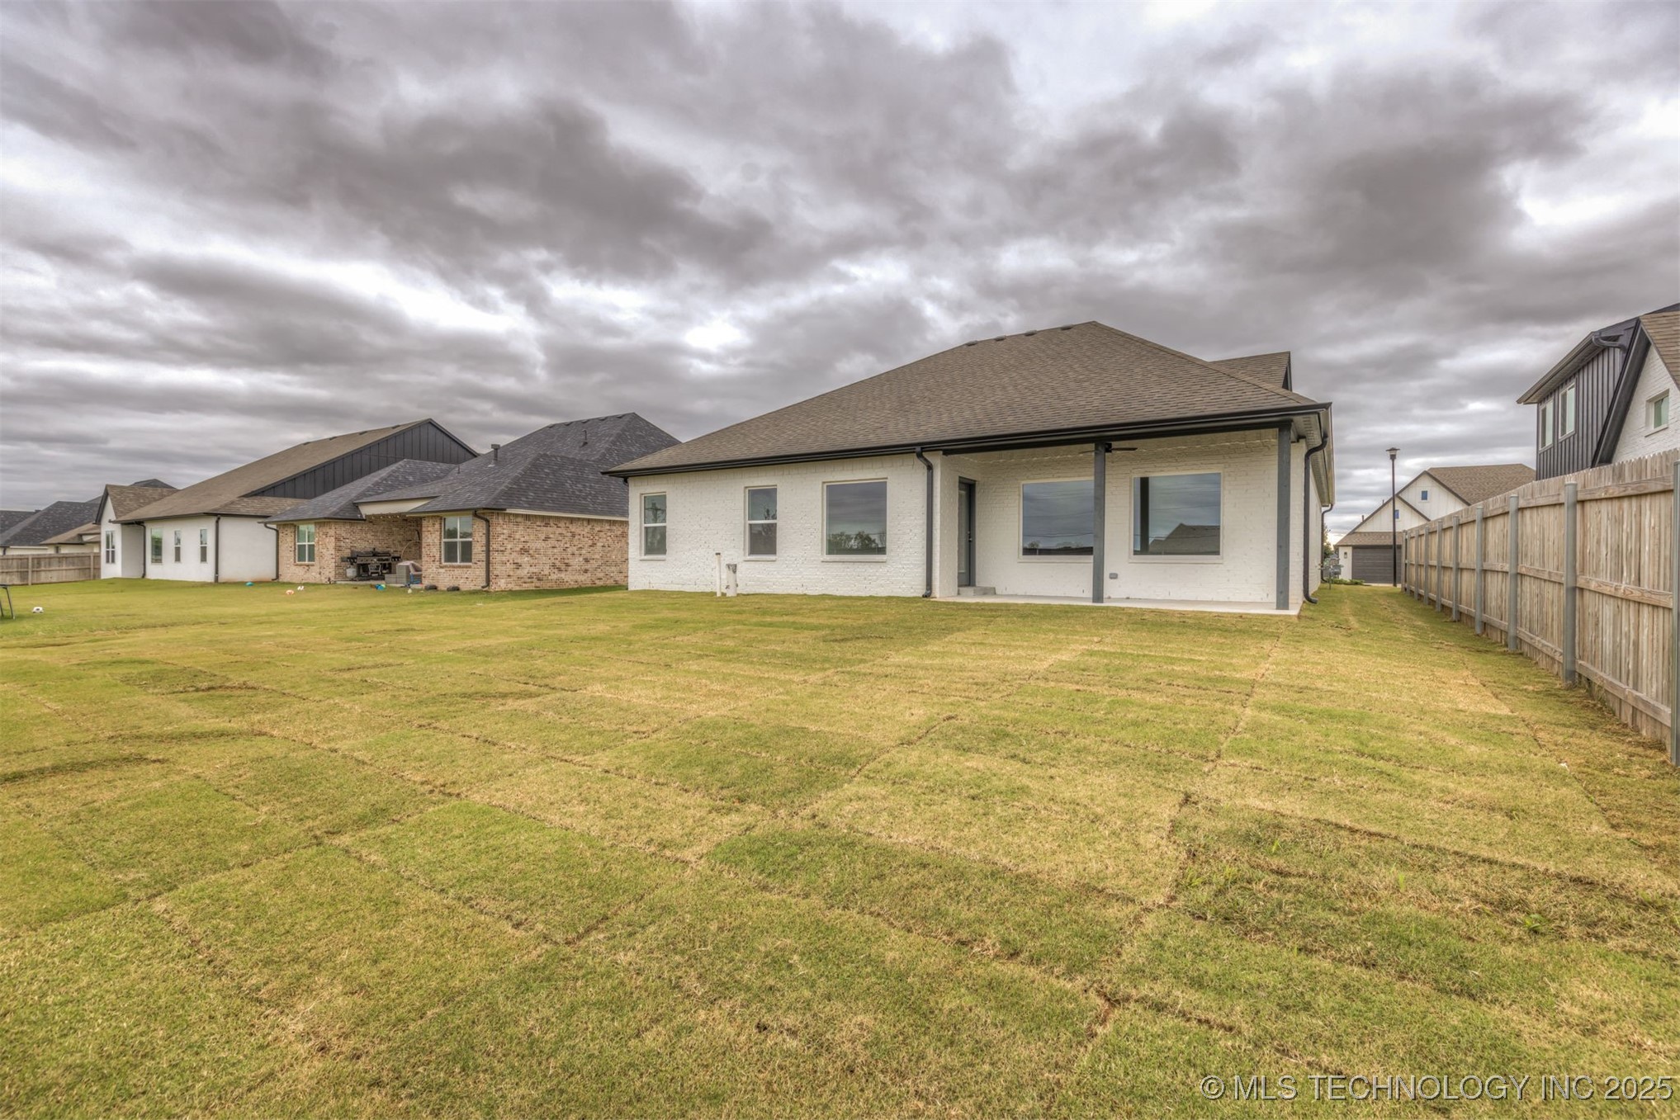
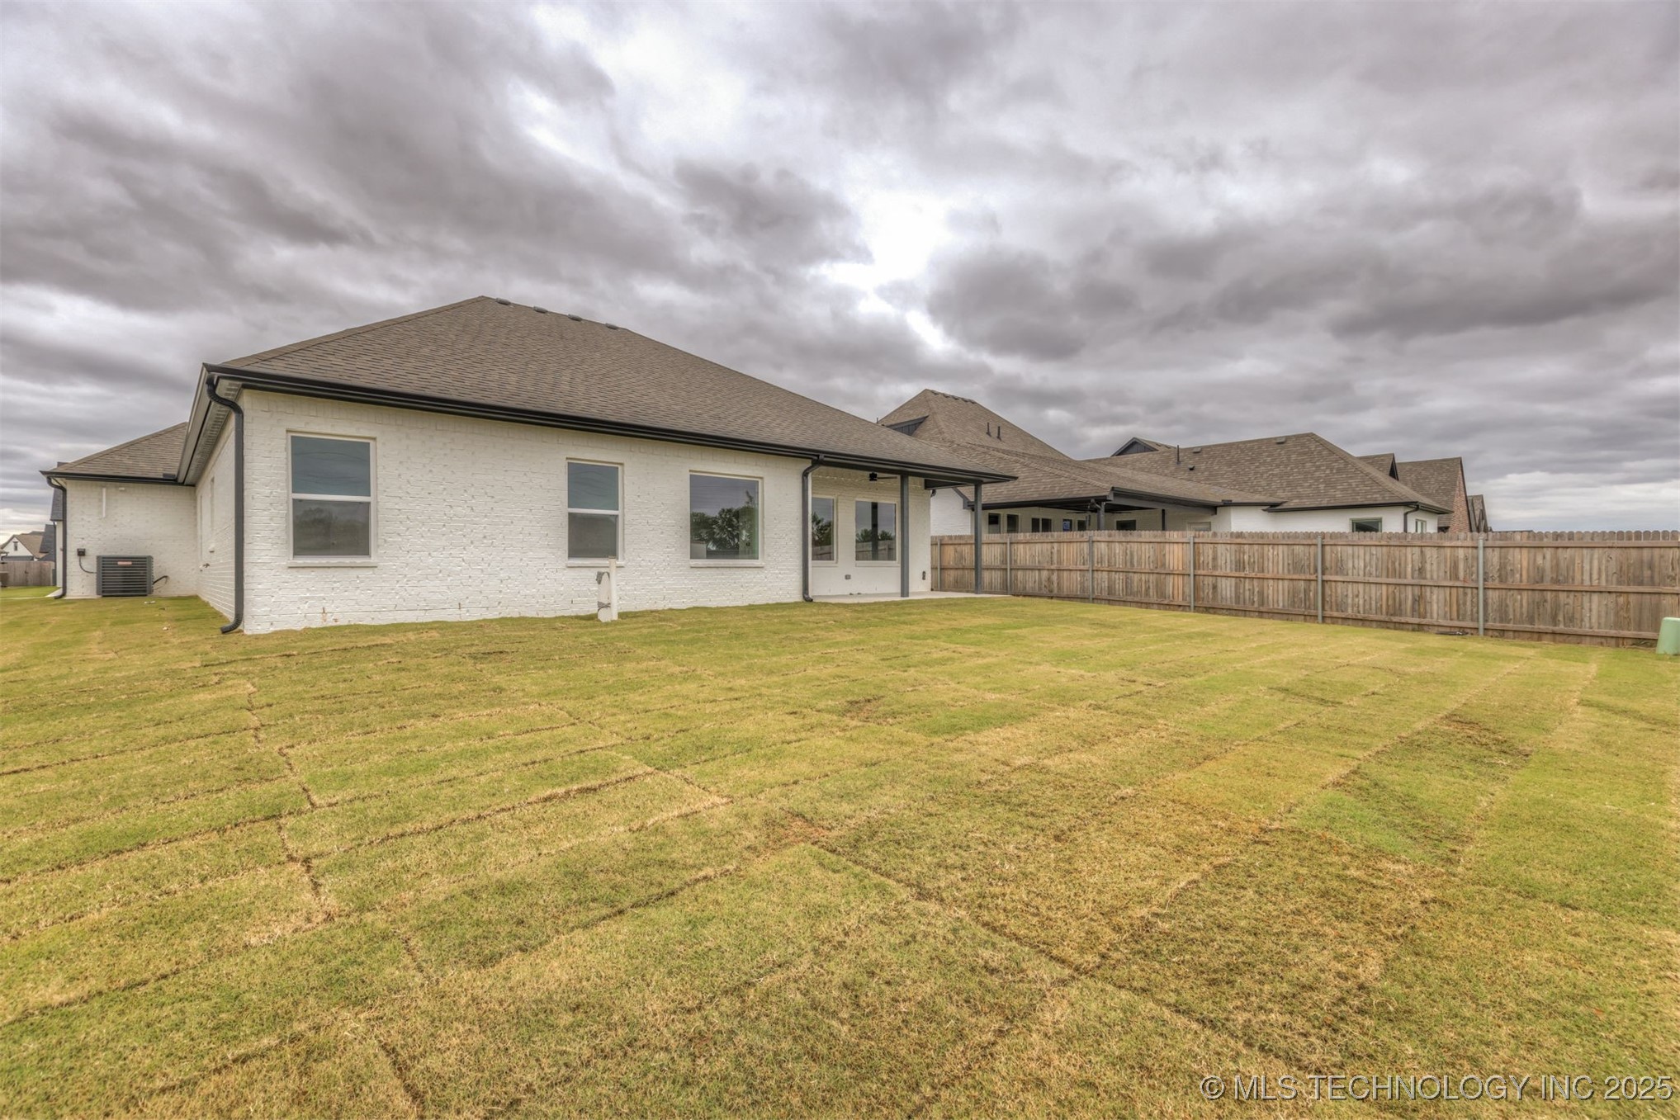
8,880 Sq.Ft. lot

Mindy Sehl

Mindy Sehl

Features & Amenities

Interior

  • total bedrooms4
  • Total bathrooms2
  • full bathrooms2
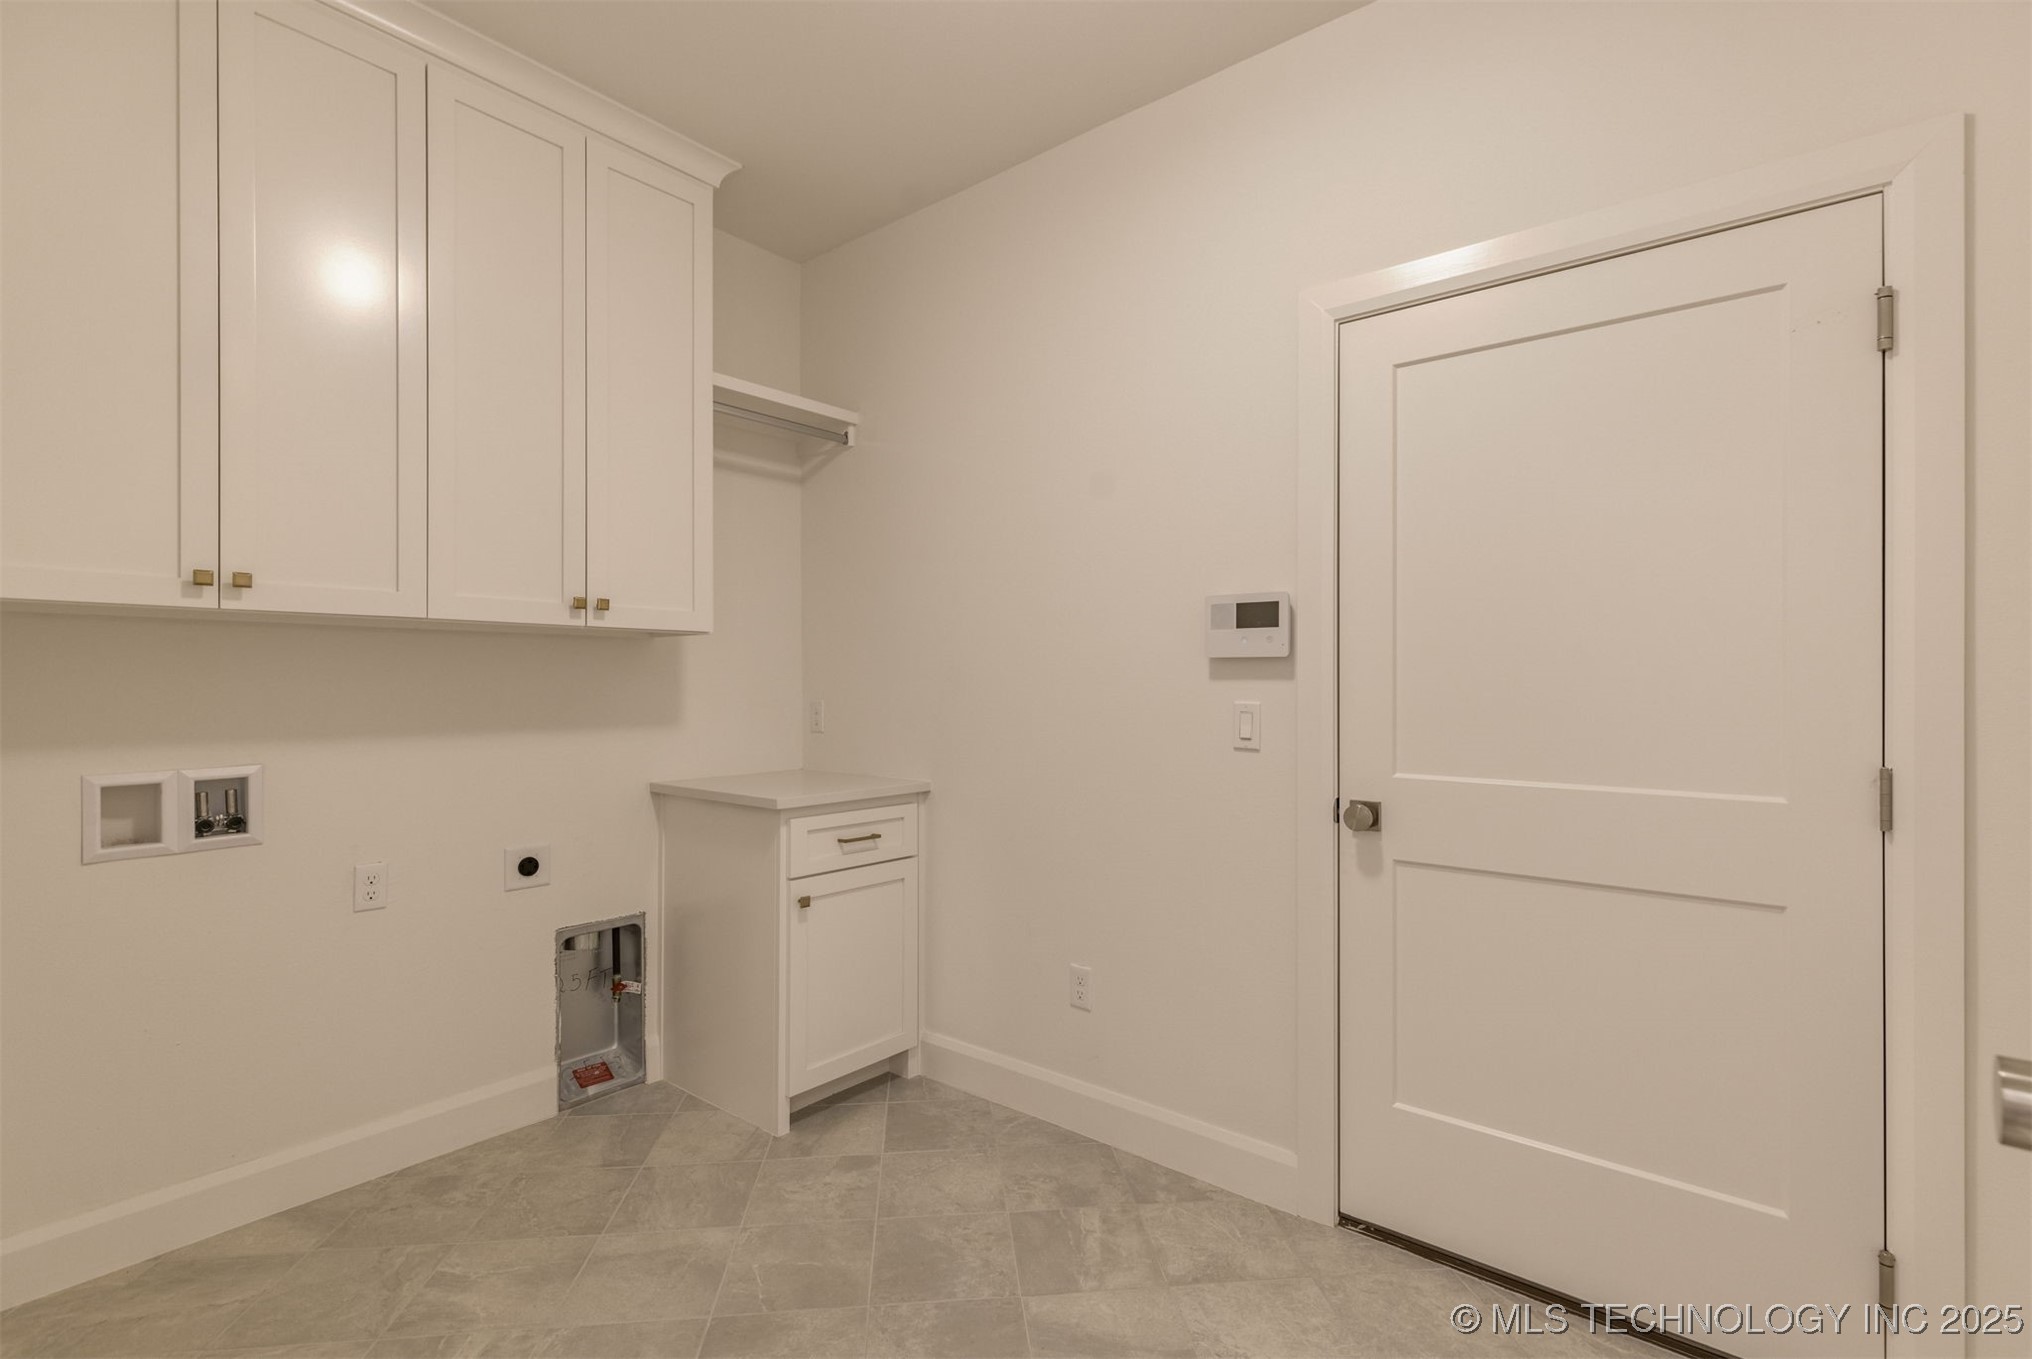
  • Laundry room Washer Hookup, Electric Dryer Hookup
  • Flooring Carpet, Tile, Wood
  • Fireplace Gas Log, Gas Starter
  • APPLIANCES Built-In Range, Built-In Oven, Dishwasher, Disposal, Gas Water Heater, Microwave, Oven, Range, Tankless Water Heater, Plumbed For Ice Maker
  • other interior Features Attic, High Ceilings, High Speed Internet, Quartz Counters, Stone Counters, Cable TV, Vaulted Ceiling(s), Wired for Data, Ceiling Fan(s), Electric Range Connection, Gas Range Connection, Programmable Thermostat

Area & Lot

  • Status Sold
  • Date Sold March 27, 2026
  • Living Area1,980 Sq.Ft.
  • Total Area1,980 Sq.Ft.
  • Lot Area8,880 Sq.Ft.
  • MLS® ID2545203
  • TypeResidential
  • YEAR BUILT2025
  • NeighborhoodJenks
  • Architecture StylesOther
  • Water FrontageOther
  • Elementary SchoolWest
  • High SchoolBixby
  • School DistrictBixby - Sch Dist (4)

Exterior

  • STORIES1
  • Garage Space3.0
  • water SourcePublic
  • utilitiesCable Available, Electricity Available, Natural Gas Available, High Speed Internet Available, Phone Available, Water Available
  • PoolNone
  • roofAsphalt, Fiberglass
  • lot featuresNone
  • parkingAttached, Garage
  • HEAT TYPECentral, Electric, Gas, Zoned
  • AIR CONDITIONINGCentral Air, Zoned
  • sewerPublic Sewer
  • SubstructureSlab
  • HOA AmenitiesOther, Park, Pool, Trail(s)
  • security FeaturesNo Safety Shelter, Security System Leased, Smoke Detector(s)
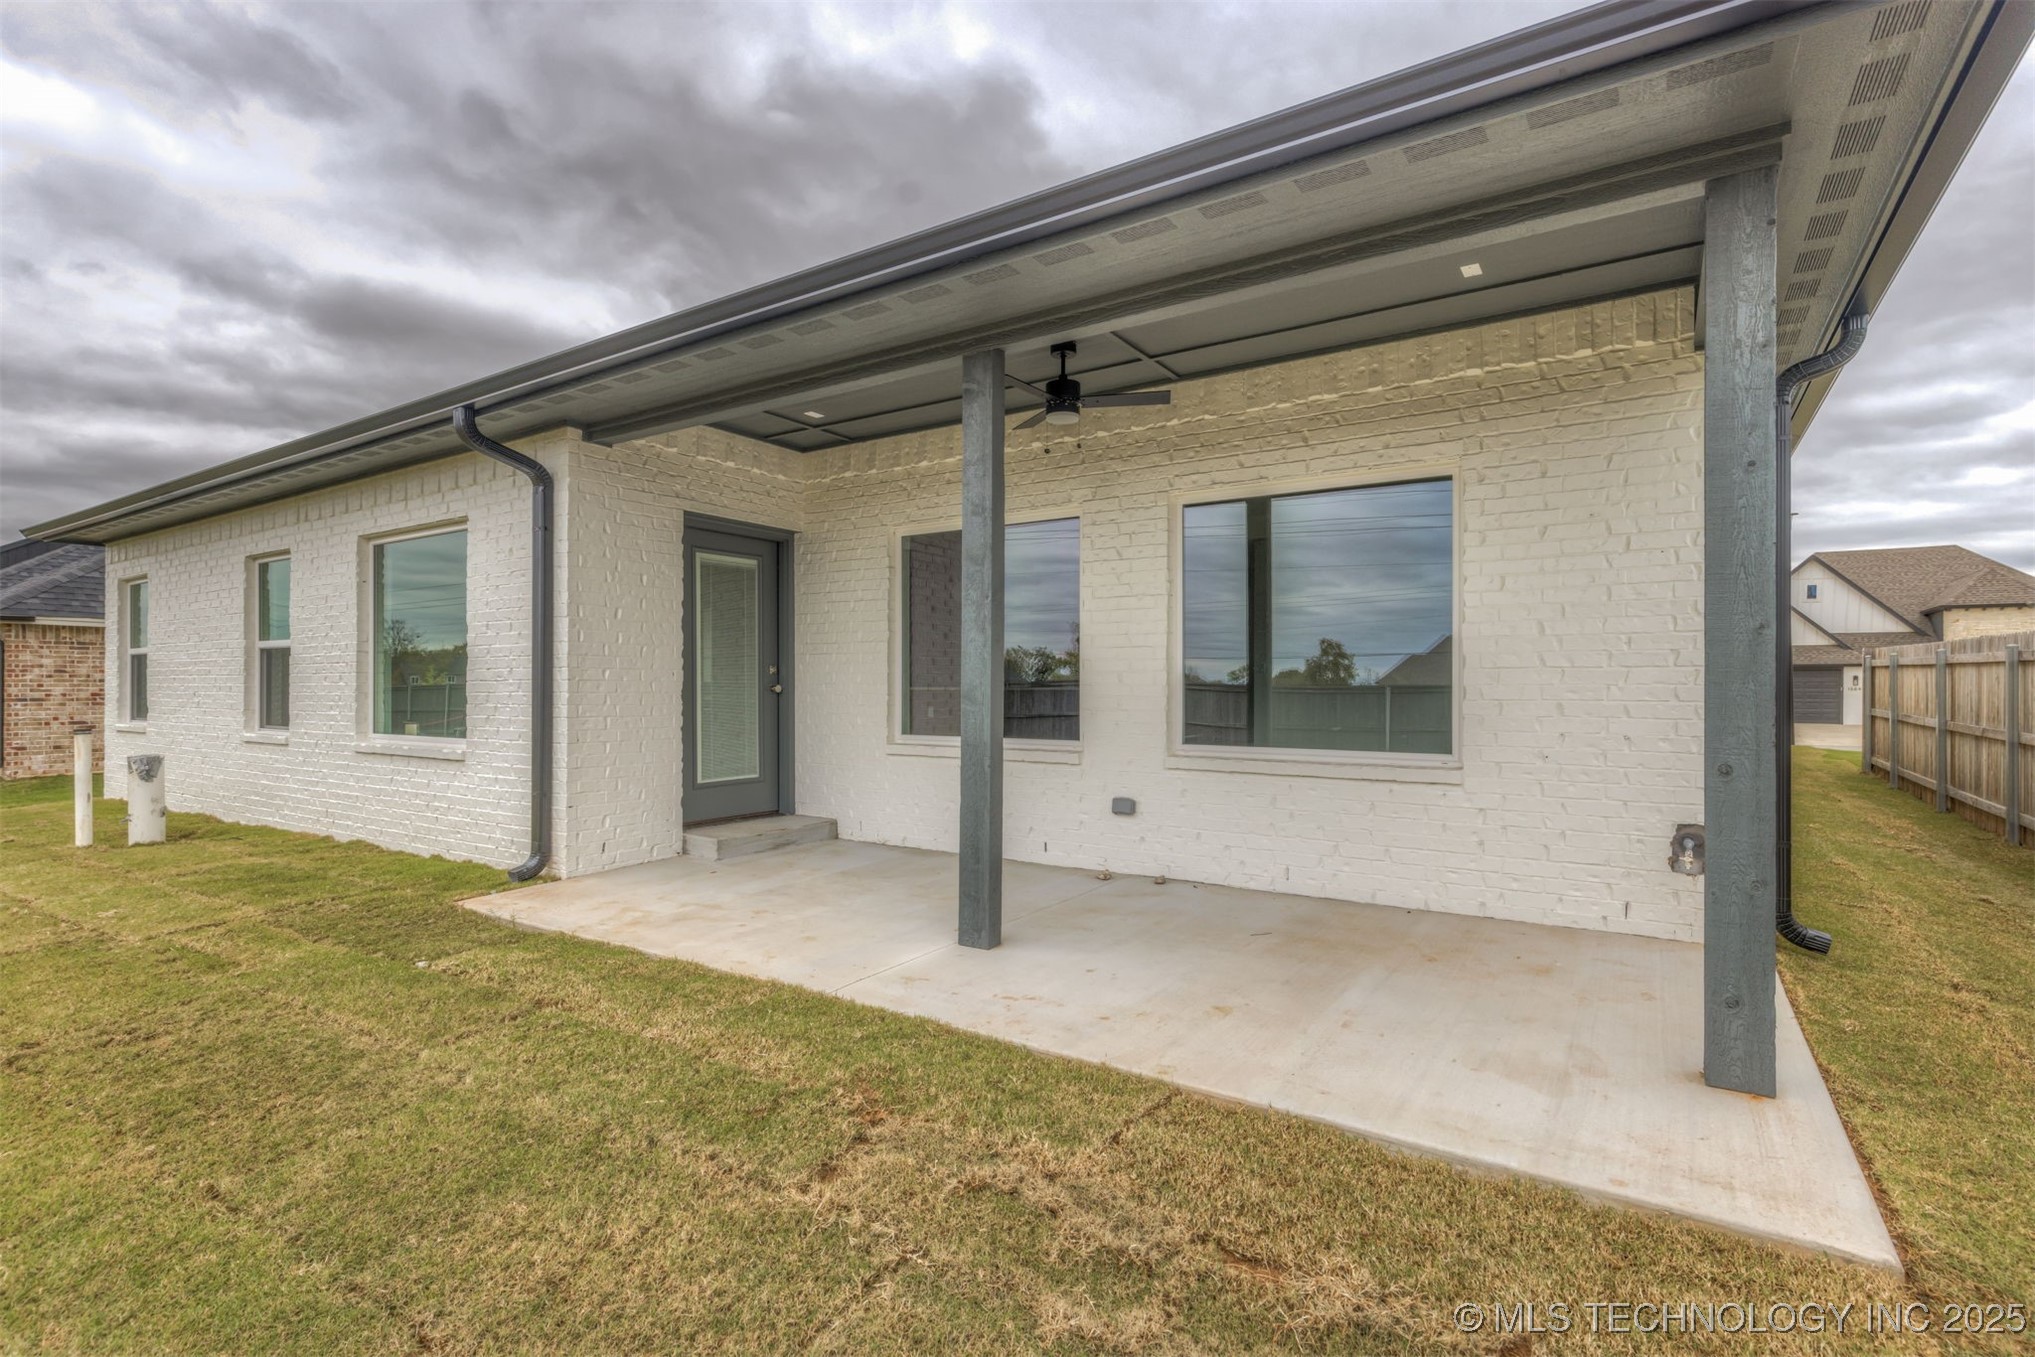
  • other exterior FeaturesSprinkler/Irrigation, Landscaping, Lighting, Rain Gutters

Financial

  • Sales Price$399,900
  • Real Estate Tax $1,575/yr
  • HOA $550/yr

Jenks

Explore

You Deserve MORE

We strive every day to deliver what our name embodies: Mastery Of Real Estate because we firmly believe that our clients, our fellow agents, our entire city truly do deserve MORE.

Follow Us on Instagram