Leave a Message

Thank you for your message. We will be in touch with you shortly.

Explore Our Properties
13813 S 28th Street
13813 S 28th Street
13813 S 28th Street
13813 S 28th Street
13813 S 28th Street
13813 S 28th Street
13813 S 28th Street
13813 S 28th Street
13813 S 28th Street
13813 S 28th Street
13813 S 28th Street
13813 S 28th Street
13813 S 28th Street
13813 S 28th Street
13813 S 28th Street
13813 S 28th Street
13813 S 28th Street
13813 S 28th Street
13813 S 28th Street
13813 S 28th Street
13813 S 28th Street
13813 S 28th Street
13813 S 28th Street
13813 S 28th Street
13813 S 28th Street
13813 S 28th Street
13813 S 28th Street
13813 S 28th Street
13813 S 28th Street
13813 S 28th Street
13813 S 28th Street
13813 S 28th Street
13813 S 28th Street
13813 S 28th Street
13813 S 28th Street
13813 S 28th Street
13813 S 28th Street
13813 S 28th Street
13813 S 28th Street
13813 S 28th Street
13813 S 28th Street
13813 S 28th Street
13813 S 28th Street
13813 S 28th Street
13813 S 28th Street
13813 S 28th Street
13813 S 28th Street
13813 S 28th Street
13813 S 28th Street
13813 S 28th Street
13813 S 28th Street
13813 S 28th Street
13813 S 28th Street
13813 S 28th Street
13813 S 28th Street
13813 S 28th Street
13813 S 28th Street
13813 S 28th Street
13813 S 28th Street
13813 S 28th Street
13813 S 28th Street
13813 S 28th Street
13813 S 28th Street
13813 S 28th Street
13813 S 28th Street
13813 S 28th Street
13813 S 28th Street
13813 S 28th Street
SEE ALL PHOTOS
13813 S 28th Street
13813 S 28th Street
13813 S 28th Street
13813 S 28th Street
13813 S 28th Street
13813 S 28th Street
13813 S 28th Street
13813 S 28th Street
13813 S 28th Street
13813 S 28th Street
13813 S 28th Street
13813 S 28th Street
13813 S 28th Street
13813 S 28th Street
13813 S 28th Street
13813 S 28th Street
13813 S 28th Street
13813 S 28th Street
13813 S 28th Street
13813 S 28th Street
13813 S 28th Street
13813 S 28th Street
13813 S 28th Street
13813 S 28th Street
13813 S 28th Street
13813 S 28th Street
13813 S 28th Street
13813 S 28th Street
13813 S 28th Street
13813 S 28th Street
13813 S 28th Street
13813 S 28th Street
13813 S 28th Street
13813 S 28th Street
13813 S 28th Street
13813 S 28th Street
13813 S 28th Street
13813 S 28th Street
13813 S 28th Street
13813 S 28th Street
13813 S 28th Street
13813 S 28th Street
13813 S 28th Street
13813 S 28th Street
13813 S 28th Street
13813 S 28th Street
13813 S 28th Street
13813 S 28th Street
13813 S 28th Street
13813 S 28th Street
13813 S 28th Street
13813 S 28th Street
13813 S 28th Street
13813 S 28th Street
13813 S 28th Street
13813 S 28th Street
13813 S 28th Street
13813 S 28th Street
13813 S 28th Street
13813 S 28th Street
13813 S 28th Street
13813 S 28th Street
13813 S 28th Street
13813 S 28th Street
13813 S 28th Street
13813 S 28th Street
13813 S 28th Street
13813 S 28th Street
Courtesy of Mindy Sehl, MORE Agency, (918) 508-9208
Sold

13813 S 28th Street

13813 S 28th Street, Bixby, OK 74008

$490,000
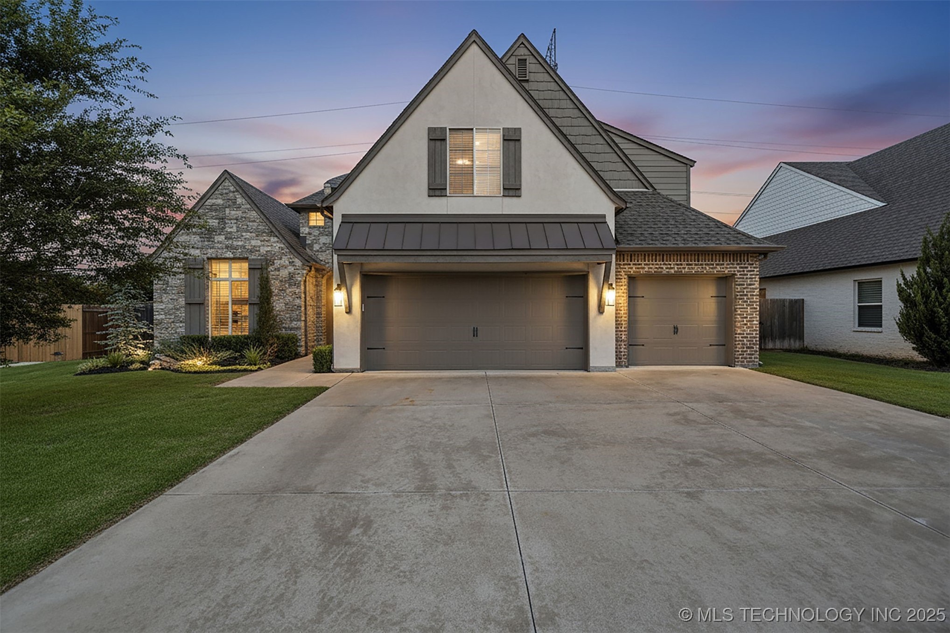
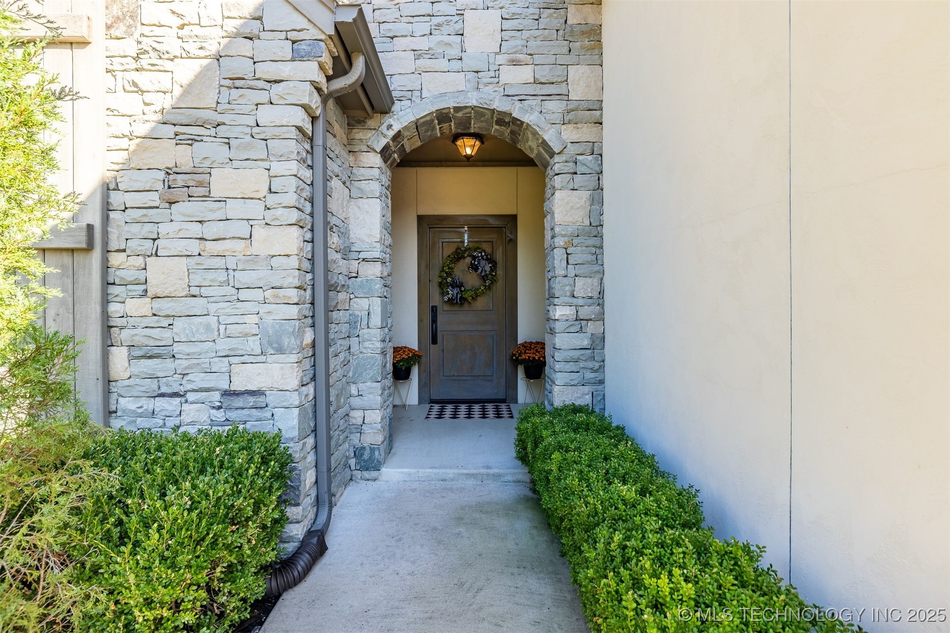
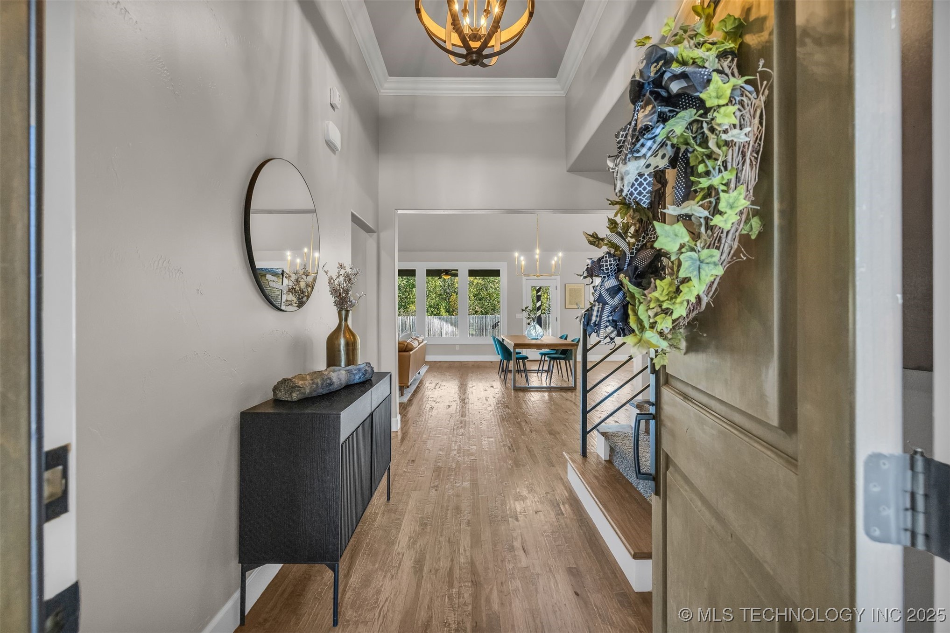
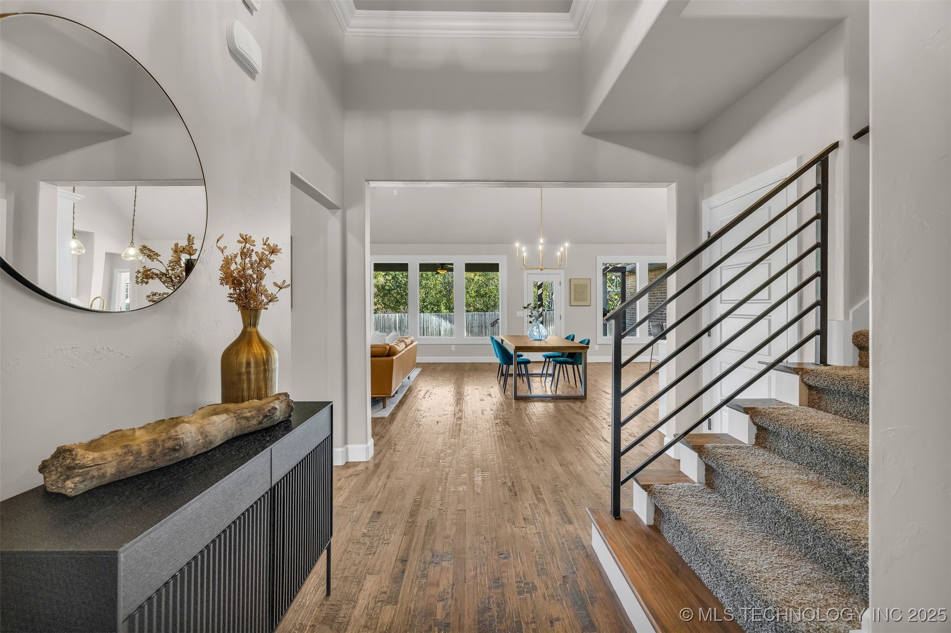
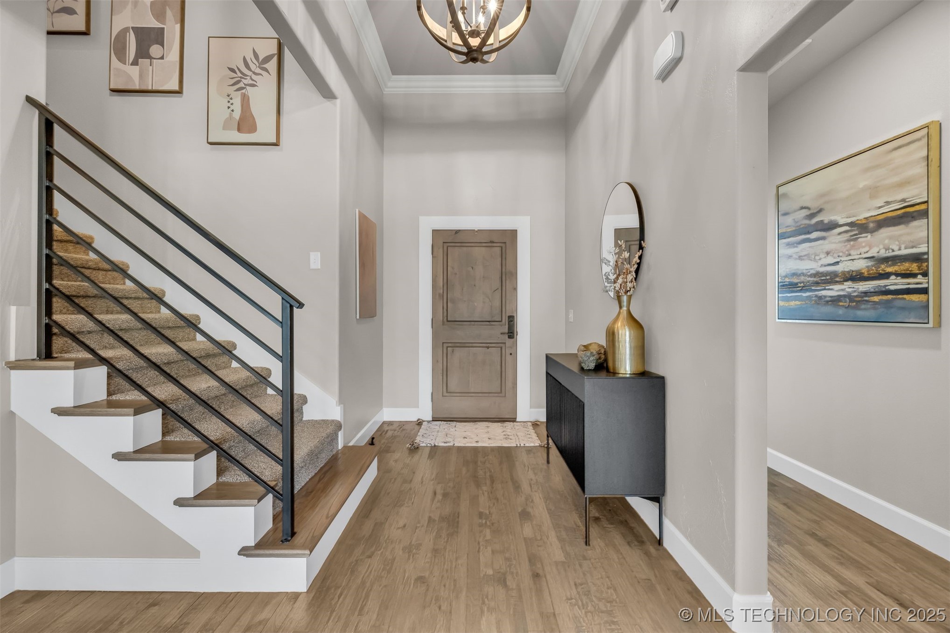
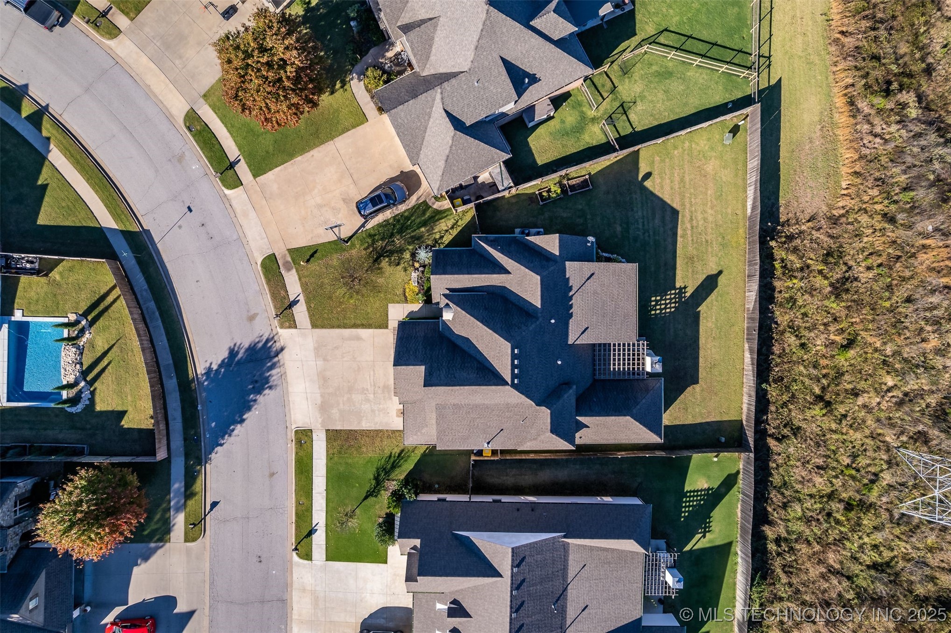
Stunning home! Tucked against a serene wooded greenbelt in Dutchers Crossing II, this beautifully cared-for home radiates warmth from the moment you step inside. Filled with natural light and thoughtfully updated throughout, it blends modern comfort with timeless character--vaulted ceilings, new carpet, newer paint, updated fixtures, and elegant marble countertops set the tone for a truly inviting space.
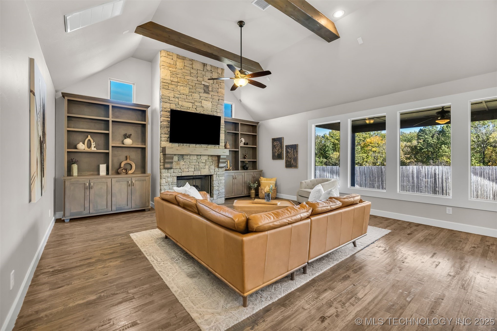
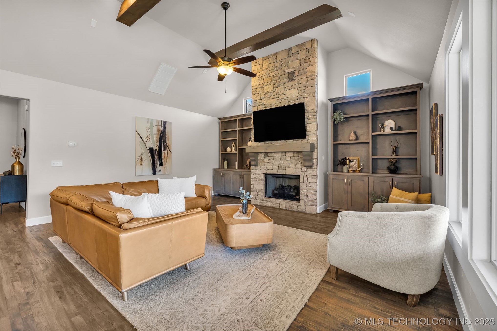
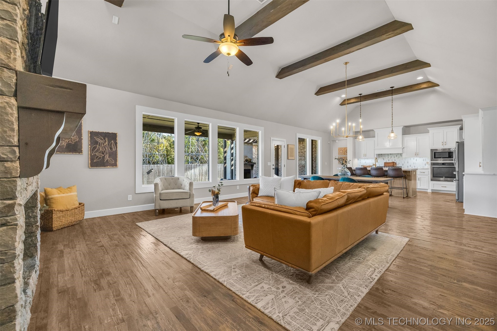
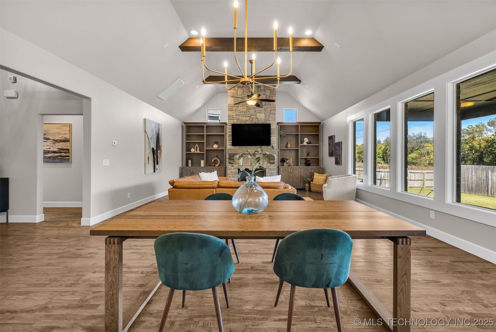
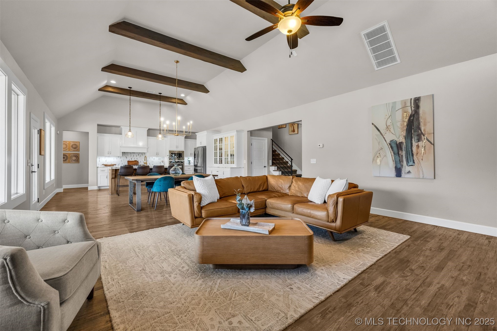
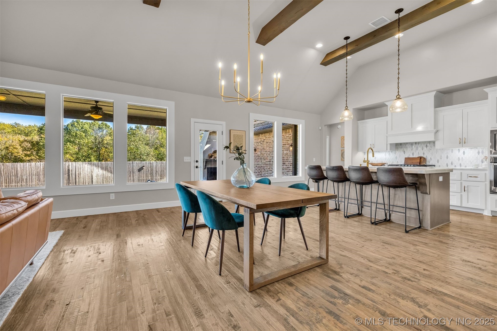
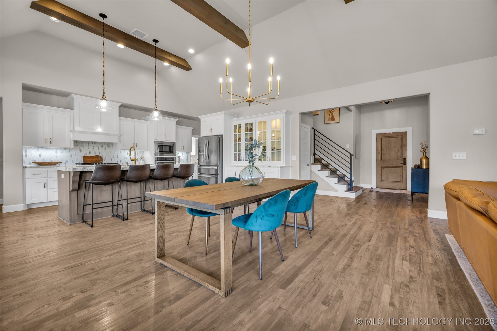
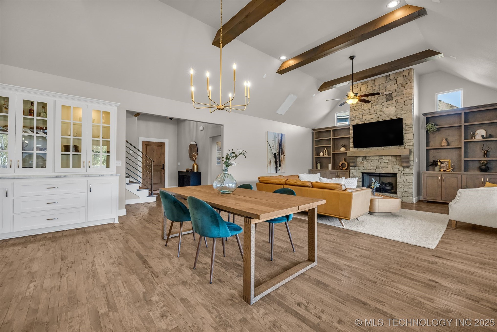
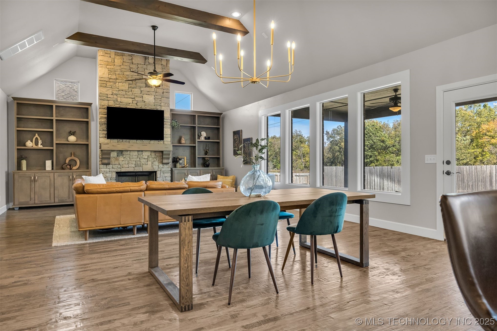
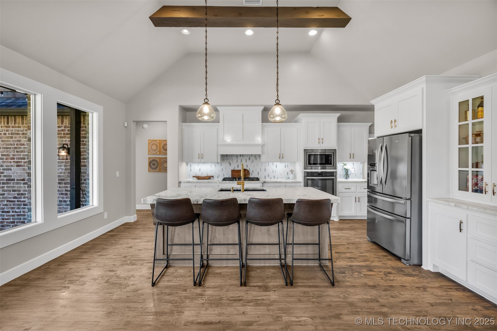
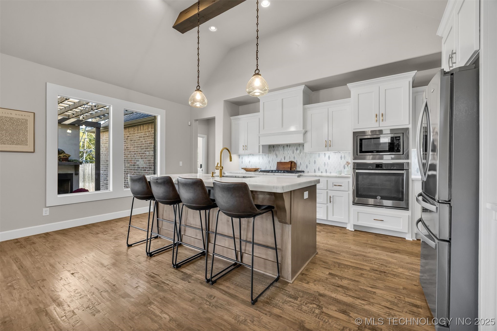
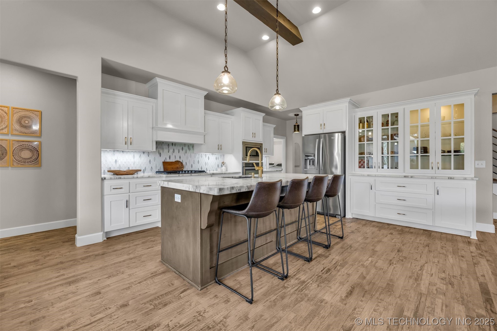
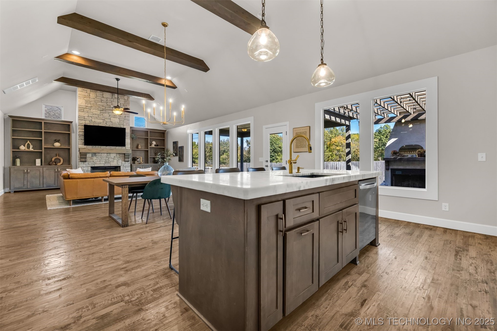
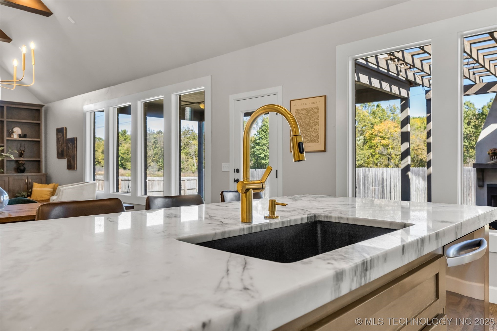
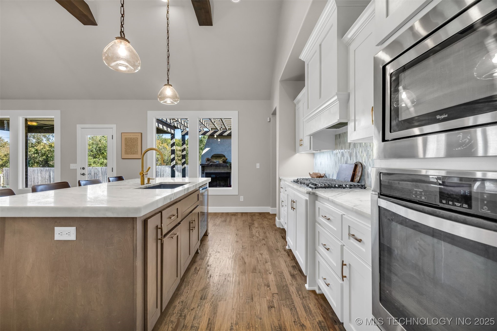
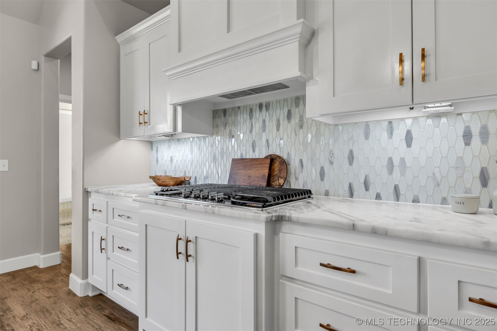
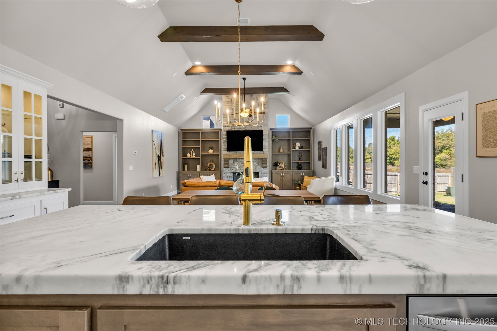
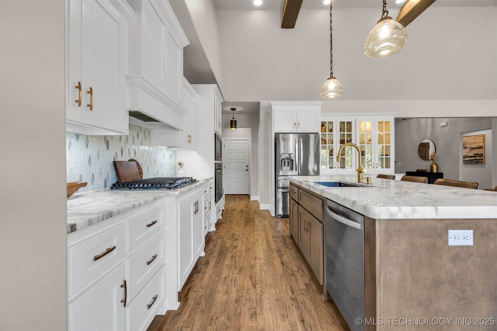
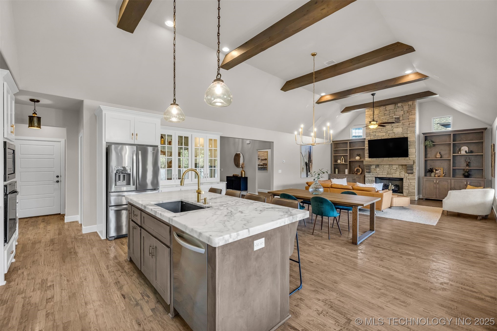
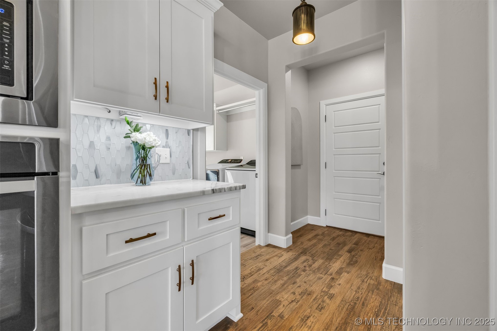
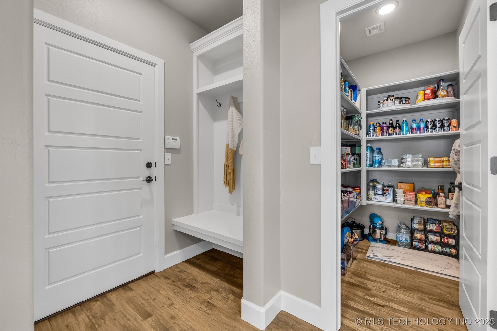
The expansive Great Room welcomes you with a beamed ceiling, handcrafted stone fireplace, and picture windows framing the peaceful trees beyond. It flows easily into the Dining Area and Kitchen, where marble counters, stainless appliances, custom cabinetry, and a walk-in Pantry make everyday living feel elevated and effortless.
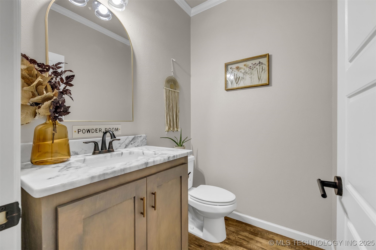
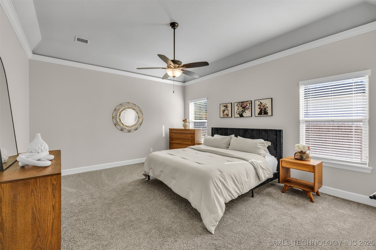
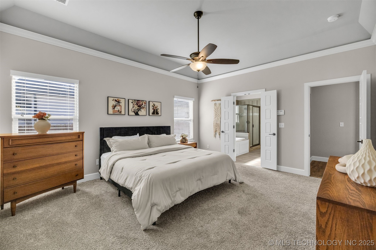
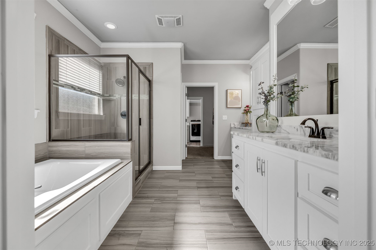
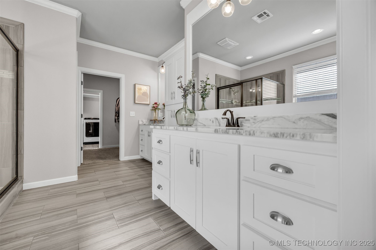
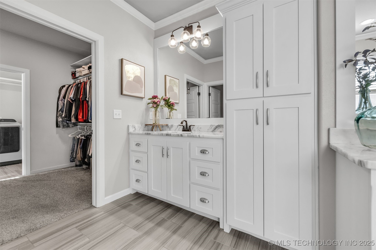
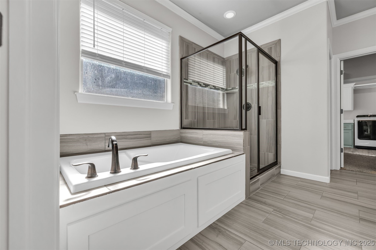
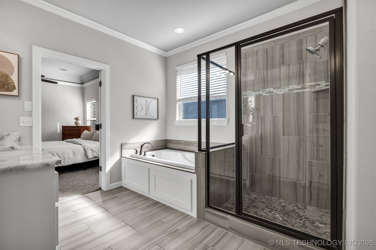
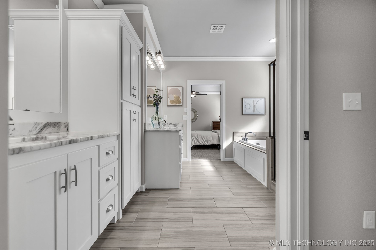
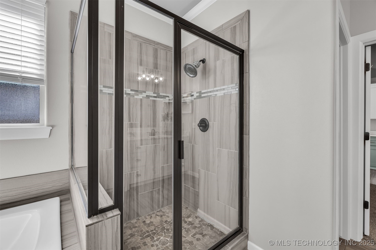
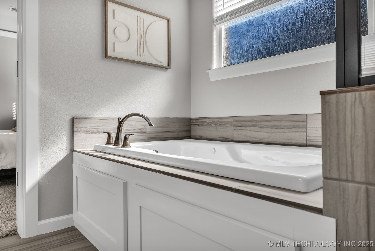
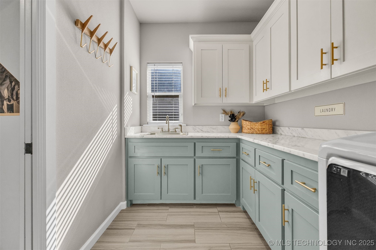
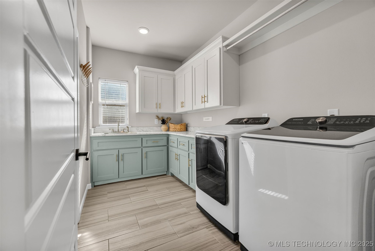
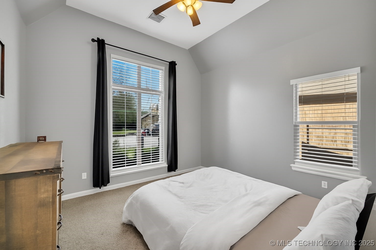
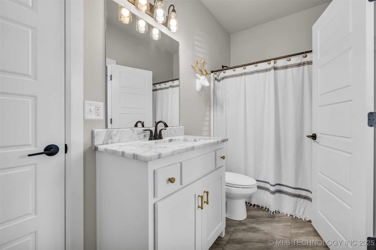
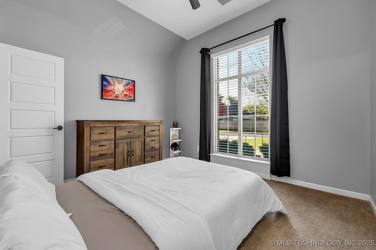
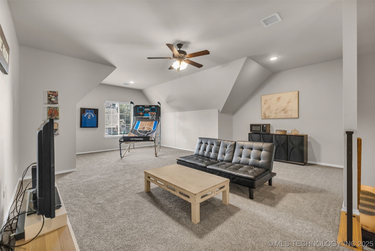
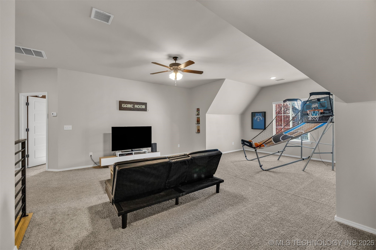
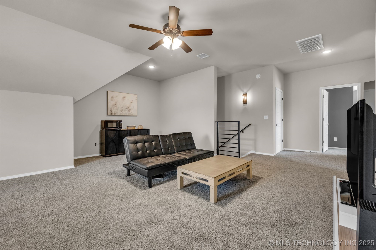
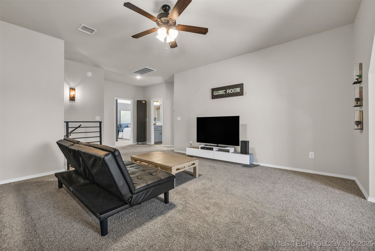
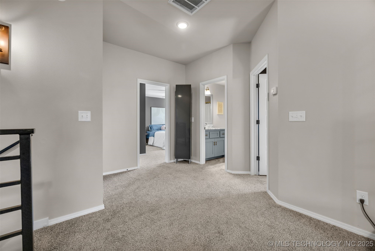
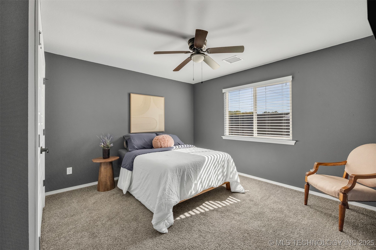
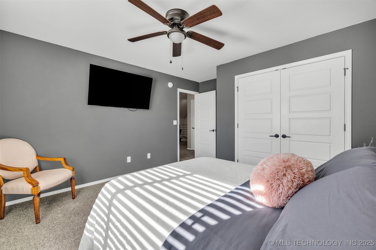
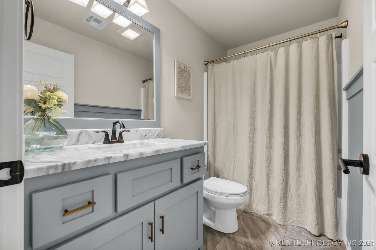
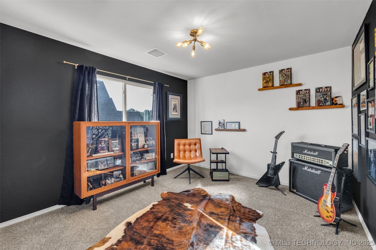
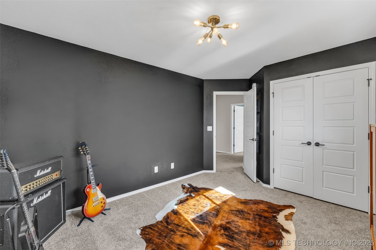
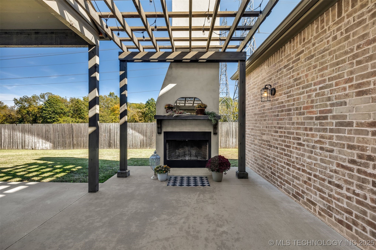
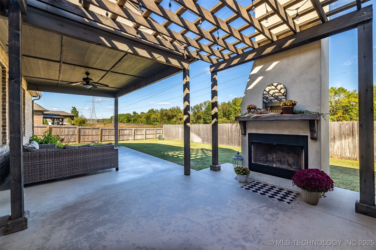
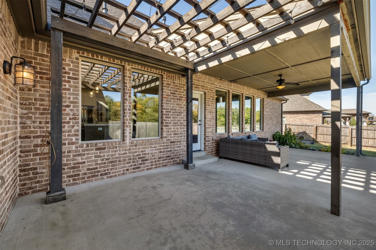
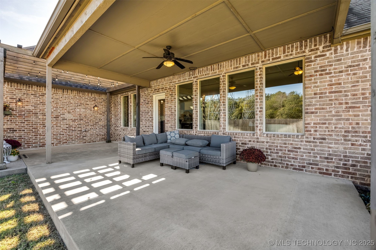
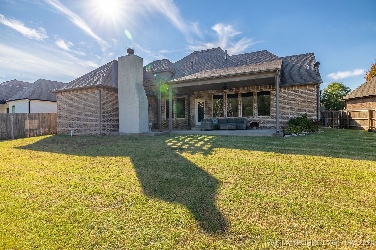
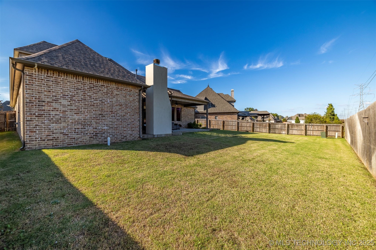
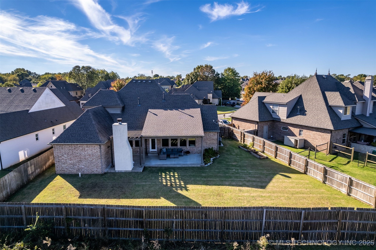
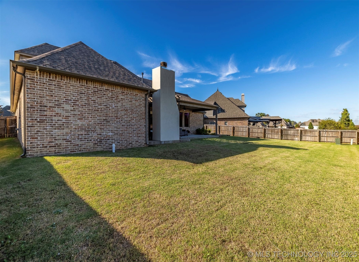
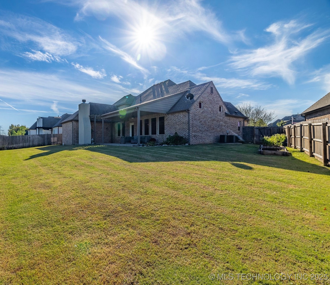
On the main level, a private Study--also an optional fourth Bedroom--offers soaring ceilings and its own en suite Bath, perfect for guests or a quiet home office retreat. The Primary Suite feels like its own sanctuary with dual marble vanities, a soaking tub, and a walk-in shower. Upstairs, a spacious Game Room connects two comfortable Bedrooms and a Full Bath, offering thoughtful separation of space. Even the Utility Room is bright and functional, with a window, sink, and generous storage. Step outside to the covered Patio where an outdoor fireplace and the wooded backdrop create a setting ideal for slow mornings, cozy evenings, and gatherings with loved ones. A three-car Garage offers plenty of room for vehicles, hobbies, and storage needs.
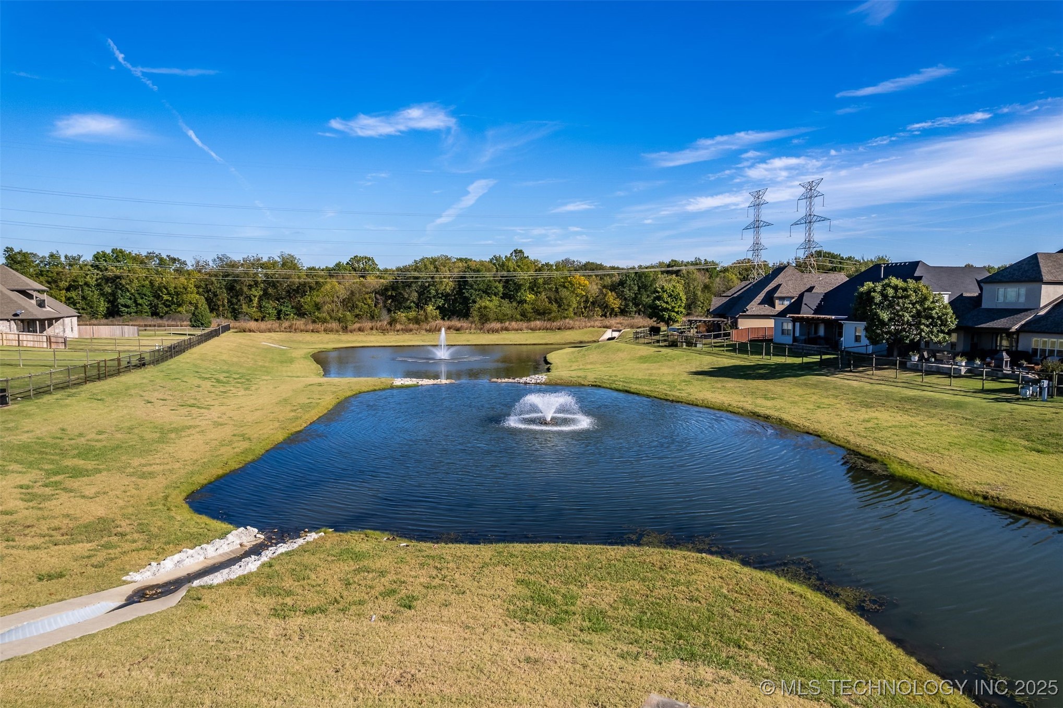
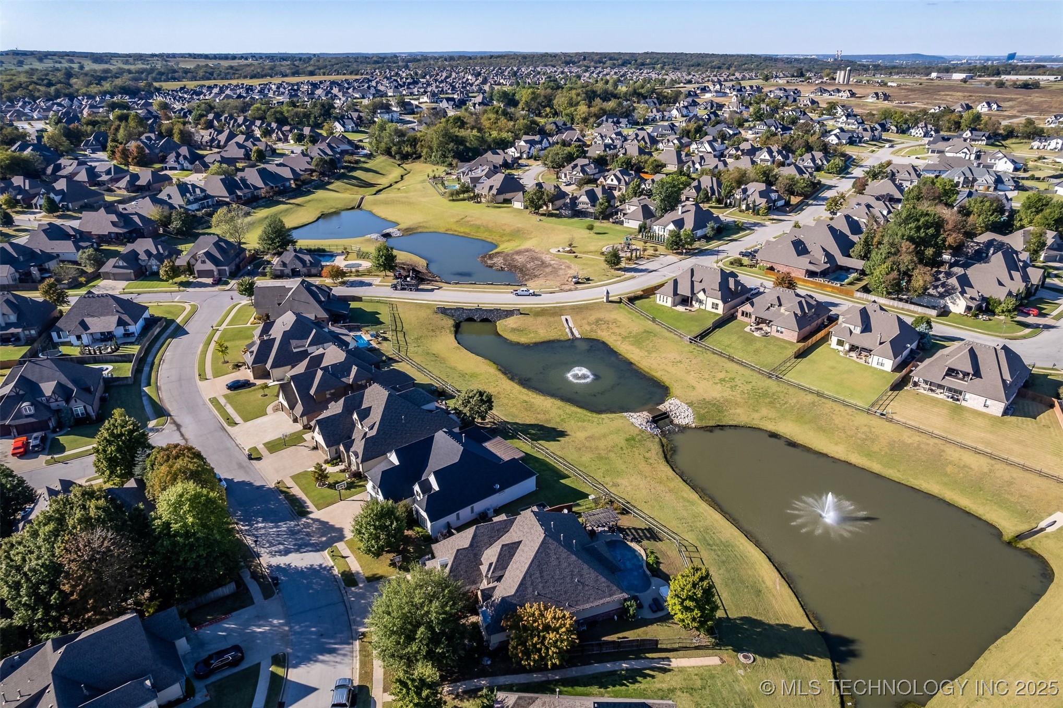
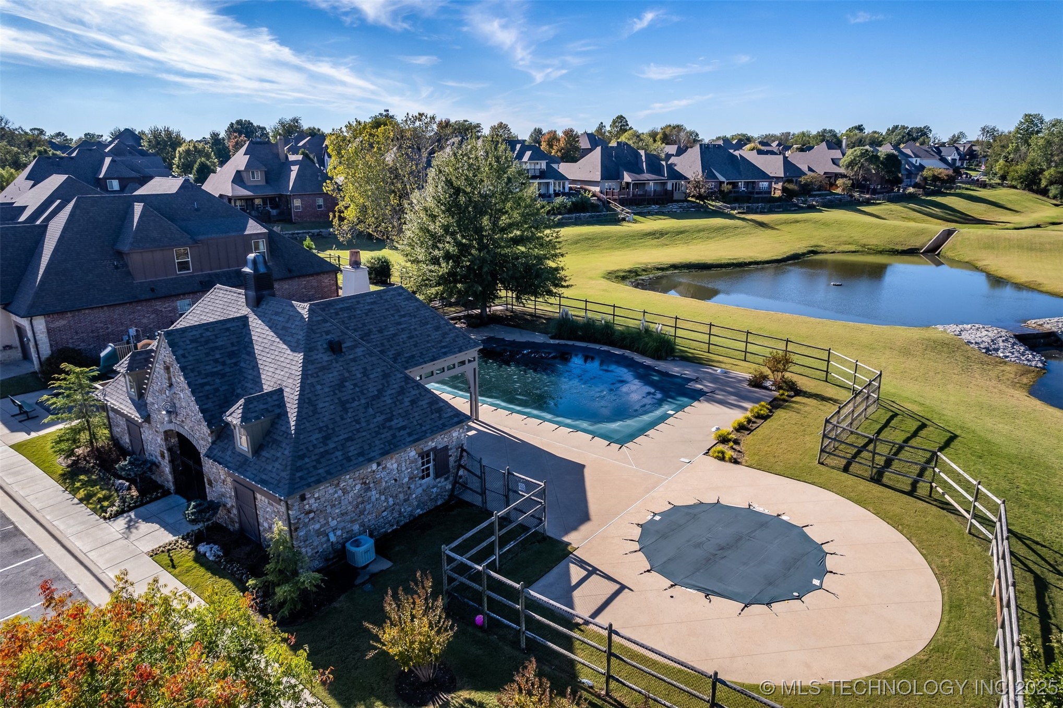
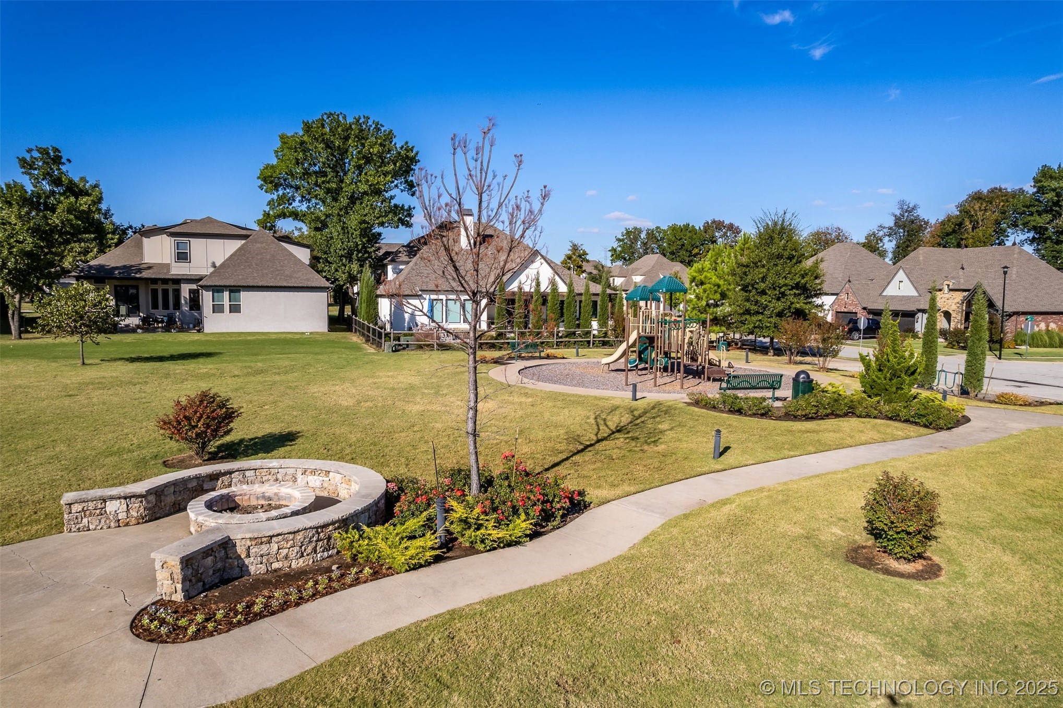
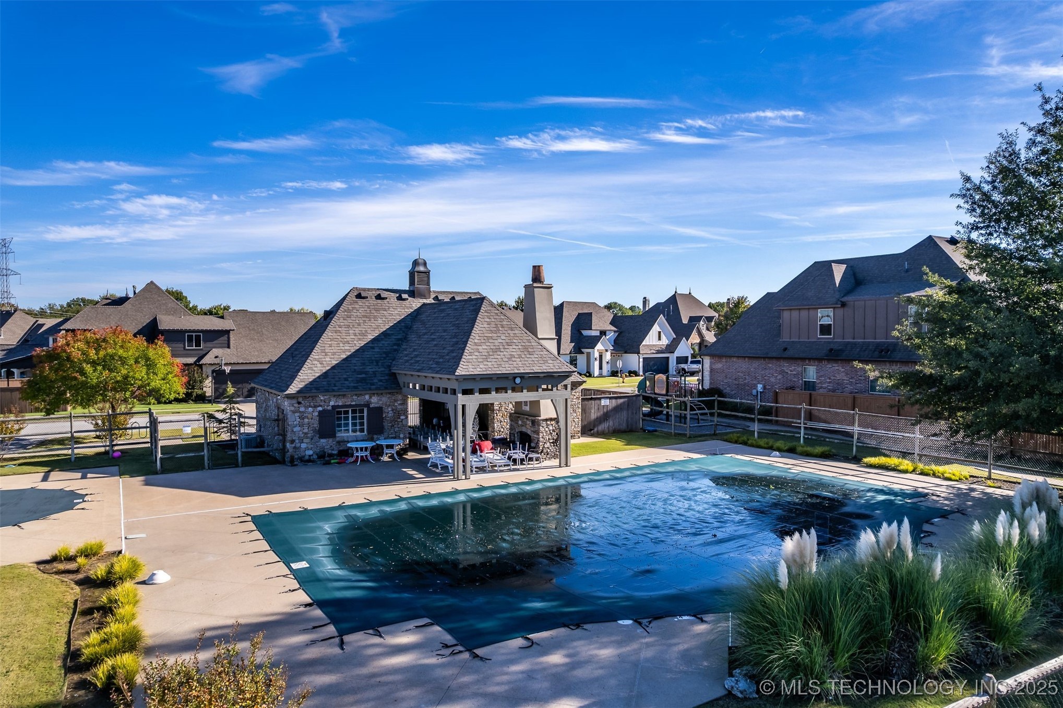
Dutchers Crossing II is known for its welcoming community, complete with a neighborhood pool, park, and scenic pond views. Due to unforeseen circumstances requiring them to relocate, the sellers are parting with a home they truly love--a place filled with comfort, connection, and beautiful everyday moments.

4
beds

4
baths

3,028 Sq.Ft. LIVING AREA

9,894 Sq.Ft. lot

Mindy Sehl

Mindy Sehl

Features & Amenities

Interior

  • total bedrooms4
  • Total bathrooms4
  • full bathrooms3
  • half bathroom1
  • Laundry room Washer Hookup, Electric Dryer Hookup
  • Flooring Carpet, Tile, Wood
  • Fireplace Gas Log, Gas Starter
  • APPLIANCES Built-In Range, Built-In Oven, Dishwasher, Disposal, Gas Water Heater, Microwave, Oven, Range
  • other interior Features High Ceilings, High Speed Internet, Stone Counters, Cable TV, Vaulted Ceiling(s), Wired for Data, Ceiling Fan(s), Electric Oven Connection, Gas Range Connection, Programmable Thermostat

Area & Lot

  • Status Sold
  • Date Sold December 22, 2025
  • Living Area3,028 Sq.Ft.
  • Total Area3,028 Sq.Ft.
  • Lot Area9,894 Sq.Ft.
  • MLS® ID2545822
  • TypeResidential
  • YEAR BUILT2018
  • NeighborhoodJenks
  • Architecture StylesOther
  • Elementary SchoolWest
  • High SchoolBixby
  • School DistrictBixby - Sch Dist (4)

Exterior

  • STORIES2
  • Garage Space3.0
  • water SourcePublic
  • utilitiesCable Available, Electricity Available, Natural Gas Available, High Speed Internet Available, Phone Available, Water Available
  • PoolNone
  • roofAsphalt, Fiberglass
  • lot featuresGreenbelt
  • parkingAttached, Garage, Shelves
  • HEAT TYPECentral, Electric, Gas, Multiple Heating Units, Zoned
  • AIR CONDITIONINGCentral Air, 2 Units
  • sewerPublic Sewer
  • SubstructureSlab
  • HOA AmenitiesClubhouse, Other, Park, Pool
  • security FeaturesNo Safety Shelter, Security System Leased, Smoke Detector(s)
  • other exterior FeaturesConcrete Driveway, Sprinkler/Irrigation, Landscaping, Lighting, Rain Gutters

Financial

  • Sales Price$490,000
  • Real Estate Tax $5,315/yr
  • HOA $800/yr

Jenks

Explore

You Deserve MORE

We strive every day to deliver what our name embodies: Mastery Of Real Estate because we firmly believe that our clients, our fellow agents, our entire city truly do deserve MORE.

Follow Us on Instagram