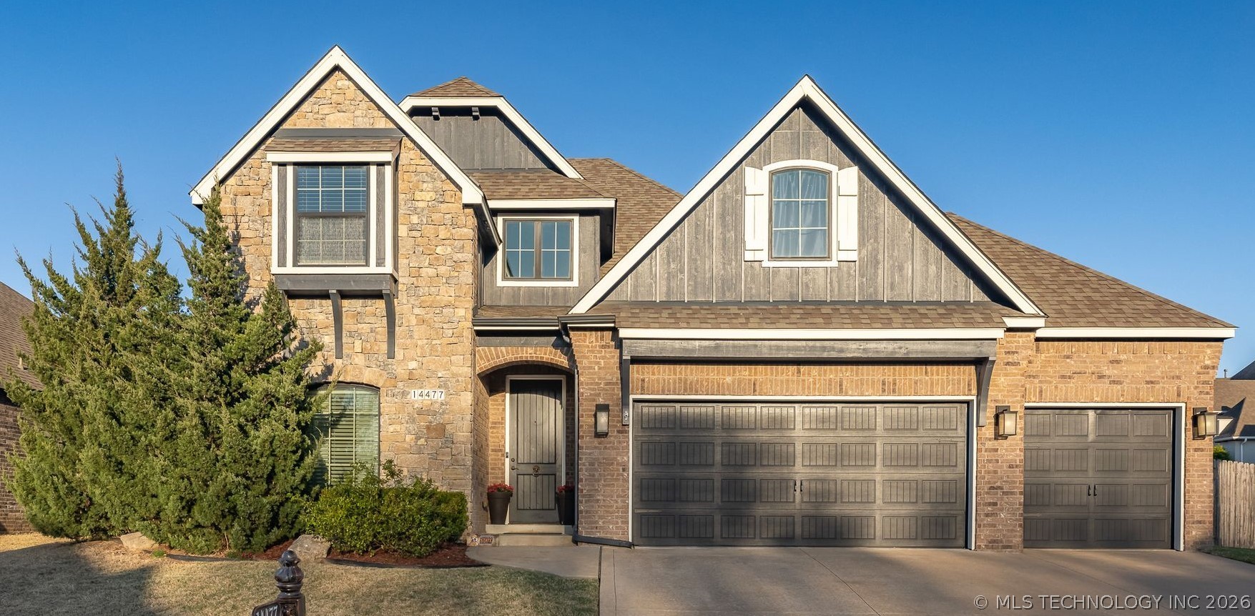
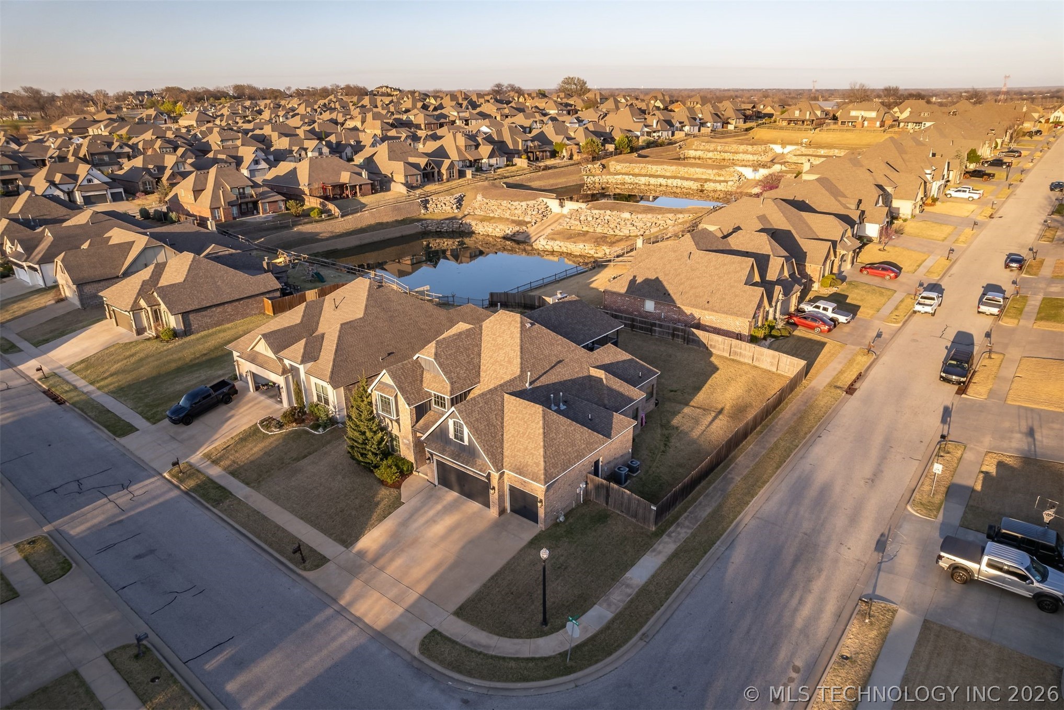
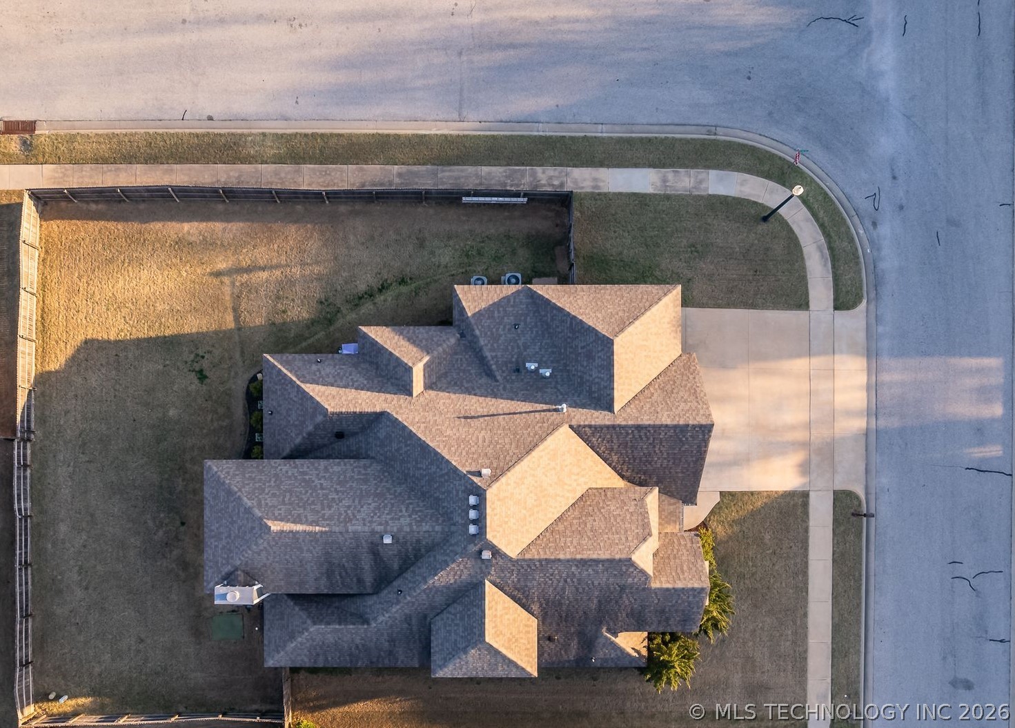
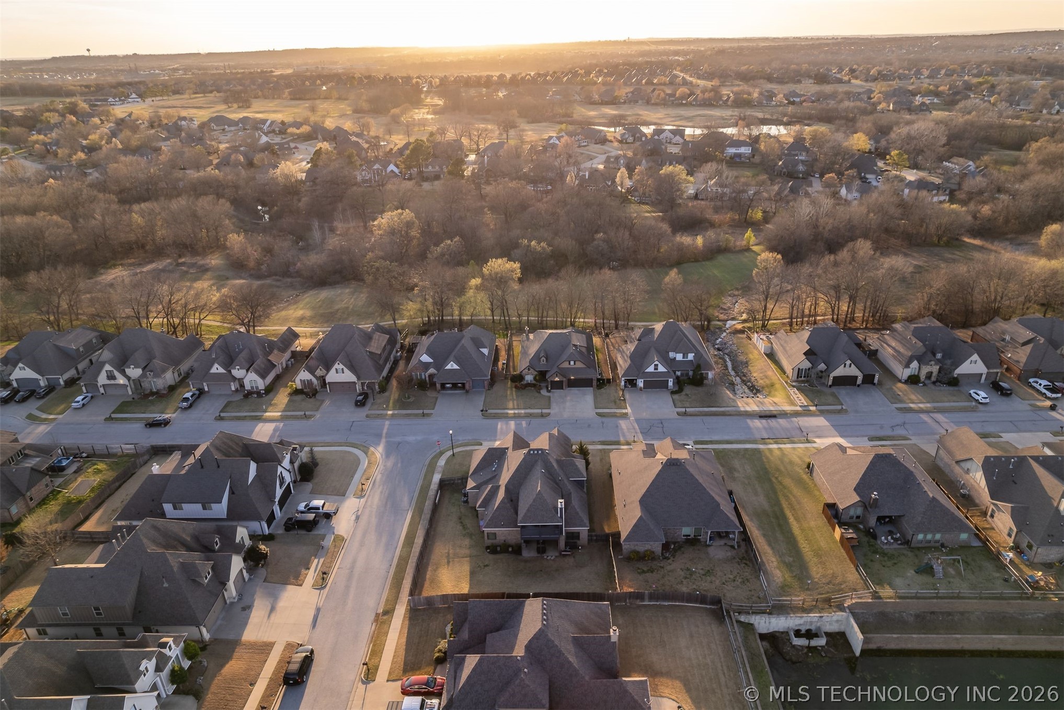
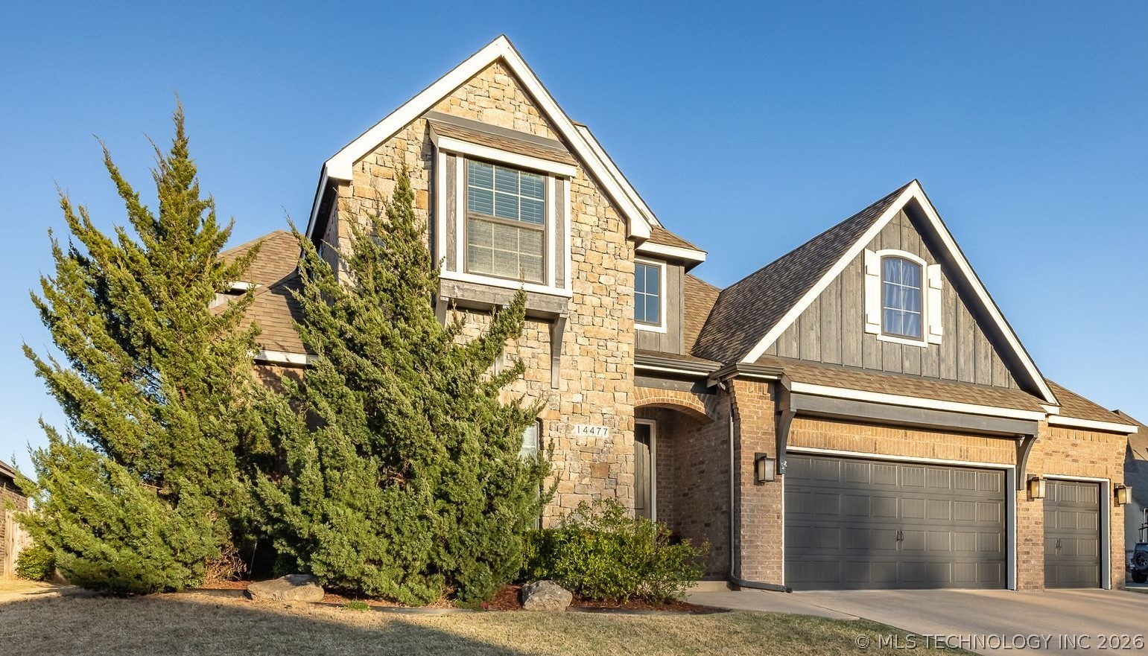
Two-story stone and brick house with a gray gabled facade and three-car garage.
14477 S Hudson Avenue
SEE ALL PHOTOS
Two-story stone and brick house with a gray gabled facade and three-car garage.
14477 S Hudson Avenue
Courtesy of Cassie R Turnage, MORE Agency, (918) 694-2200
Sold

14477 S Hudson Avenue

14477 S Hudson Avenue, Bixby, OK 74008

$465,000
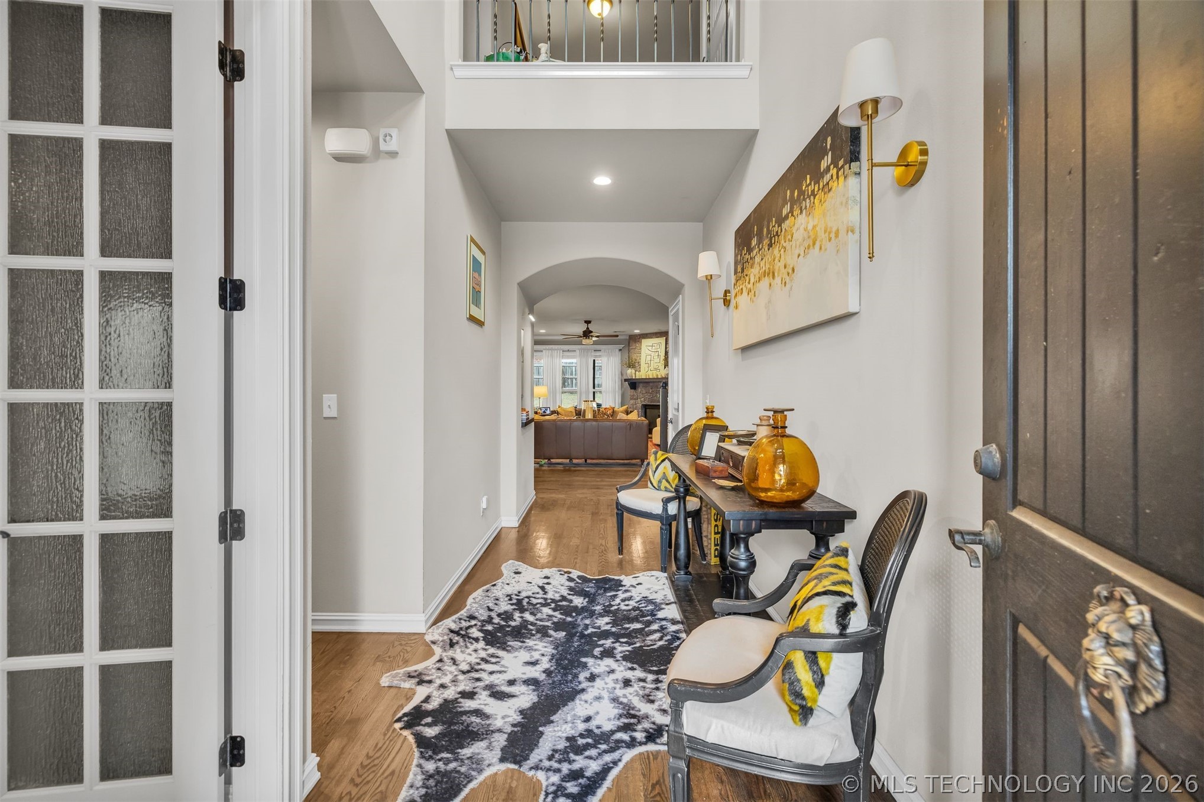
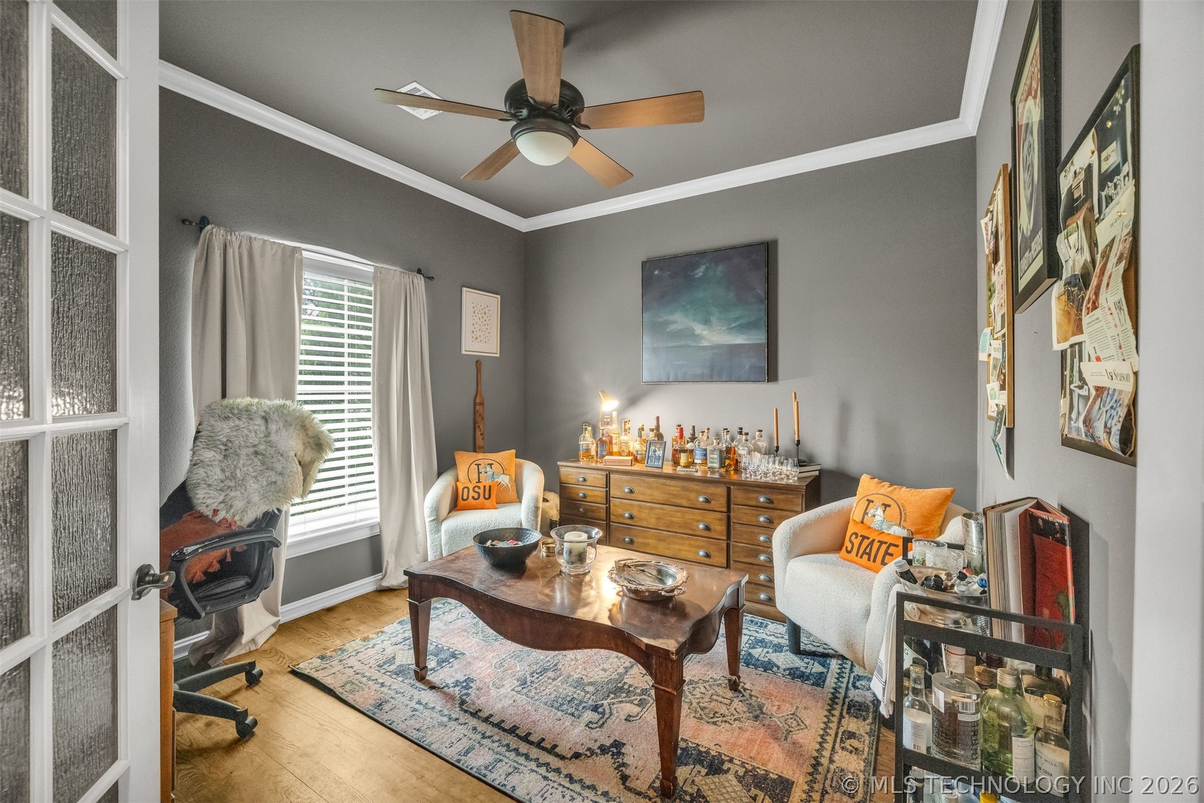
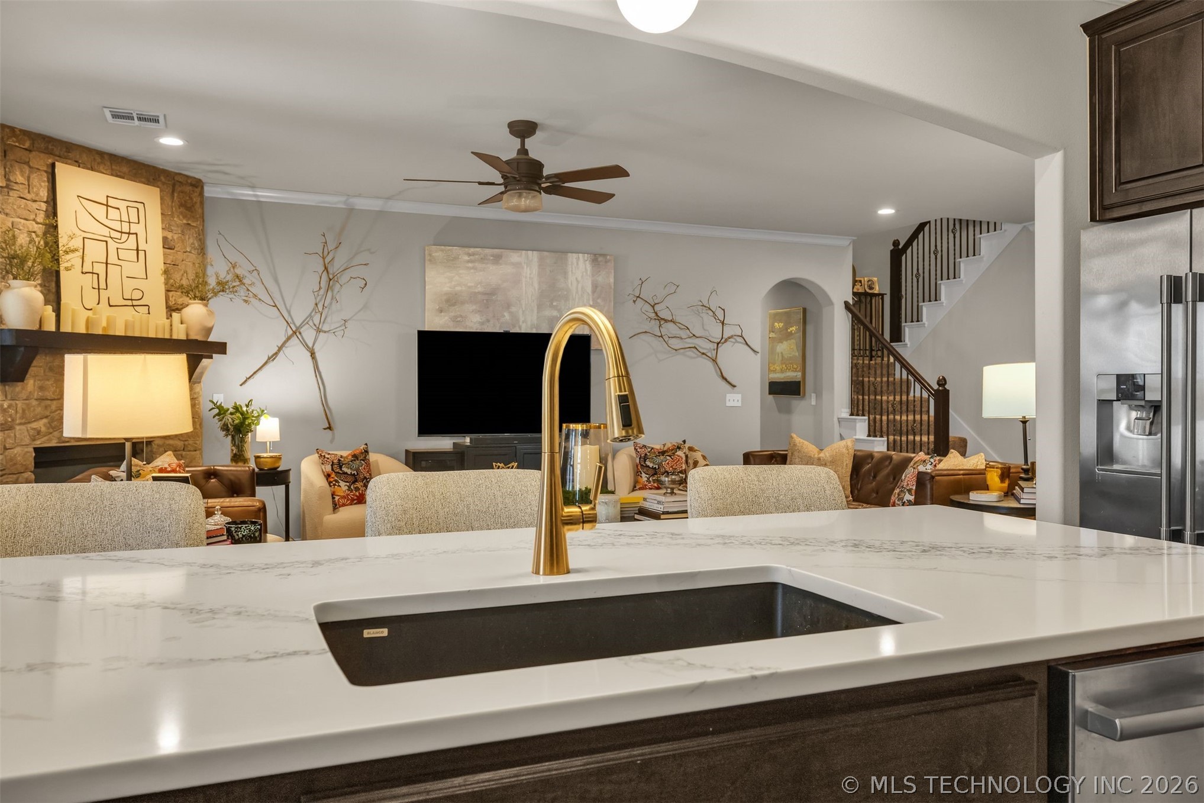
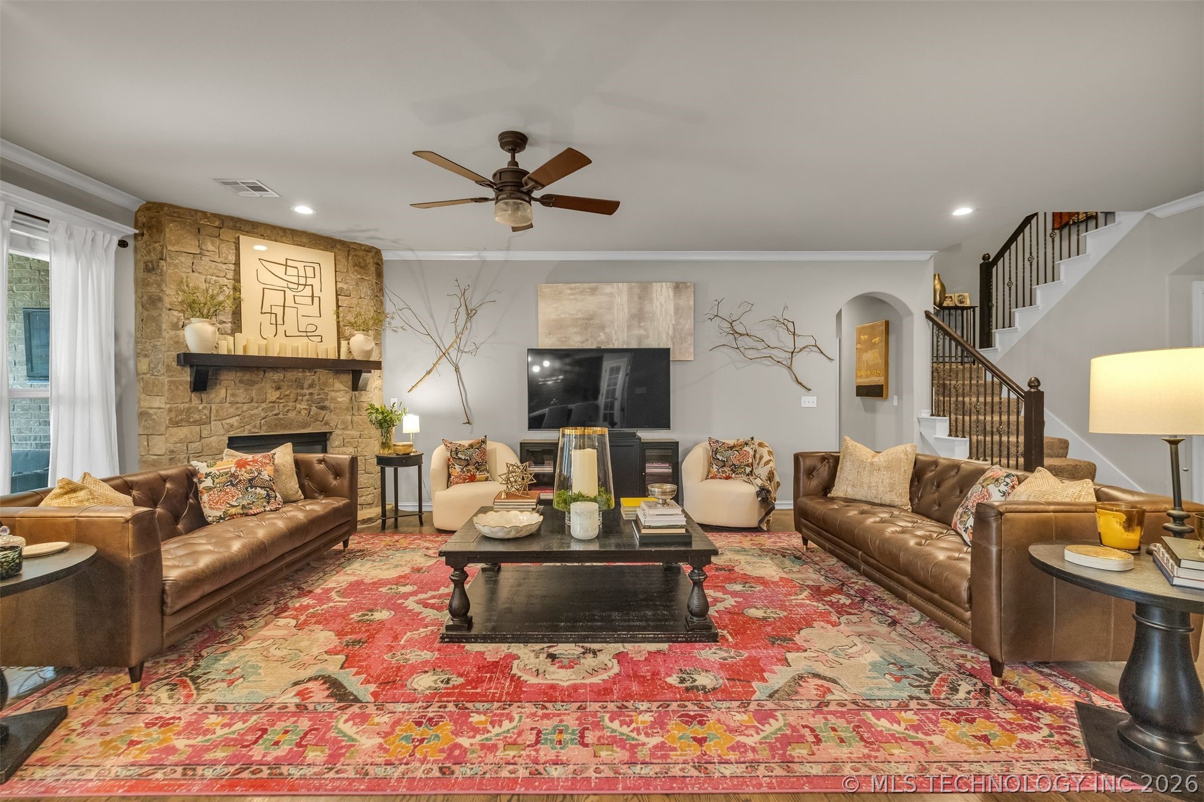
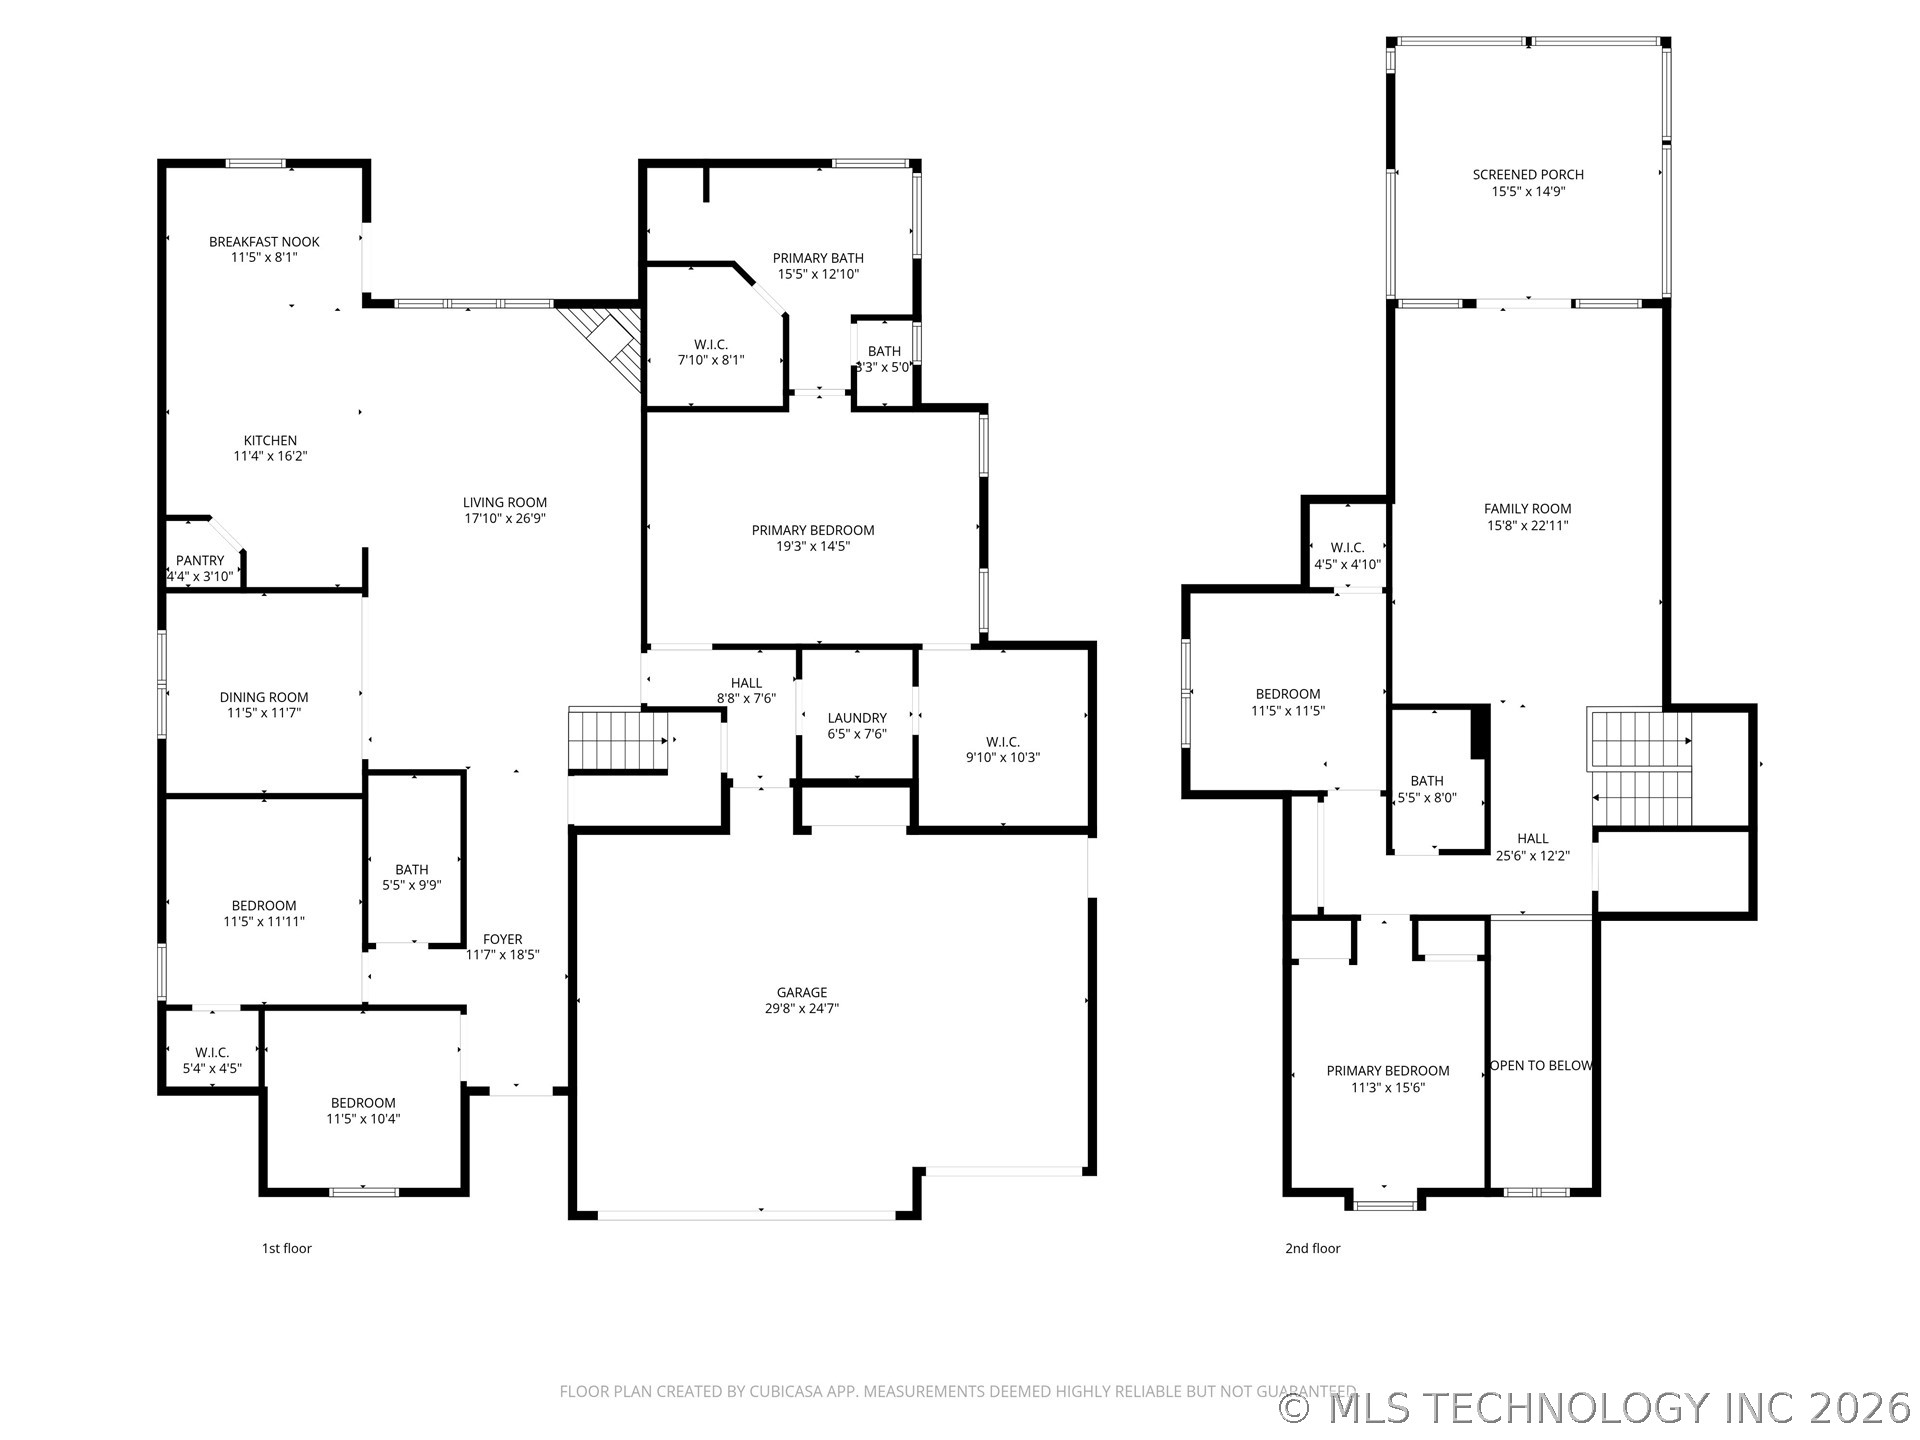
No "Beige Betty" here! A striking 8-foot entry door welcomes you into a thoughtfully designed layout featuring hardwood floors in the entry and main living areas, plus a distinctive office with hardwood floors and a hidden speakeasy feel. The living room is anchored by a floor-to-ceiling stone fireplace with conduit option and convenient floor outlet, creating both style and function.
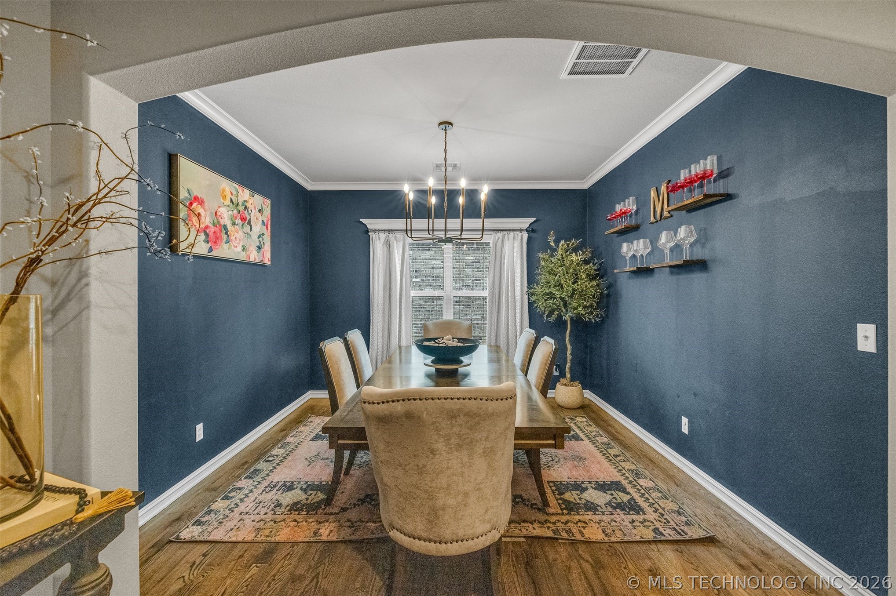
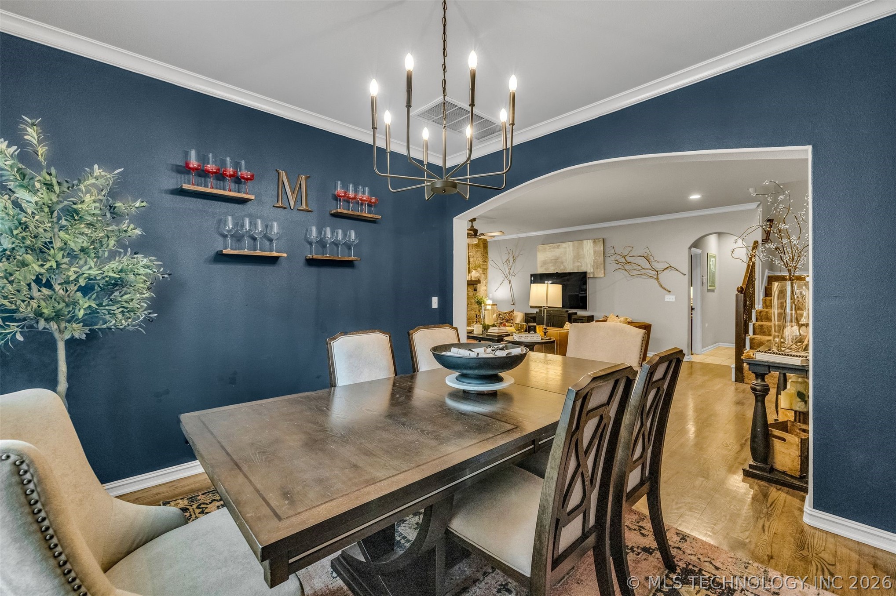
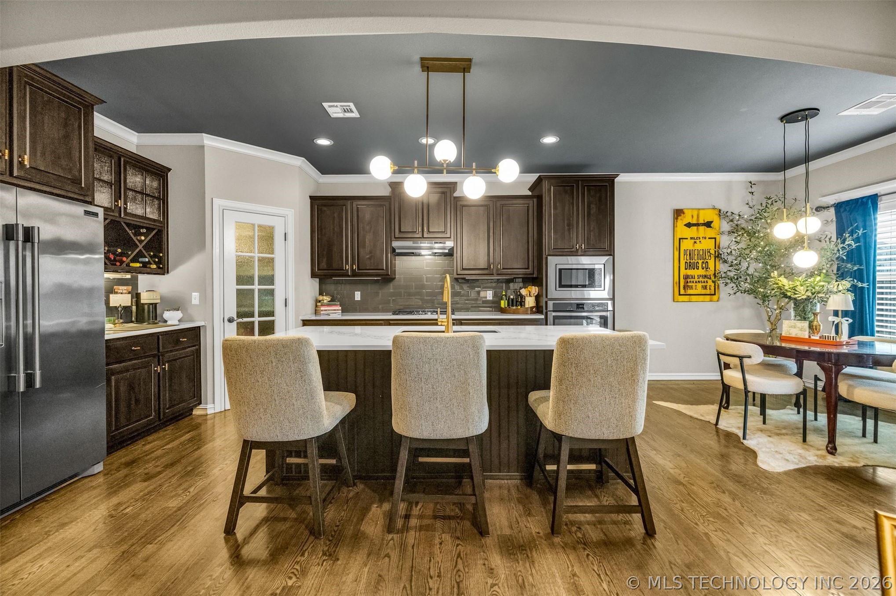
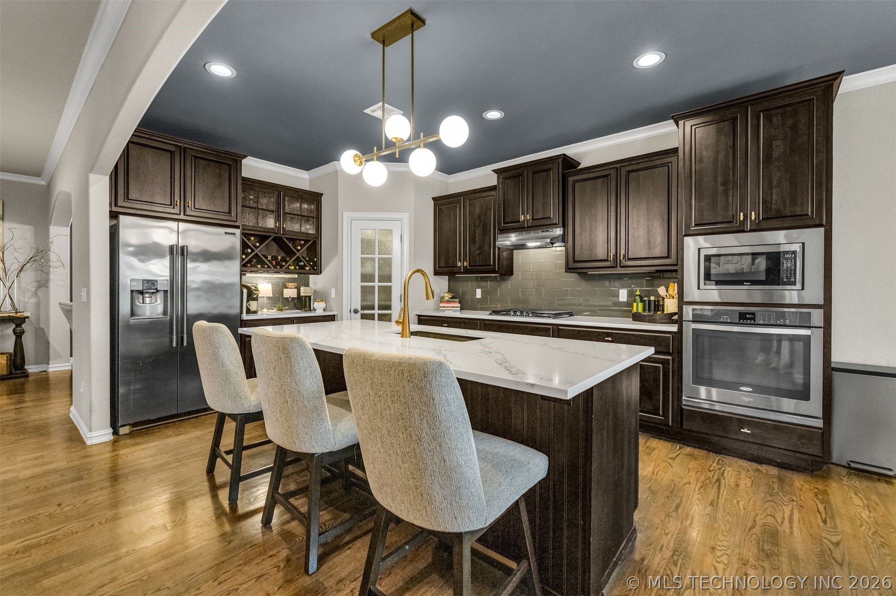
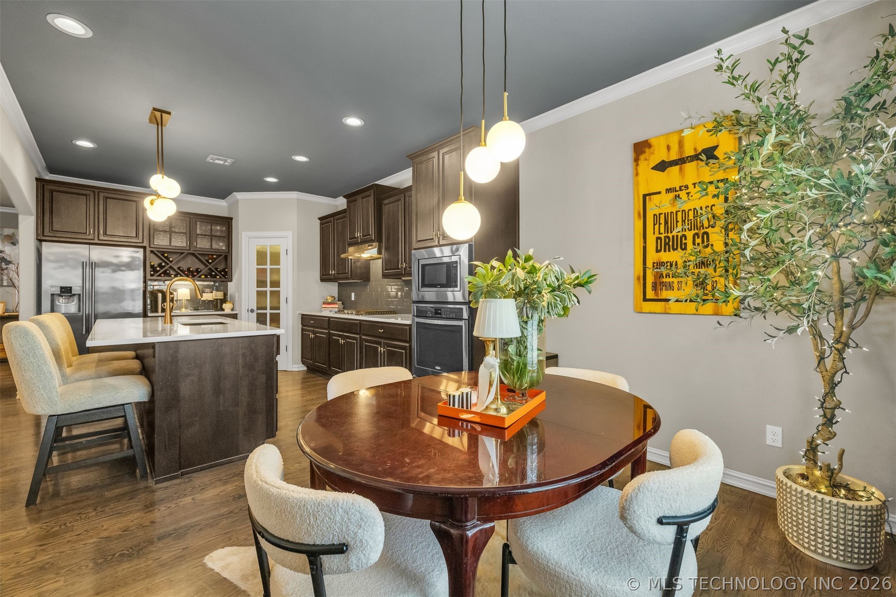
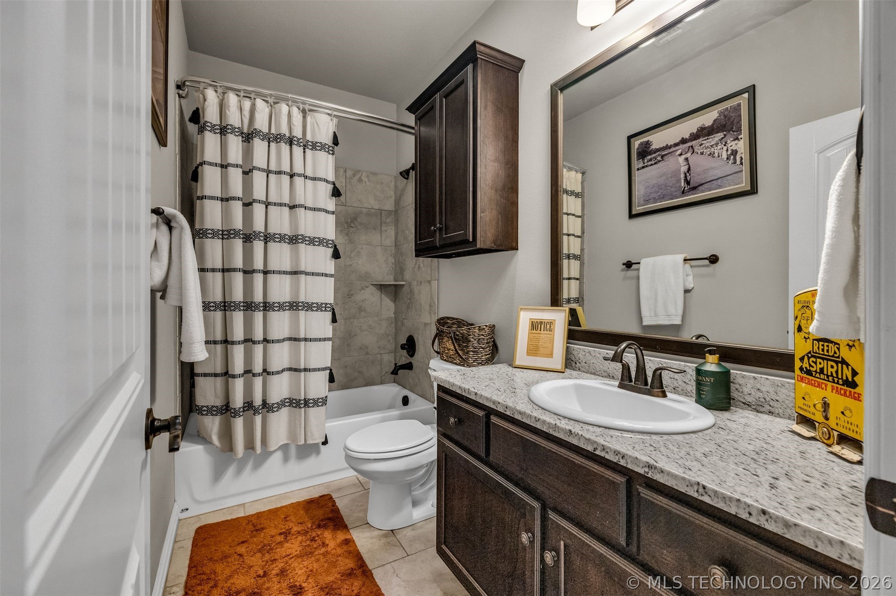
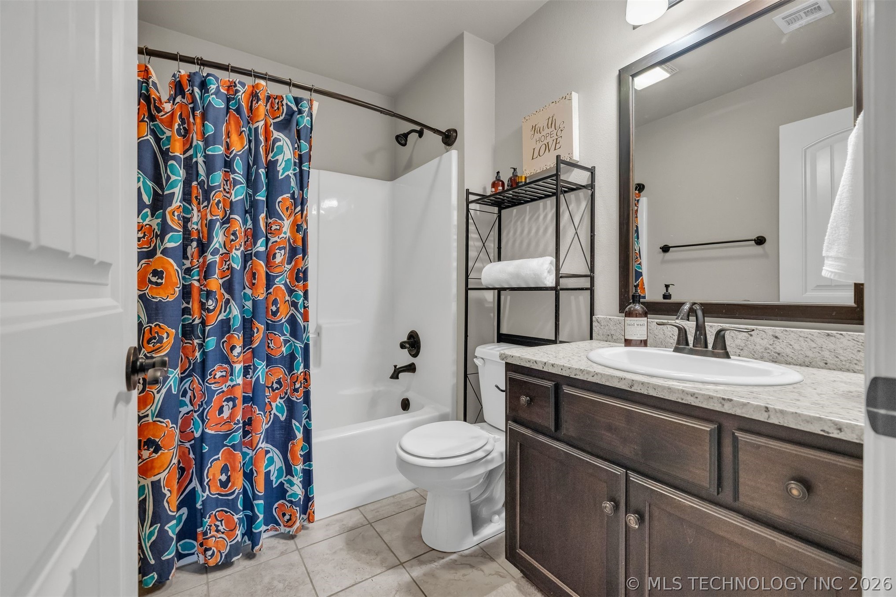
The kitchen has been refreshed with new quartz countertops, a new sink, new faucet, and updated island and eat-in lighting, along with Jay Rambo soft-close cabinetry throughout and a Bosch dishwasher. Just off the kitchen, the formal dining room provides a great space for entertaining, while the walk-in pantry offers excellent storage. Downstairs also features a tiled full guest bath and a clever under-stairs storage area that could double as the perfect "fur baby" room.
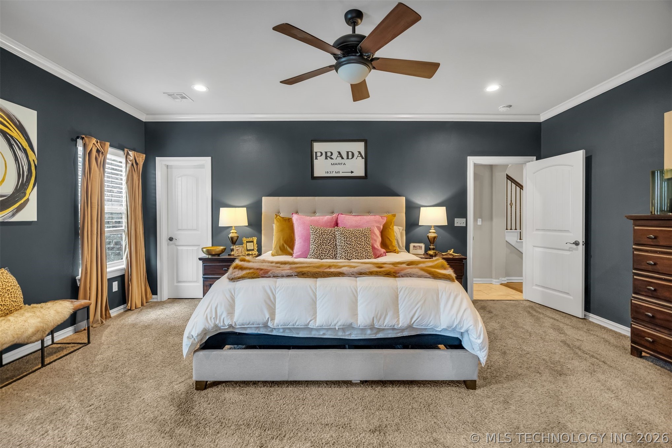
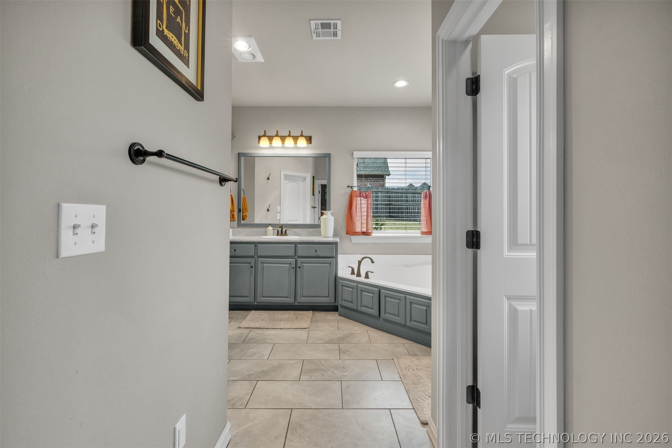
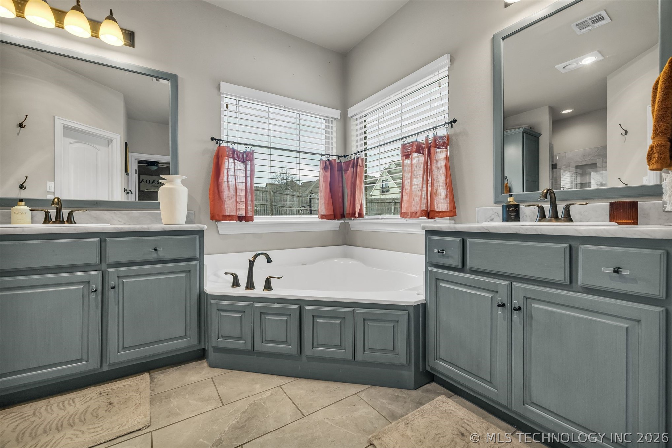
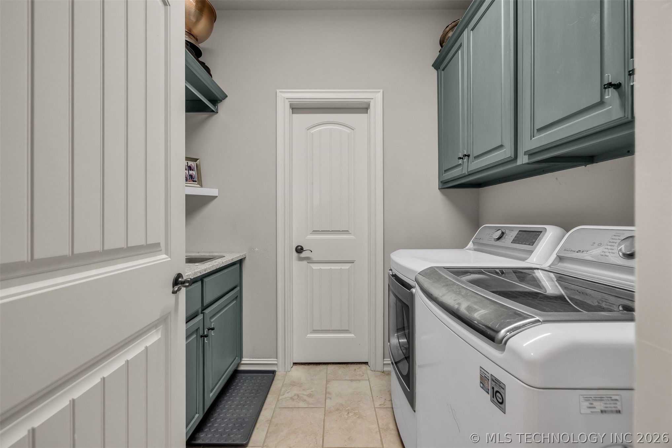
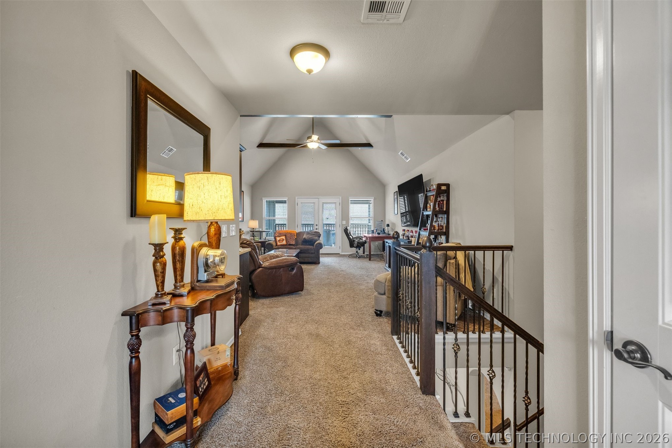
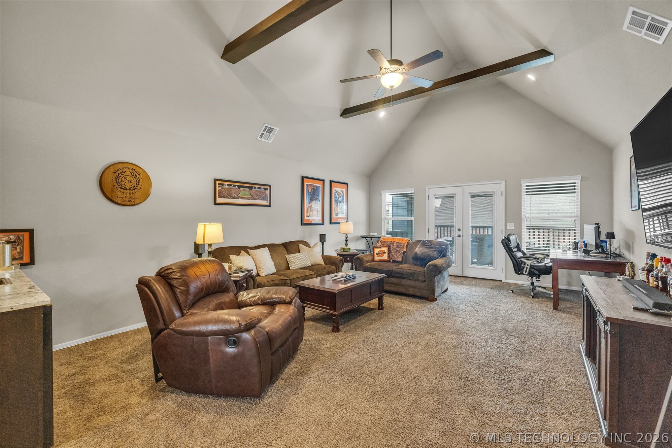
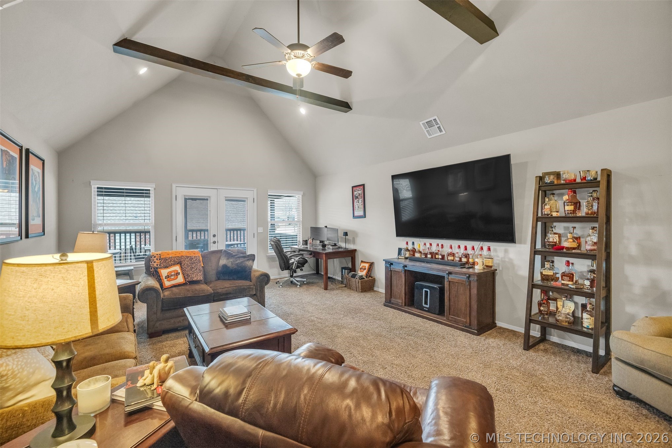
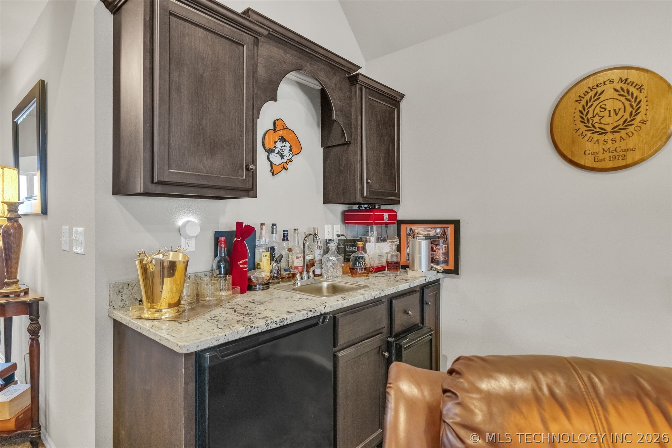
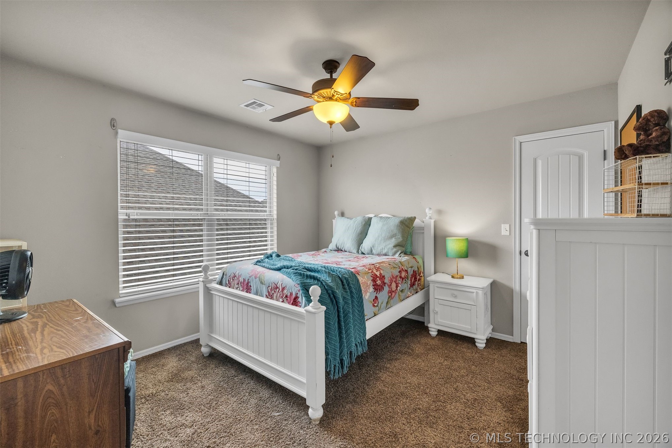
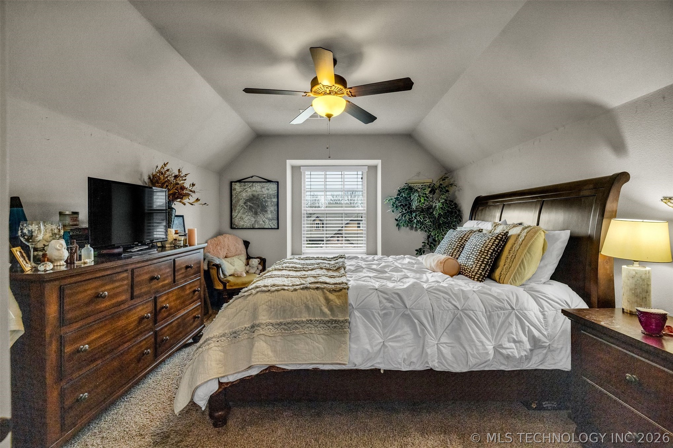
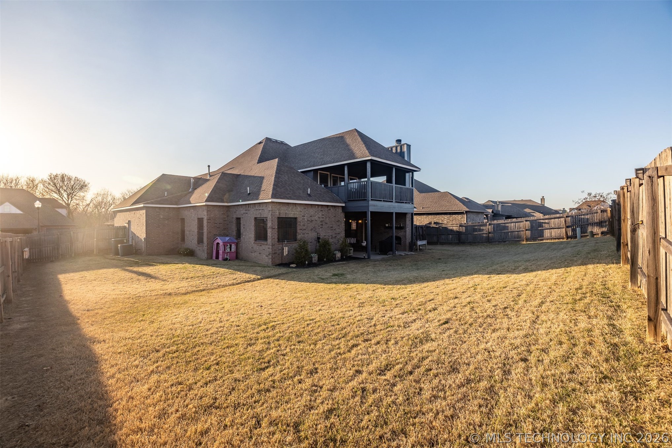
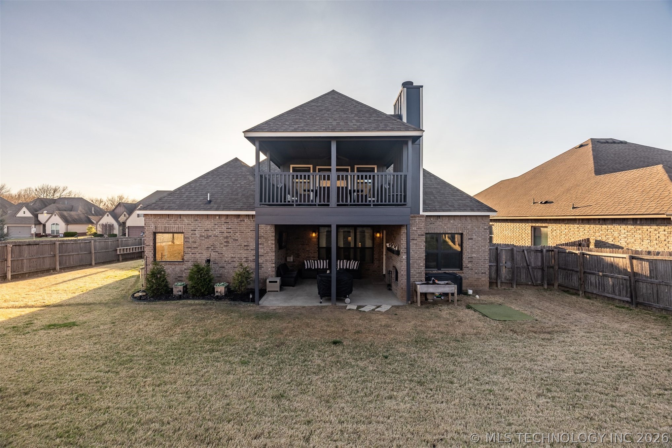
Upstairs, you'll find a wet bar with walk-out balcony overlooking the pond, creating a perfect spot for relaxing or entertaining with a view. The home offers 4 bedrooms and 3 full bathrooms, including a spacious primary suite with split closets and a whirlpool tub for a spa-like retreat. Additional highlights include a walk-out attic, crown molding, and a well-equipped laundry room with cabinetry and sink.
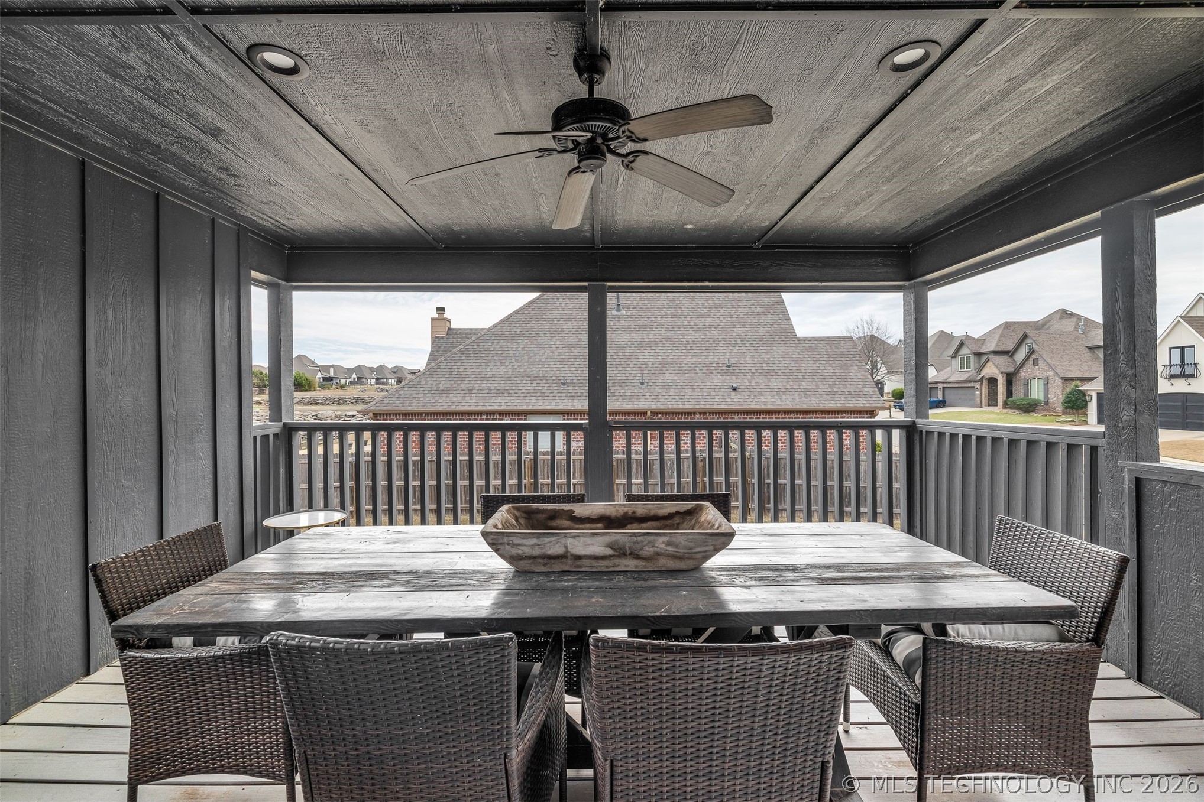
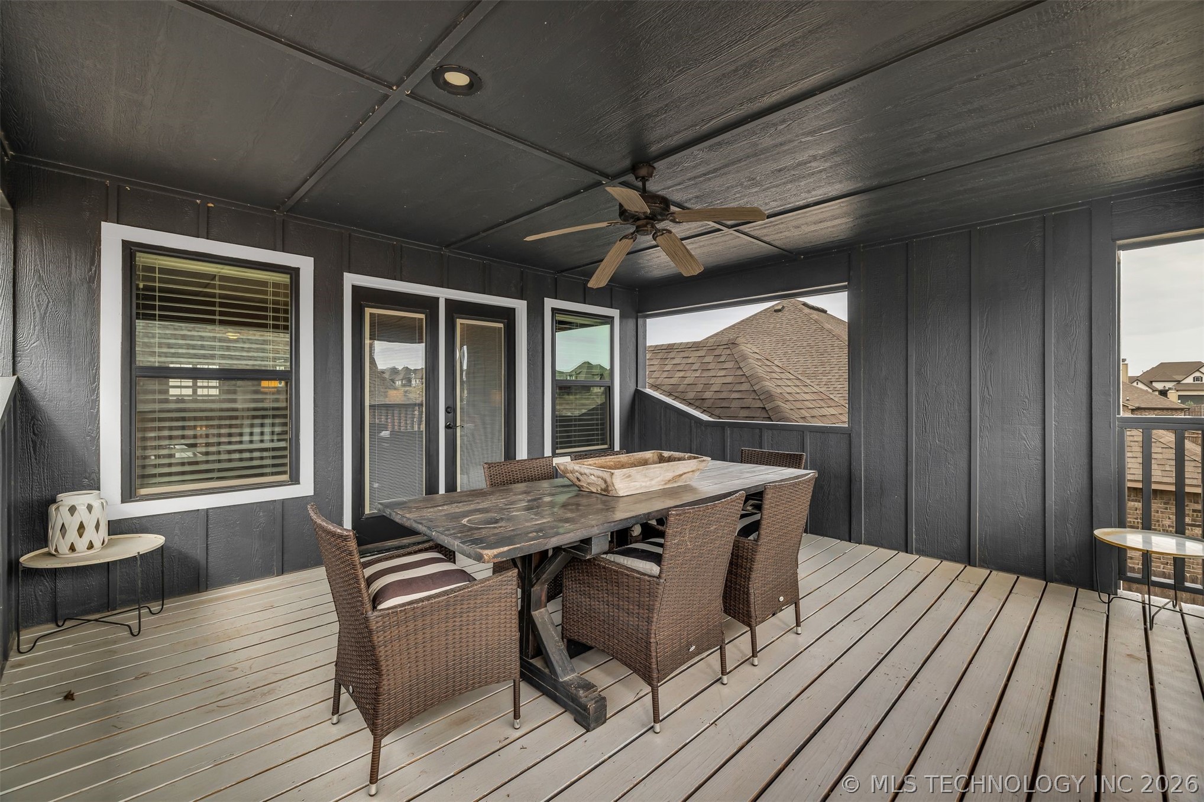
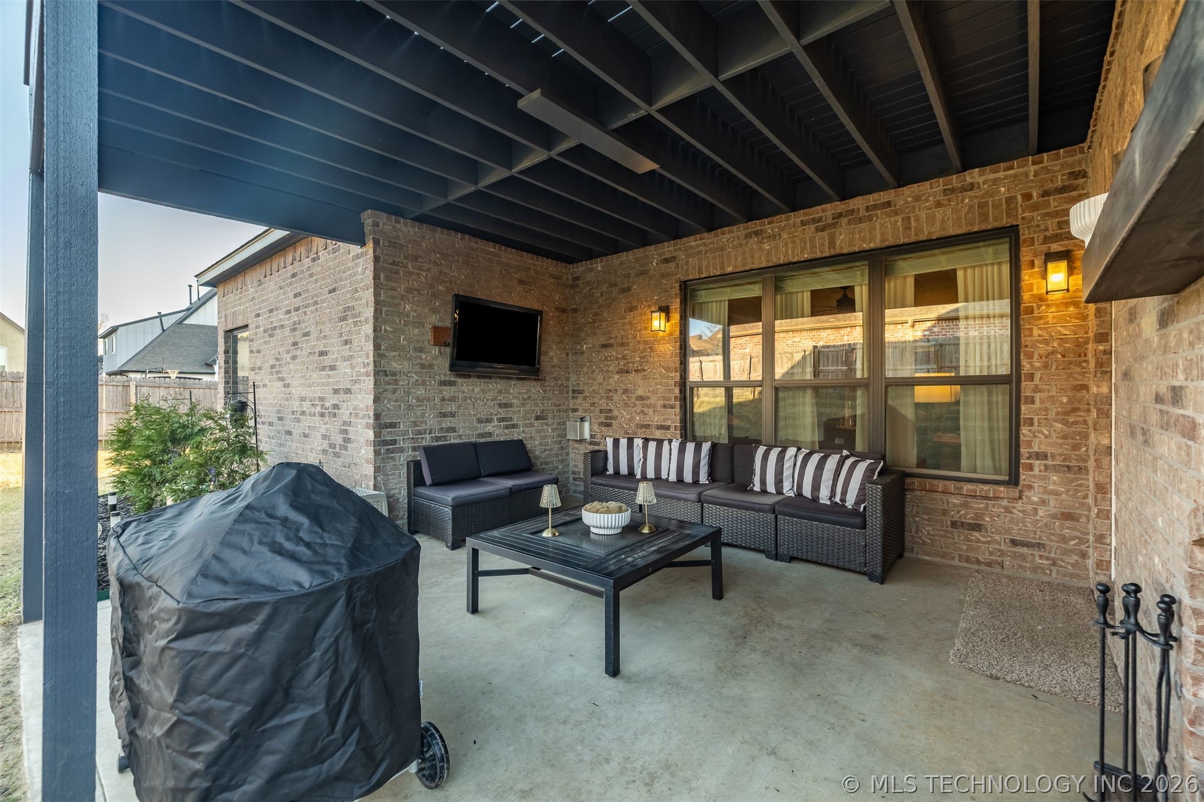
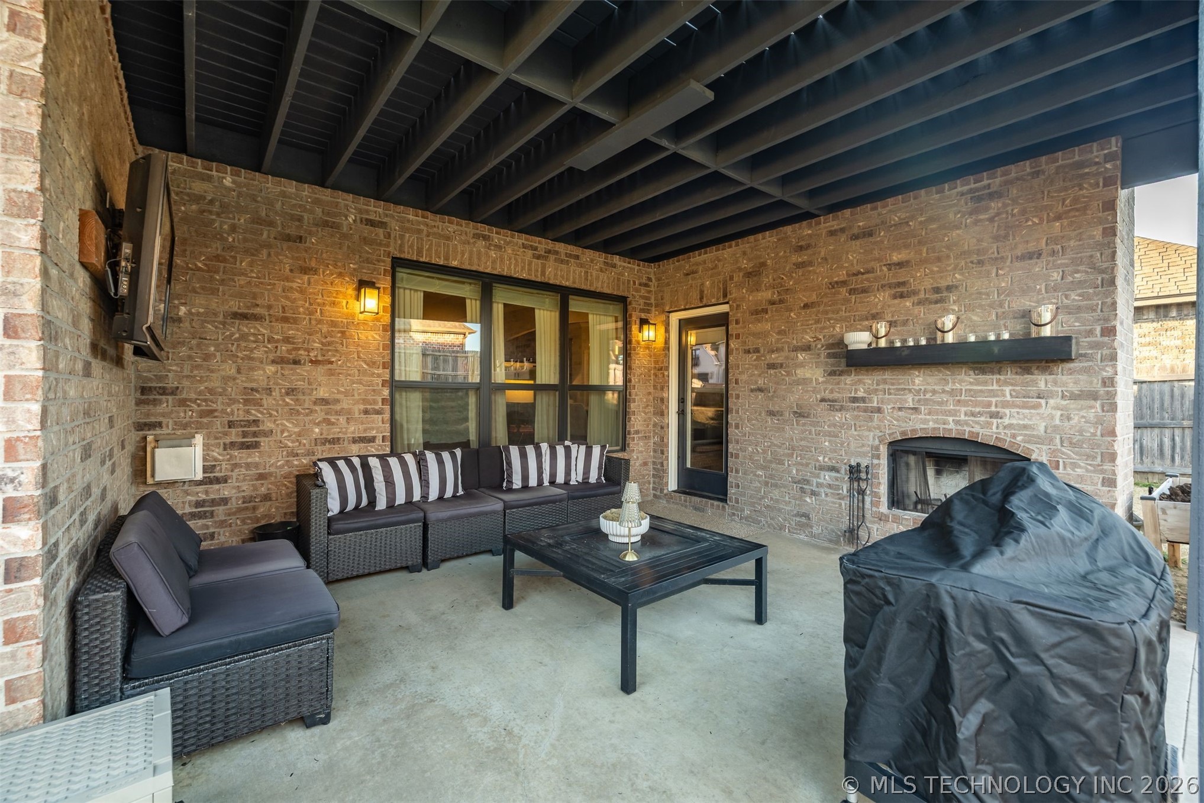
Outside, enjoy the corner lot, a 3-car garage, and a covered back patio with a wood-burning fireplace, making the backyard an ideal space for year-round gatherings.

4
beds

3
baths

3,206 Sq.Ft. LIVING AREA

9,477 Sq.Ft. lot

Cassie Turnage

Cassie Turnage

Features & Amenities

Interior

  • total bedrooms4
  • Total bathrooms3
  • full bathrooms3
  • Laundry room Washer Hookup, Electric Dryer Hookup, Gas Dryer Hookup
  • Flooring Carpet, Tile, Wood
  • Fireplace Glass Doors, Gas Log, Gas Starter, Outside
  • APPLIANCES Built-In Oven, Cooktop, Dishwasher, Disposal, Gas Water Heater, Microwave, Oven, Range
  • other interior Features Attic, Wet Bar, Dry Bar, Granite Counters, High Ceilings, High Speed Internet, Quartz Counters, Stone Counters, Cable TV, Vaulted Ceiling(s), Wired for Data, Ceiling Fan(s), Electric Oven Connection, Gas Range Connection

Area & Lot

  • Status Sold
  • Date Sold May 15, 2026
  • Living Area3,206 Sq.Ft.
  • Total Area3,206 Sq.Ft.
  • Lot Area9,477 Sq.Ft.
  • MLS® ID2609438
  • TypeResidential
  • YEAR BUILT2015
  • NeighborhoodBixby
  • Architecture StylesCraftsman
  • Water FrontageOther
  • Elementary SchoolCentral
  • High SchoolBixby
  • School DistrictBixby - Sch Dist (4)

Exterior

  • STORIES2
  • Garage Space3.0
  • water SourcePublic
  • utilitiesCable Available, Electricity Available, Fiber Optic Available, Natural Gas Available, High Speed Internet Available, Phone Available, Water Available
  • PoolNone
  • roofAsphalt, Fiberglass
  • lot featuresCorner Lot
  • parkingAttached, Garage
  • HEAT TYPECentral, Gas, Multiple Heating Units
  • AIR CONDITIONINGCentral Air, 2 Units
  • sewerPublic Sewer
  • SubstructureSlab
  • HOA AmenitiesPool
  • security FeaturesNo Safety Shelter, Security System Owned, Smoke Detector(s)
  • other exterior FeaturesConcrete Driveway, Fire Pit, Sprinkler/Irrigation

Financial

  • Sales Price$465,000
  • Real Estate Tax $5,772/yr
  • HOA $600/yr

Bixby

Explore

You Deserve MORE

We strive every day to deliver what our name embodies: Mastery Of Real Estate because we firmly believe that our clients, our fellow agents, our entire city truly do deserve MORE.

Follow Us on Instagram