Leave a Message

Thank you for your message. We will be in touch with you shortly.

Explore Our Properties
17715 S Santa Fe Street
SEE ALL PHOTOS
17715 S Santa Fe Street
Courtesy of Shavonte Celestine, MORE Agency, (918) 312-7535
Sold

17715 S Santa Fe Street

17715 S Santa Fe Street, Mounds, OK 74047

$163,000
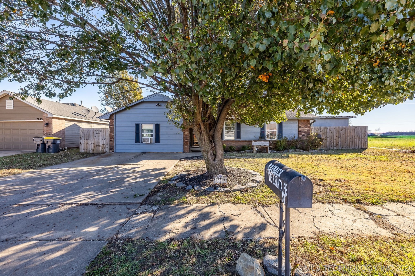
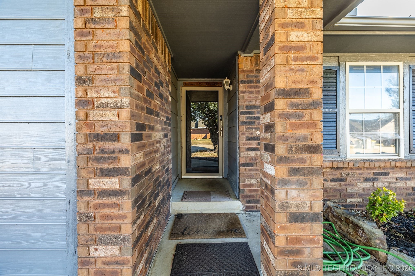
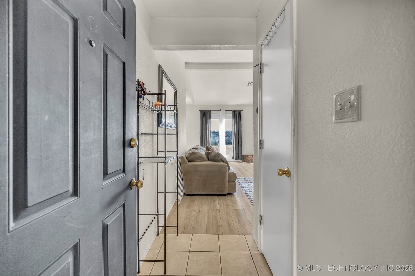
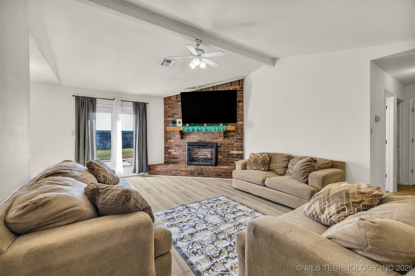
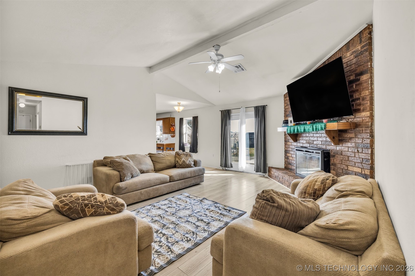
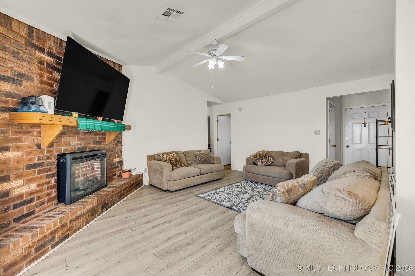
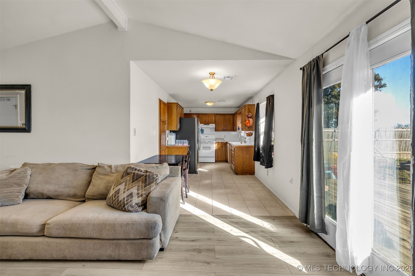
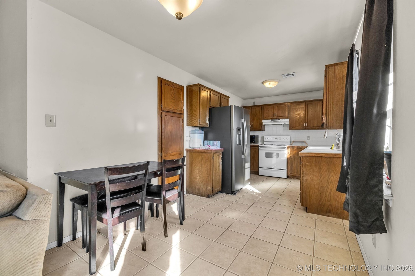
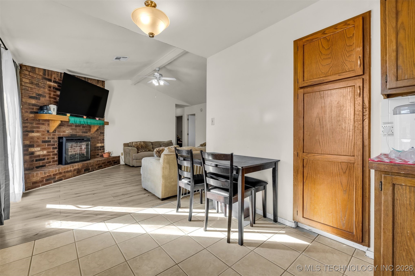
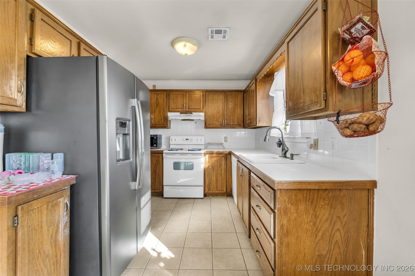
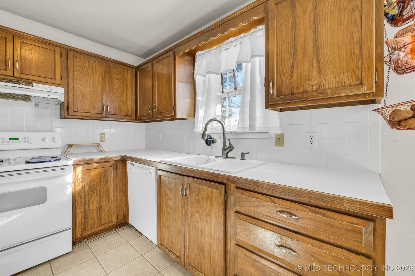
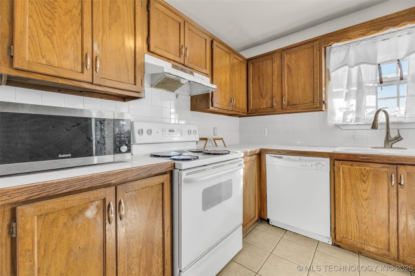
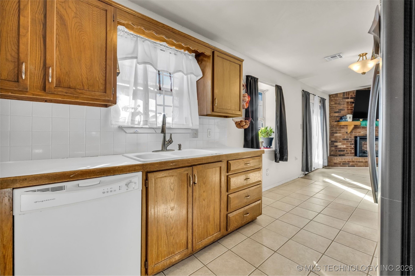
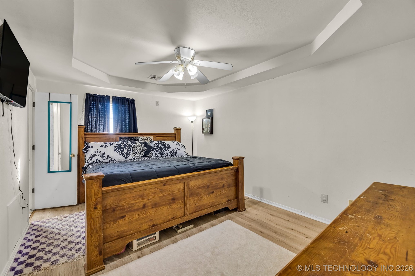
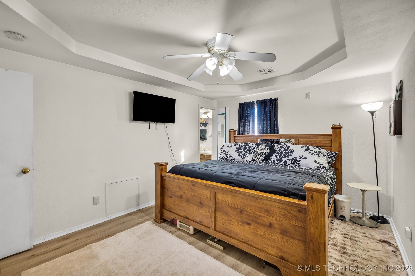
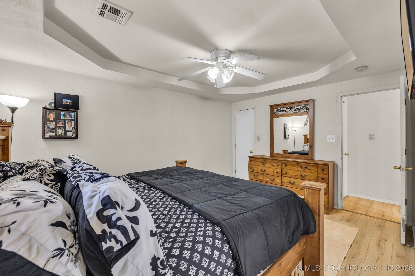
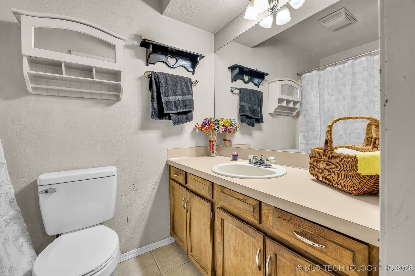
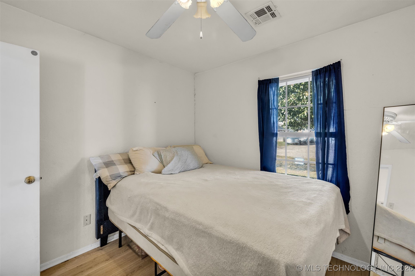
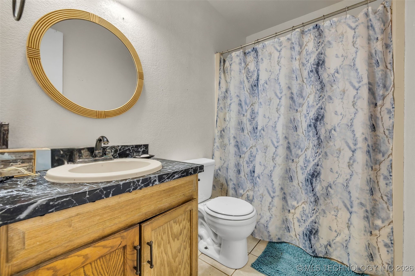
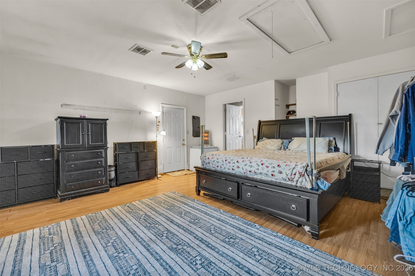
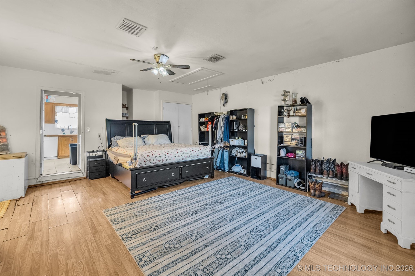
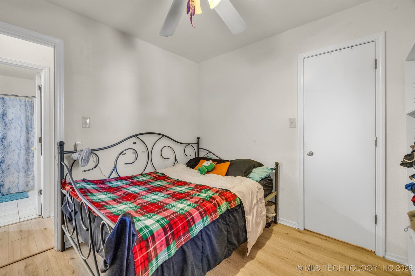
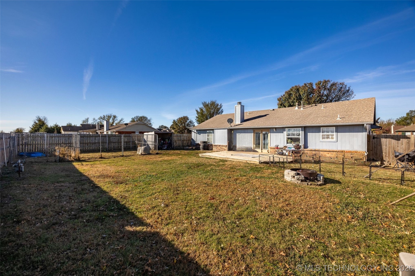
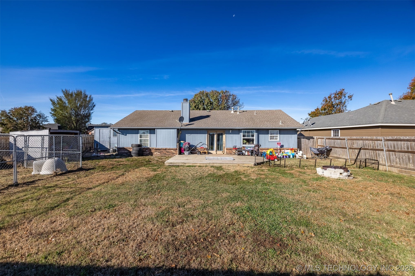
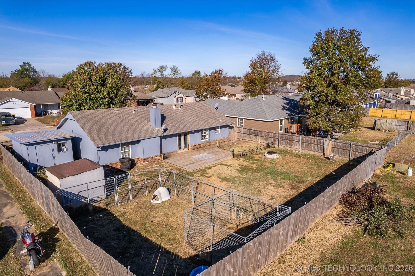
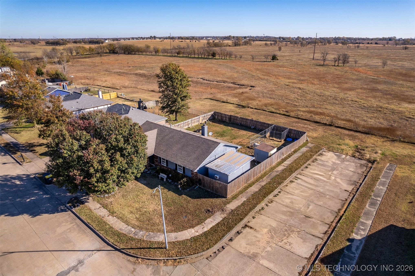
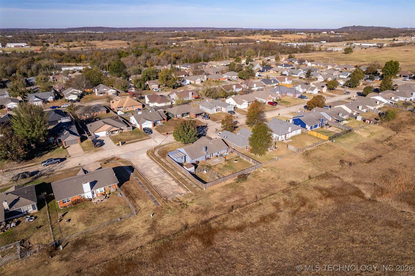
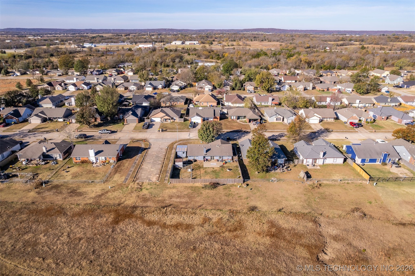
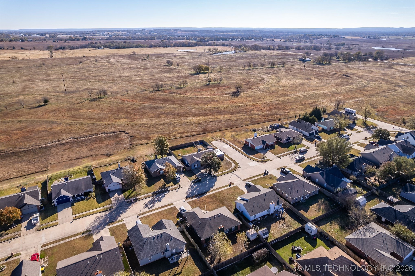
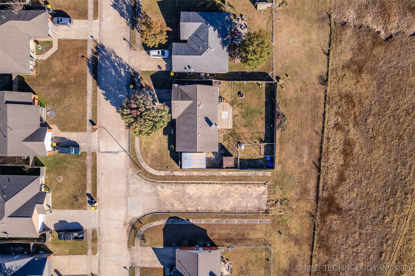
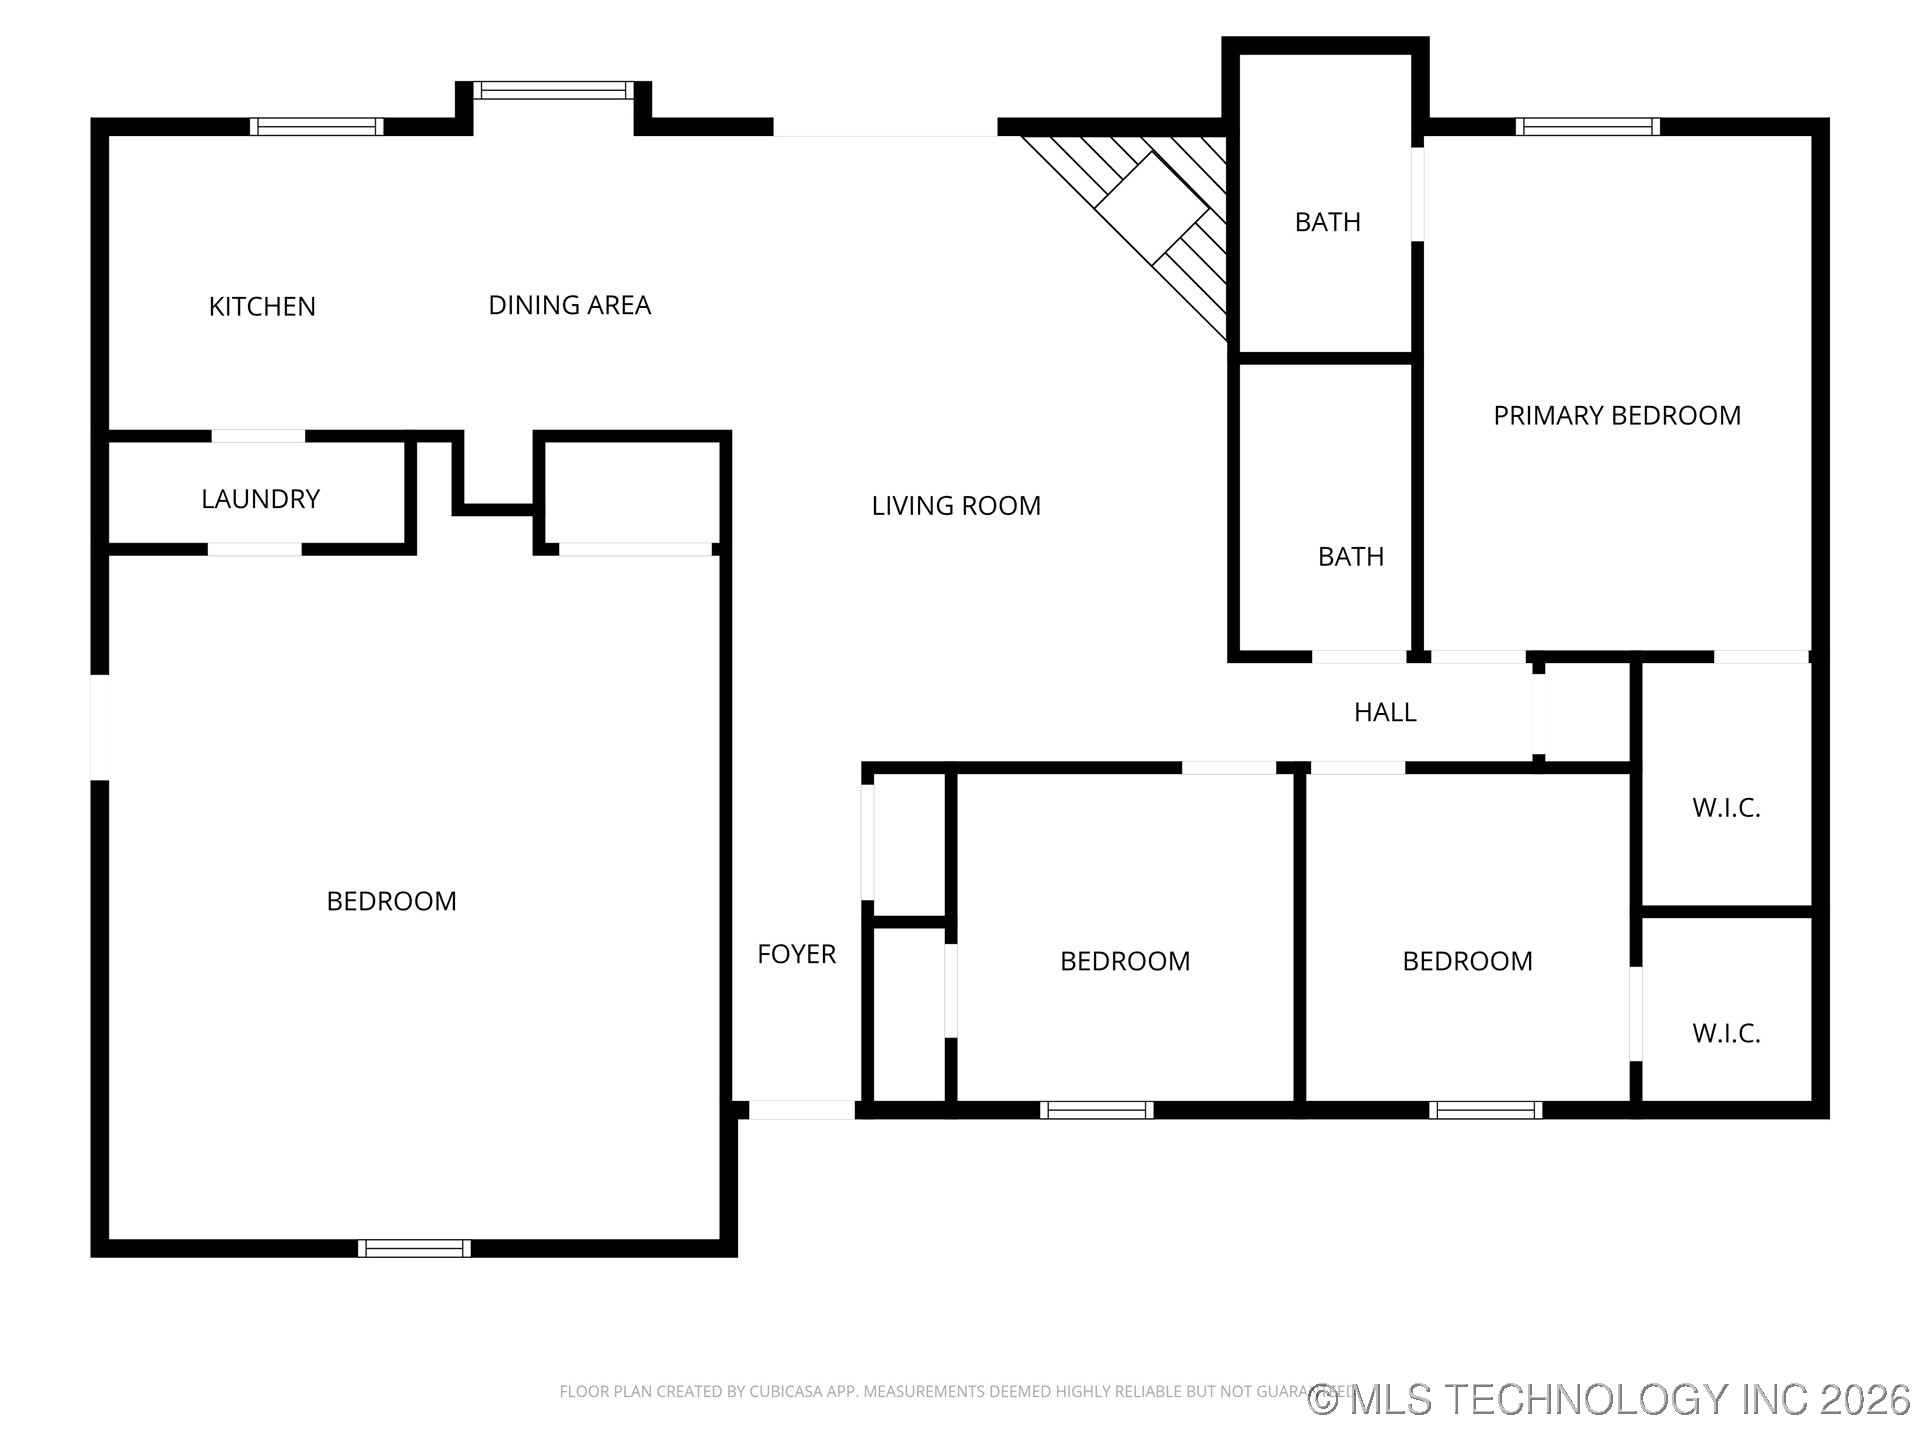
Back on market at no fault to sellers. Light-Filled Corner Lot Home with Recent Updates! This well-maintained home features a new roof a fully fenced in yard offering peace of mind from the start. Upon entry, the spacious Living Room showcases vaulted ceilings and a fireplace, flowing naturally into the Dining Area and Kitchen. Just off the Kitchen are the Utility Room and the converted Garage--now a generously sized Bedroom comparable to a Primary Suite, complete with a private exterior entrance and ideal for a secondary suite or MIL setup. Down the main hallway, the Primary Suite includes a private en suite Bathroom, while two additional Bedrooms and a Full Bathroom complete the interior. Outside, the fully fenced Backyard offers privacy and open views of the neighboring pasture, along with the added convenience of a backyard shed. Motivated sellers are ready to work with buyers, and with an acceptable offer the seller is willing to address structural repairs--creating a great opportunity for buyers or investors alike.

3
beds

2
baths

1,146 Sq.Ft. LIVING AREA

7,651 Sq.Ft. lot

Shavonte Celestine

Shavonte Celestine

Features & Amenities

Interior

  • total bedrooms3
  • Total bathrooms2
  • full bathrooms2
  • Laundry room Washer Hookup
  • Flooring Tile, Vinyl, Wood
  • Fireplace Gas Log, Gas Starter
  • APPLIANCES Gas Water Heater, Oven, Range, Stove
  • other interior Features Attic, Laminate Counters, Ceiling Fan(s), Electric Oven Connection, Electric Range Connection, Programmable Thermostat

Area & Lot

  • Status Sold
  • Date Sold July 13, 2026
  • Living Area1,146 Sq.Ft.
  • Total Area1,146 Sq.Ft.
  • Lot Area7,651 Sq.Ft.
  • MLS® ID2601011
  • TypeResidential
  • YEAR BUILT1986
  • Architecture StylesOther
  • Elementary SchoolGlenpool
  • High SchoolGlenpool
  • School DistrictGlenpool - Sch Dist (13)

Exterior

  • STORIES1
  • water SourcePublic
  • utilitiesElectricity Available, Natural Gas Available, Phone Available, Water Available
  • PoolNone
  • roofAsphalt, Fiberglass
  • lot featuresMature Trees
  • HEAT TYPECentral, Electric, Gas
  • AIR CONDITIONINGCentral Air
  • sewerPublic Sewer
  • SubstructureSlab
  • security FeaturesNo Safety Shelter, Smoke Detector(s)
  • other exterior FeaturesConcrete Driveway, Rain Gutters, Satellite Dish

Financial

  • Sales Price$163,000
  • Real Estate Tax $1,380/yr

You Deserve MORE

We strive every day to deliver what our name embodies: Mastery Of Real Estate because we firmly believe that our clients, our fellow agents, our entire city truly do deserve MORE.

Follow Us on Instagram