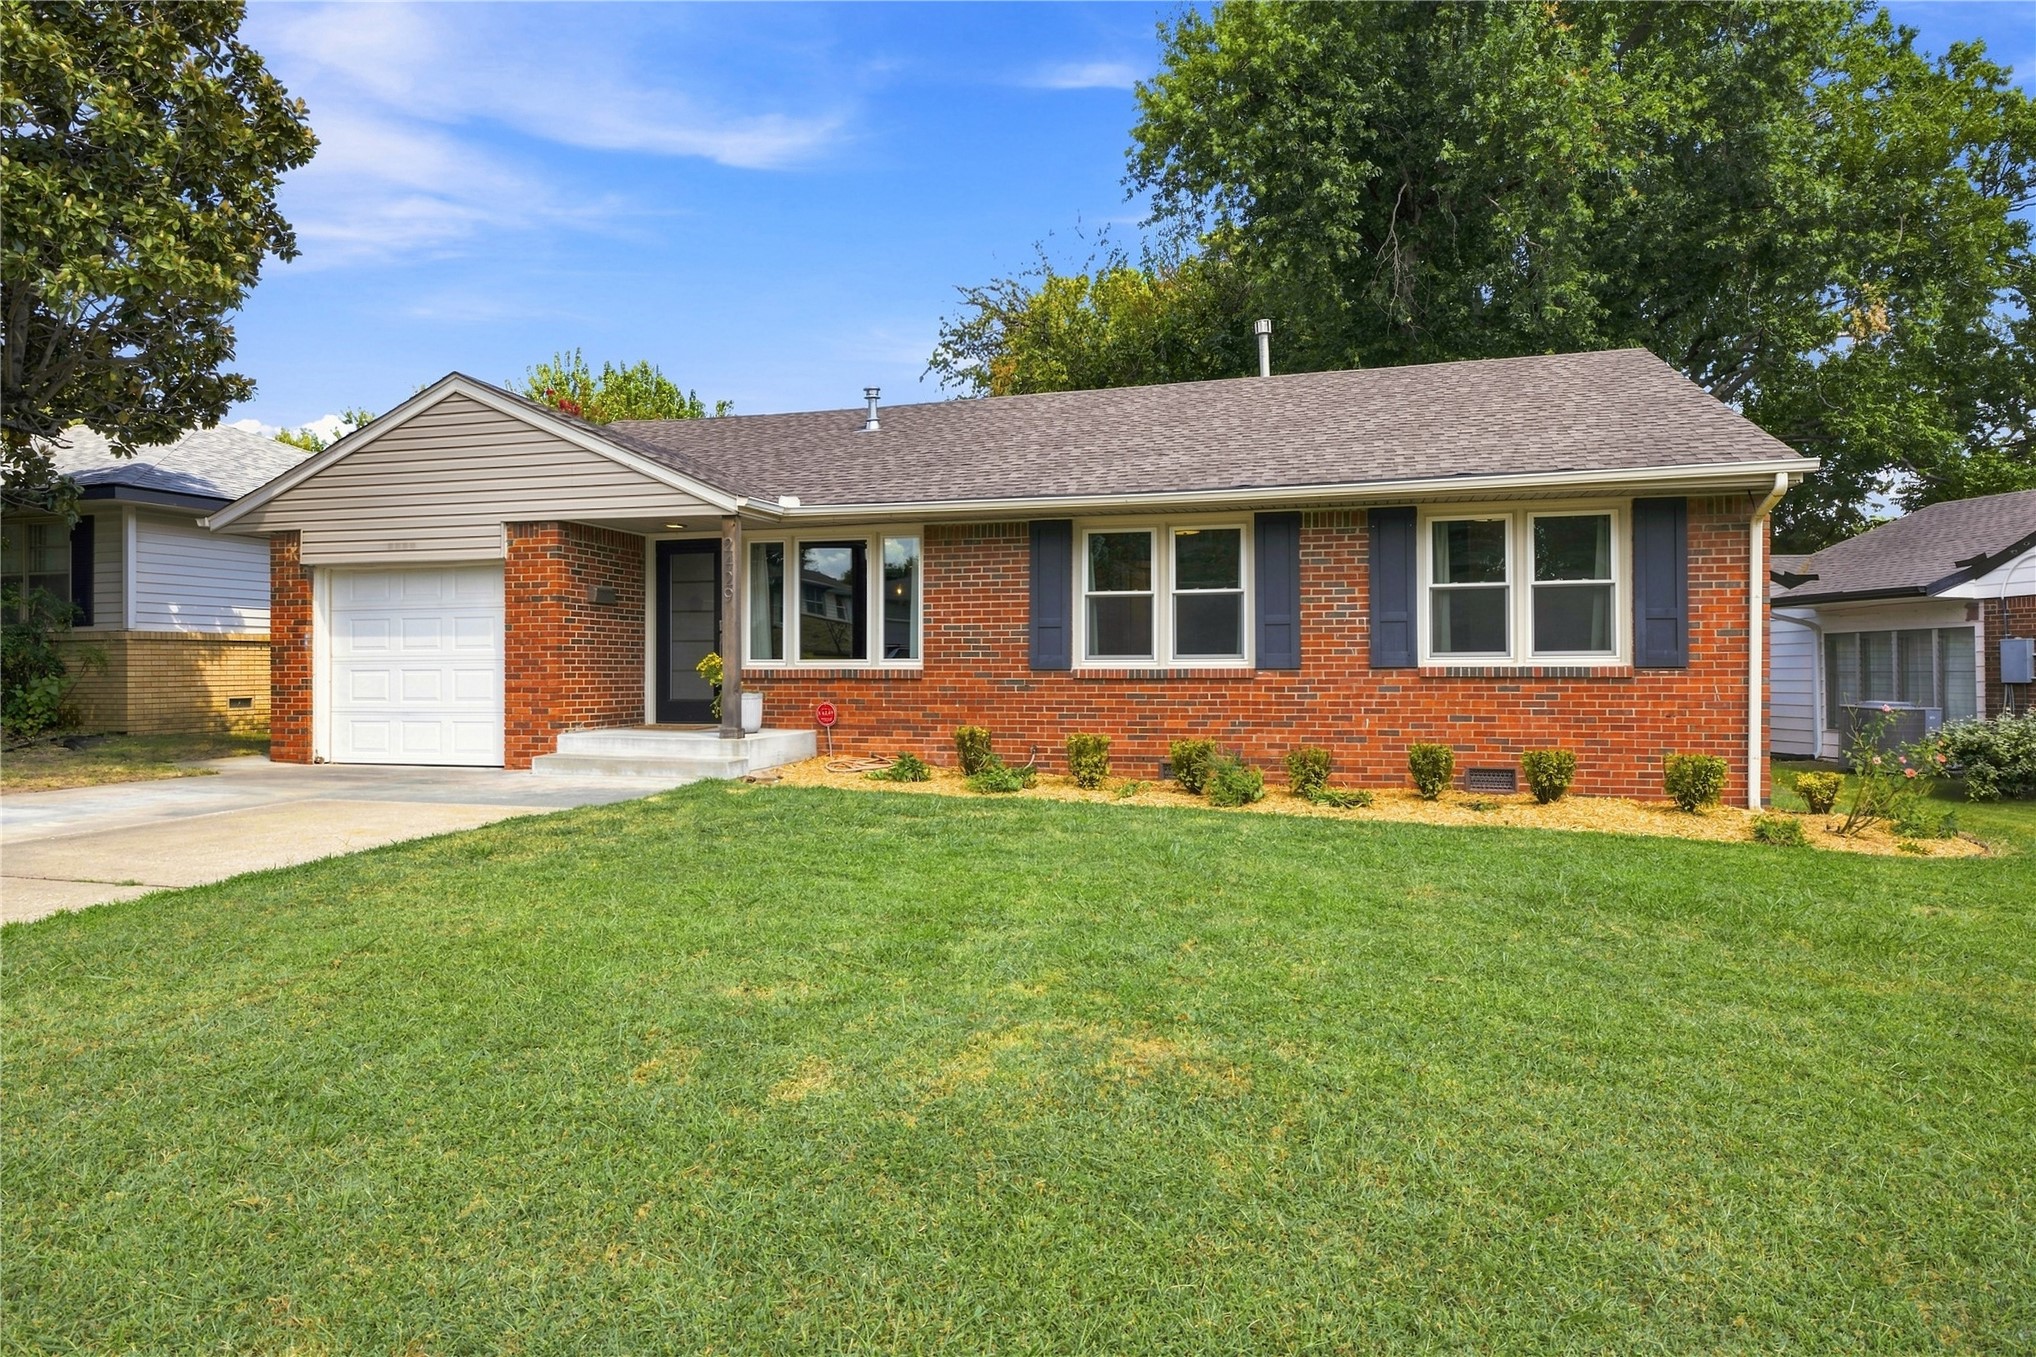
Brick ranch-style house with an attached garage, blue shutters, and a broad front lawn.
2429 S Marion Avenue
SEE ALL PHOTOS
Brick ranch-style house with an attached garage, blue shutters, and a broad front lawn.
2429 S Marion Avenue
Courtesy of Hailey Kissee, Keller Williams Advantage, (646) 620-7097
Sold

2429 S Marion Avenue

2429 S Marion Avenue, Tulsa, OK 74114

$247,000
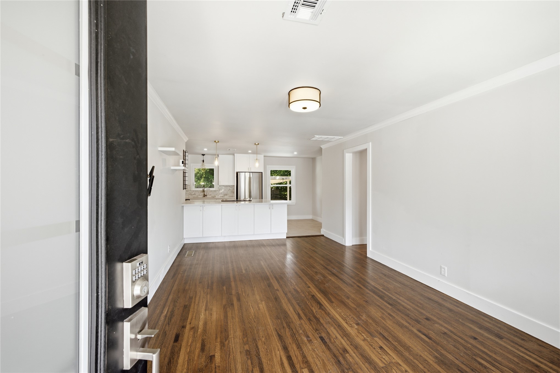
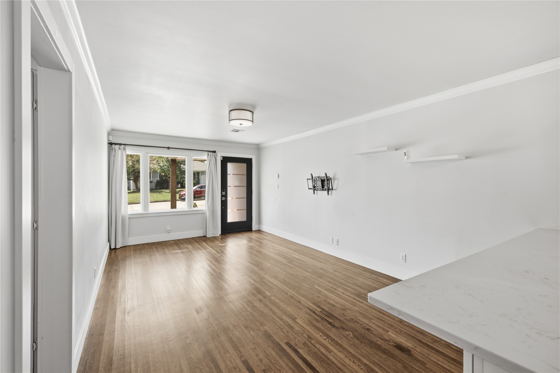
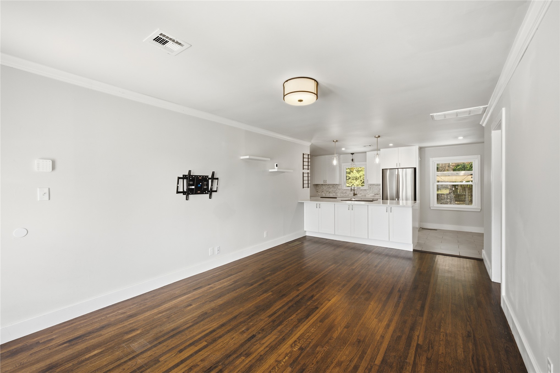
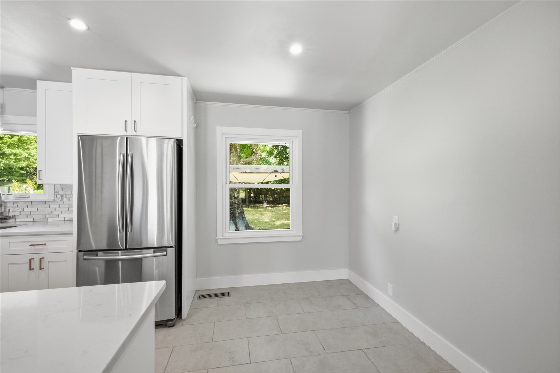
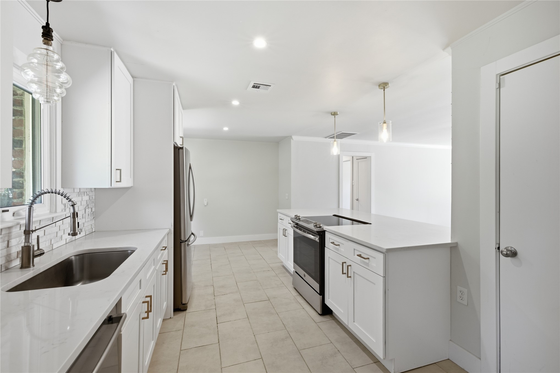
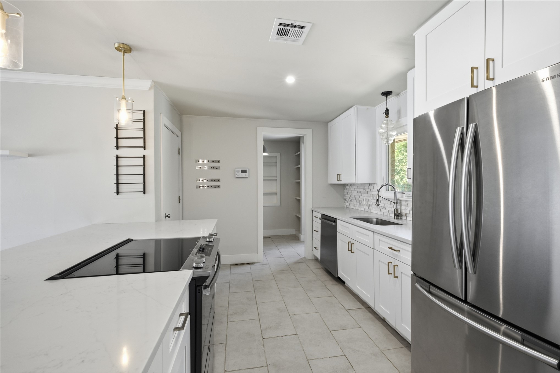
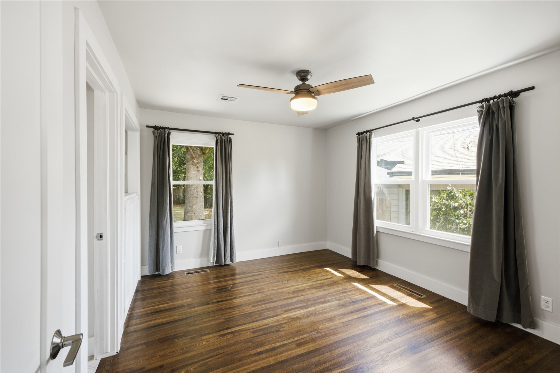
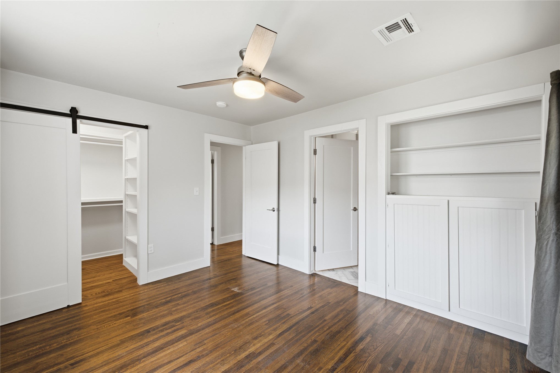
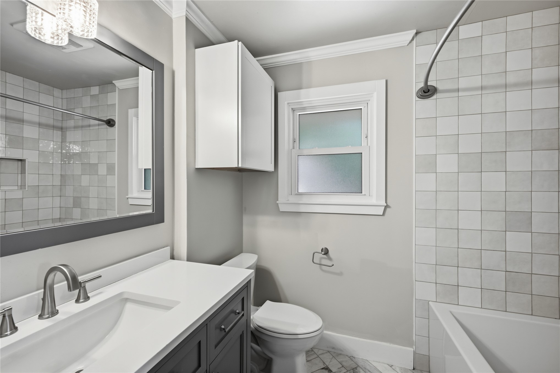
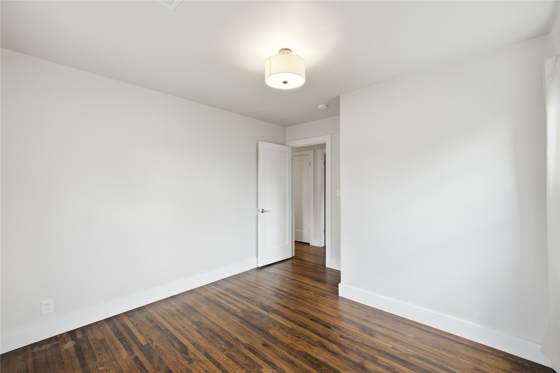
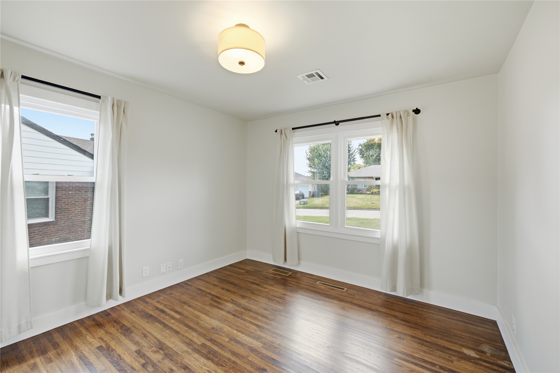
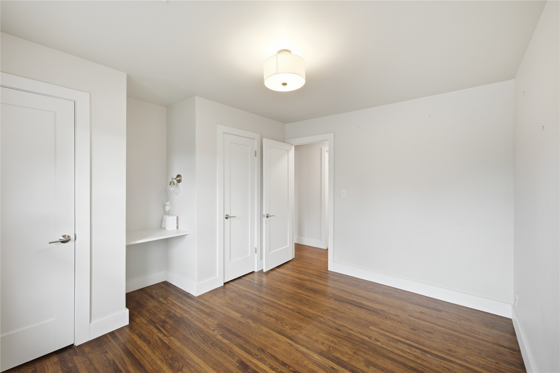
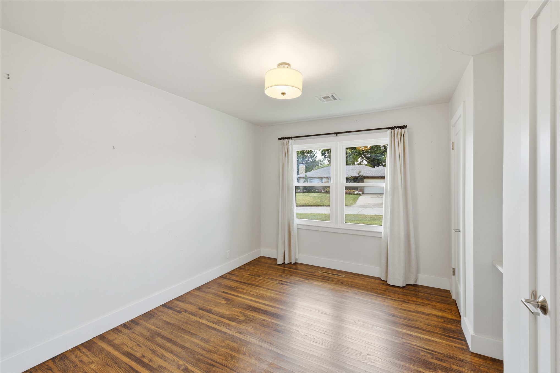
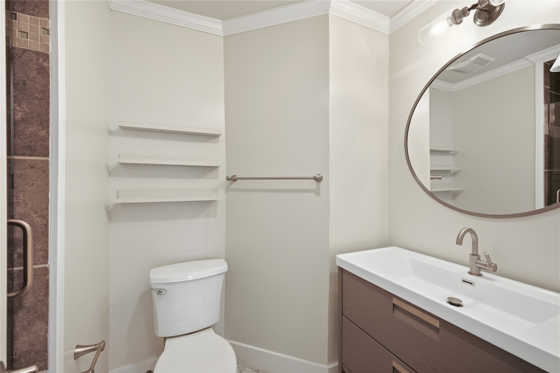
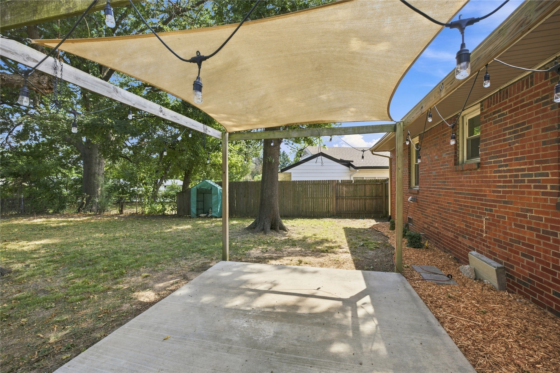
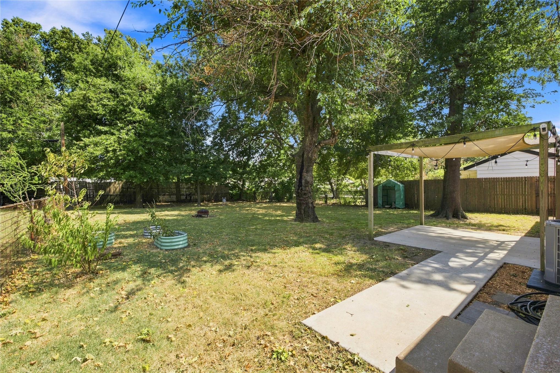
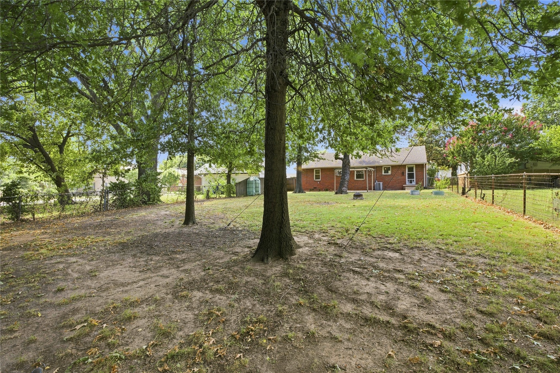
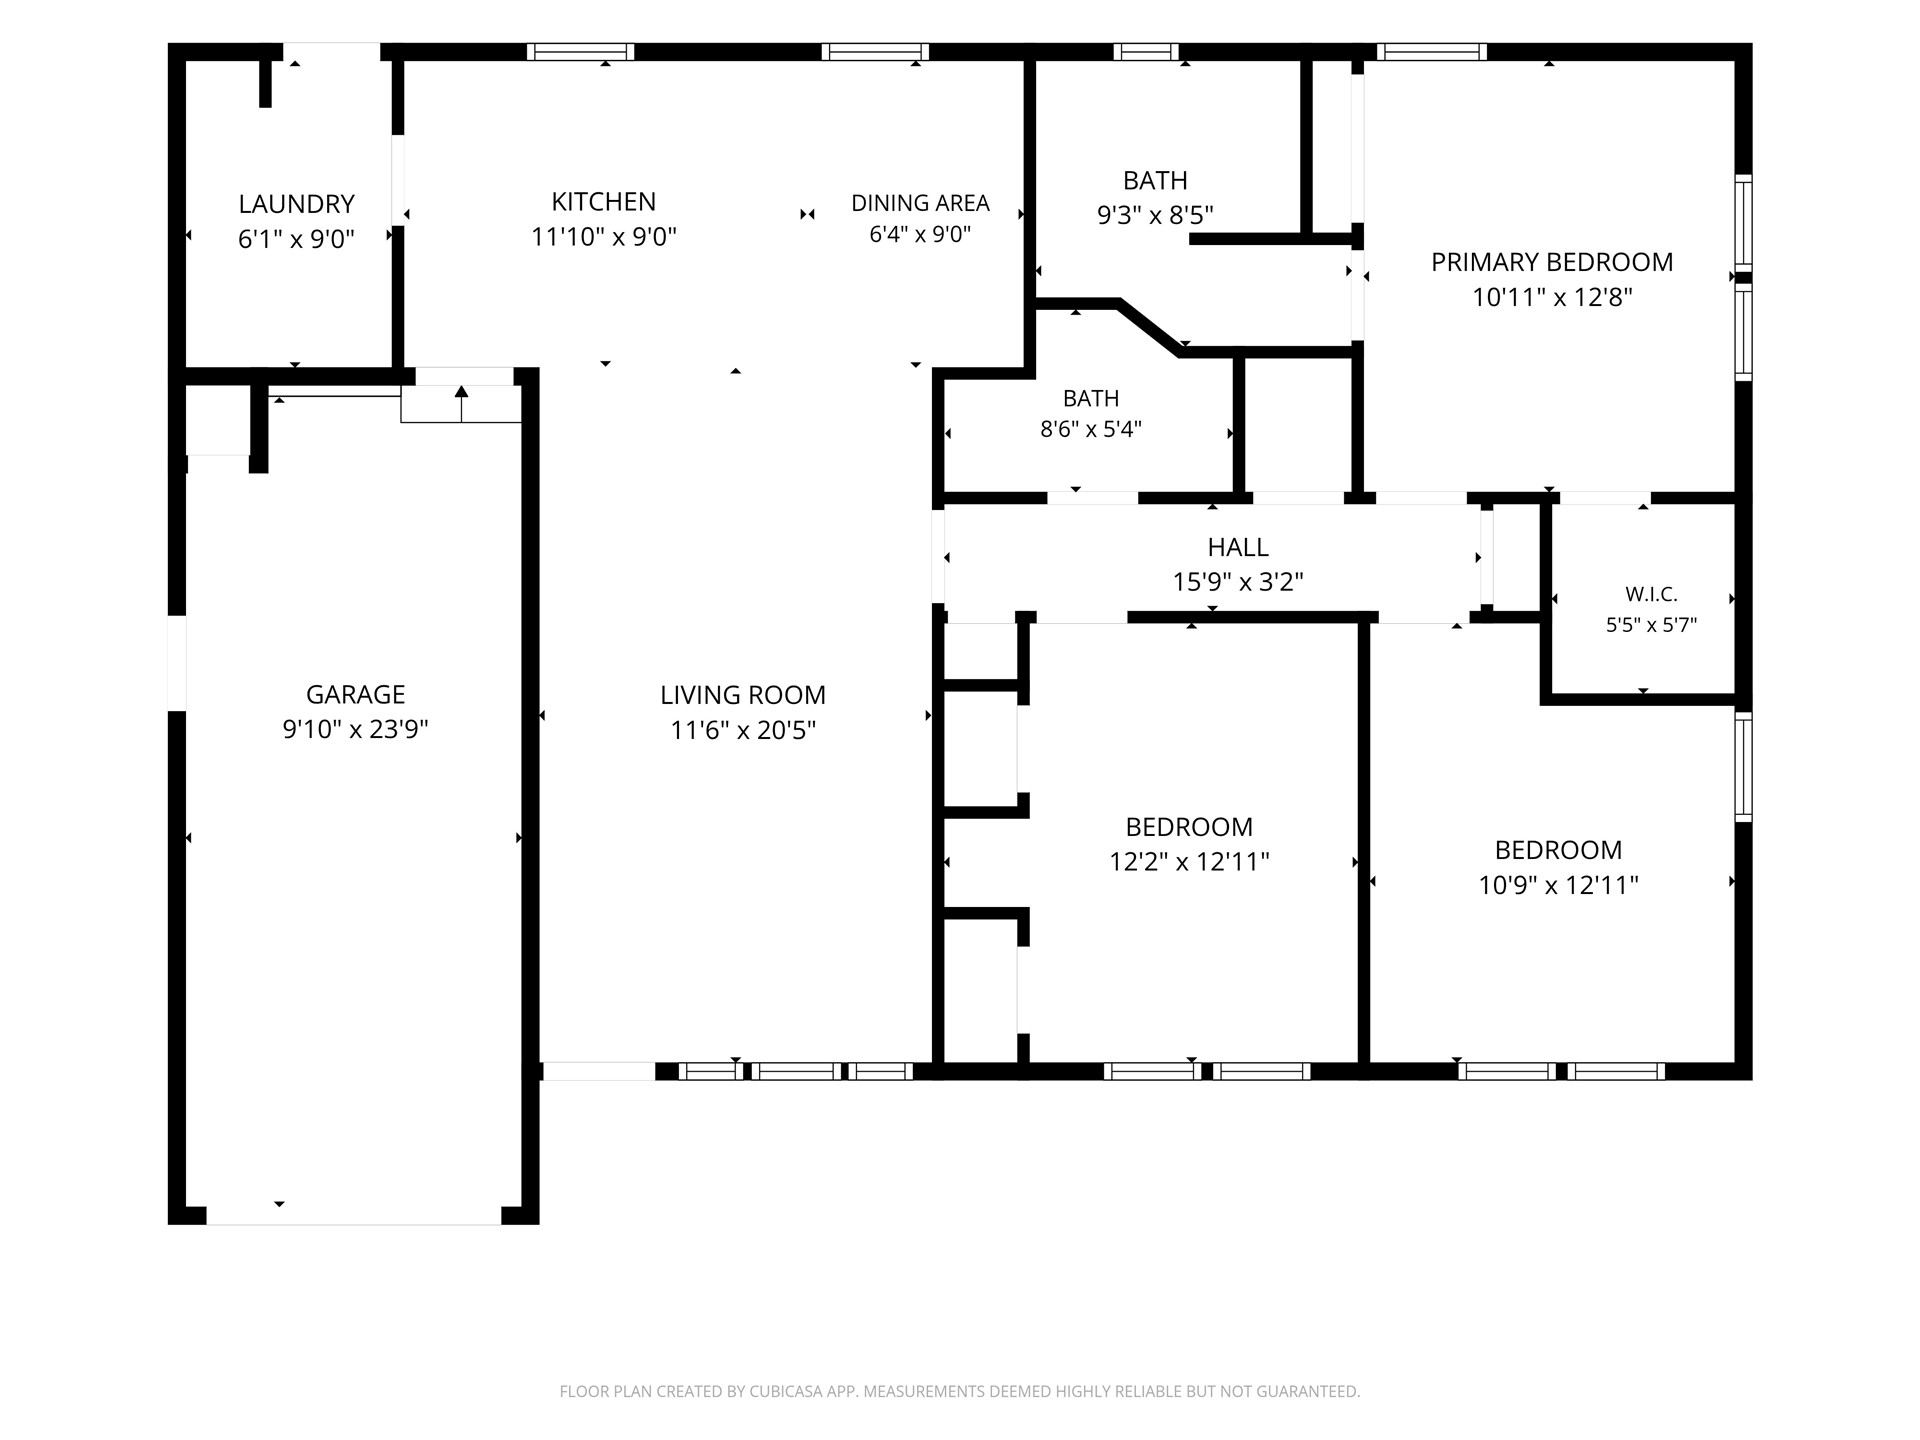
This 3-bedroom, 2-bath midtown home is ready to welcome its new owners, with a previous renovation that hit every corner -- from the windows and appliances to the trim, doors, and lighting throughout. The open kitchen centers around a quartz island, and the primary suite features a custom walk-in closet and tranquil finishes that feel like a private retreat. The hall bath has a spacious shower, and both bathrooms carry updated vanities with plenty of great storage. Outside, a huge, park-like backyard is anchored by a spacious patio -- ideal for entertaining or just enjoying the space -- and a charming front porch welcomes you in. Solid wood interior doors, updated exterior doors, and thoughtful finishes throughout round out a home that's move-in ready and genuinely adorable.

3
beds

2
baths

1,416 Sq.Ft. LIVING AREA

9,241 Sq.Ft. lot

Hailey Kissee

Hailey Kissee

Features & Amenities

Interior

  • total bedrooms3
  • Total bathrooms2
  • full bathrooms2
  • Flooring Hardwood, Tile
  • APPLIANCES Built-In Oven, Dishwasher, Disposal, Gas Water Heater, Oven, Range, Refrigerator, Stove
  • other interior Features Ceramic Counters, High Speed Internet, Quartz Counters, Stone Counters, Wired for Data, Electric Oven Connection, Programmable Thermostat

Area & Lot

  • Status Sold
  • Date Sold September 30, 2026
  • Living Area1,416 Sq.Ft.
  • Total Area1,416 Sq.Ft.
  • Lot Area9,241 Sq.Ft.
  • MLS® ID2629942
  • TypeResidential
  • YEAR BUILT1952
  • NeighborhoodTulsa
  • Elementary SchoolLanier
  • Middle SchoolEdison Prep.
  • High SchoolEdison
  • School DistrictTulsa - Sch Dist (1)

Exterior

  • STORIES1
  • Garage Space1.0
  • water SourcePublic
  • utilitiesCable Available, Electricity Available, Natural Gas Available, Water Available
  • PoolNone
  • roofAsphalt, Fiberglass
  • lot featuresNone
  • parkingAttached, Garage
  • HEAT TYPECentral, Electric, Gas
  • AIR CONDITIONINGCentral Air
  • sewerPublic Sewer
  • SubstructureCrawlspace
  • security FeaturesNo Safety Shelter

Financial

  • Sales Price$247,000
  • Real Estate Tax $2,918/yr

Tulsa

Explore

You Deserve MORE

We strive every day to deliver what our name embodies: Mastery Of Real Estate because we firmly believe that our clients, our fellow agents, our entire city truly do deserve MORE.

Follow Us on Instagram