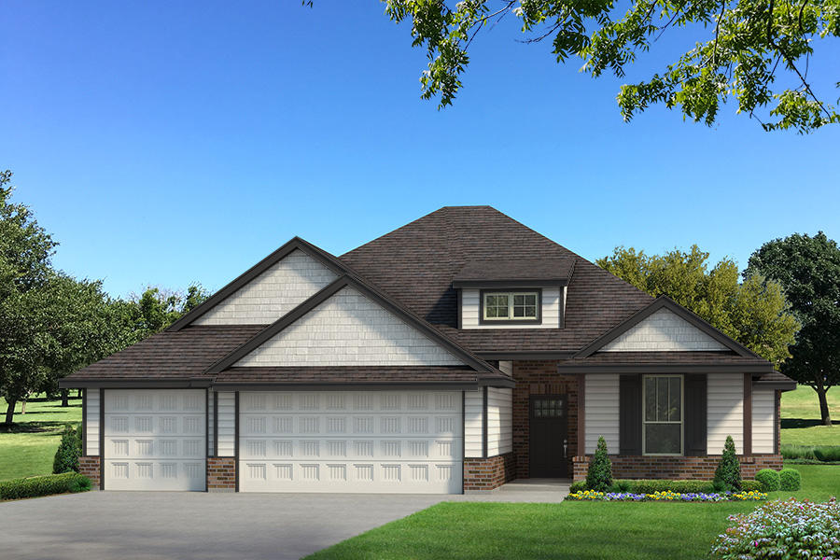
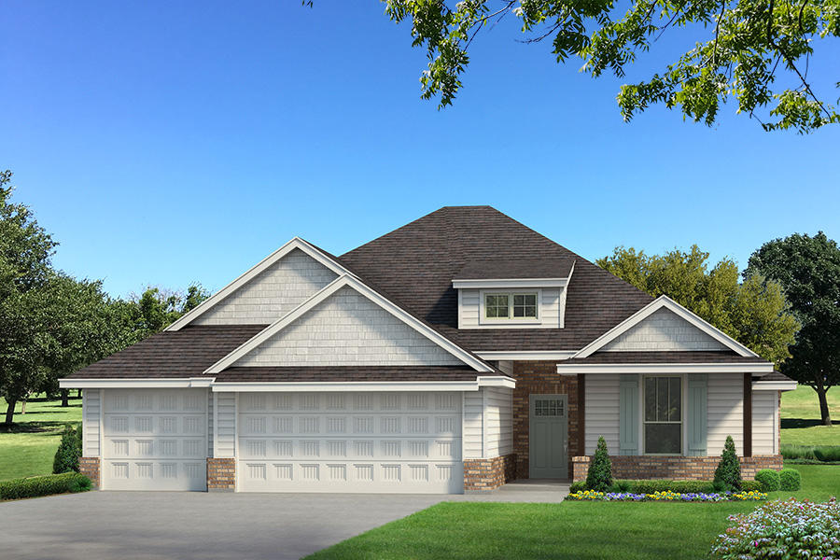
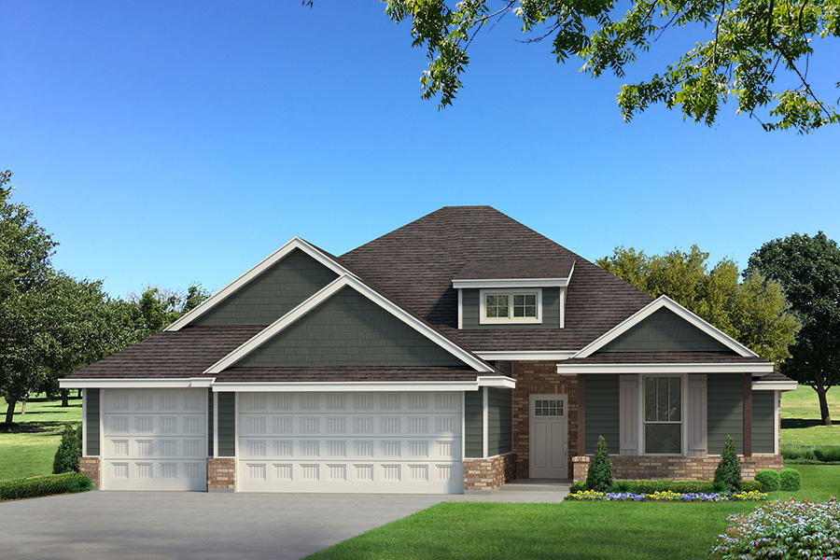
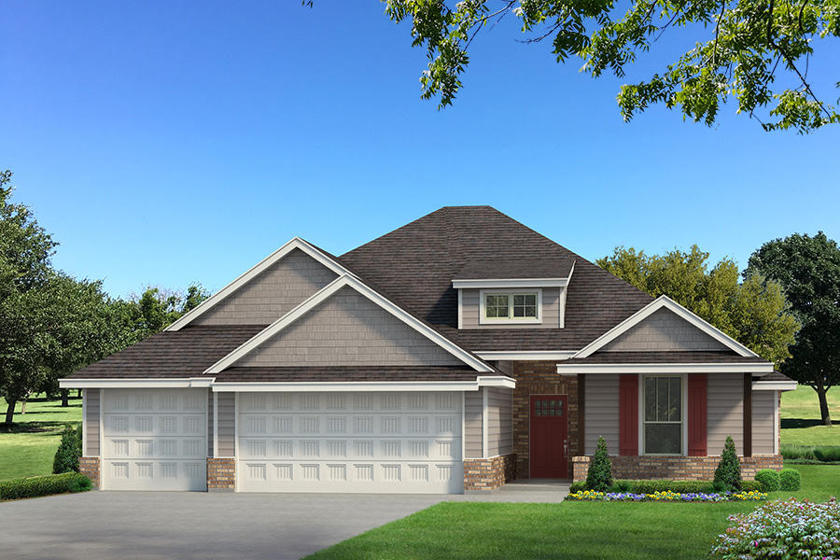
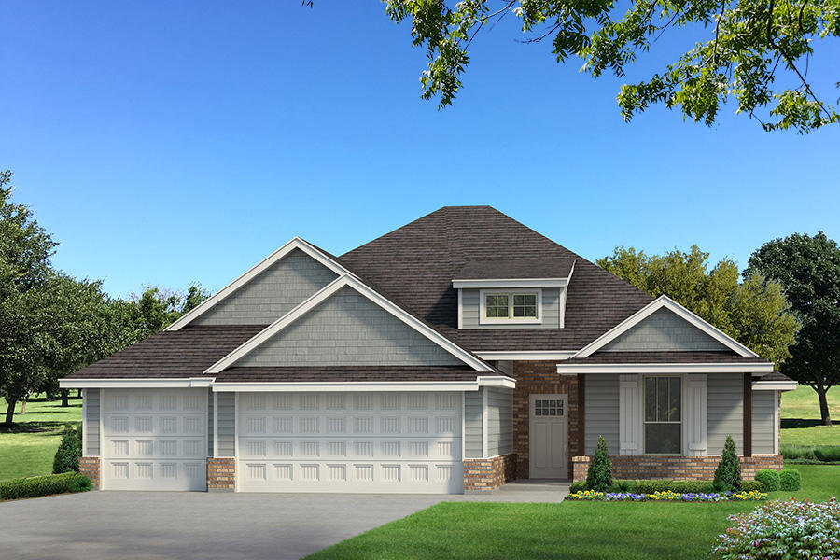
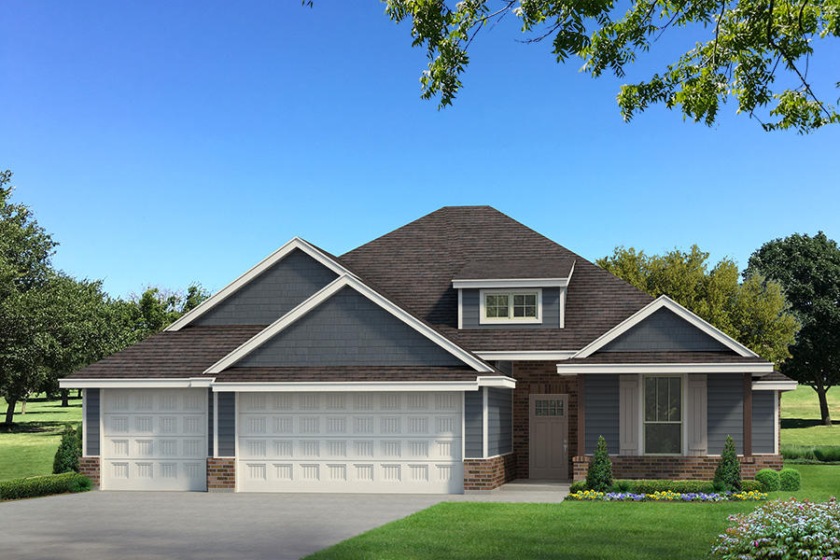
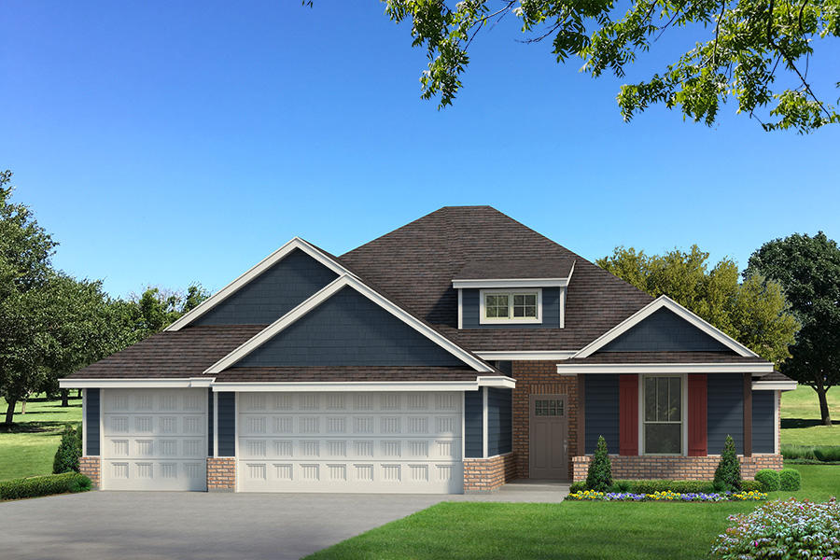
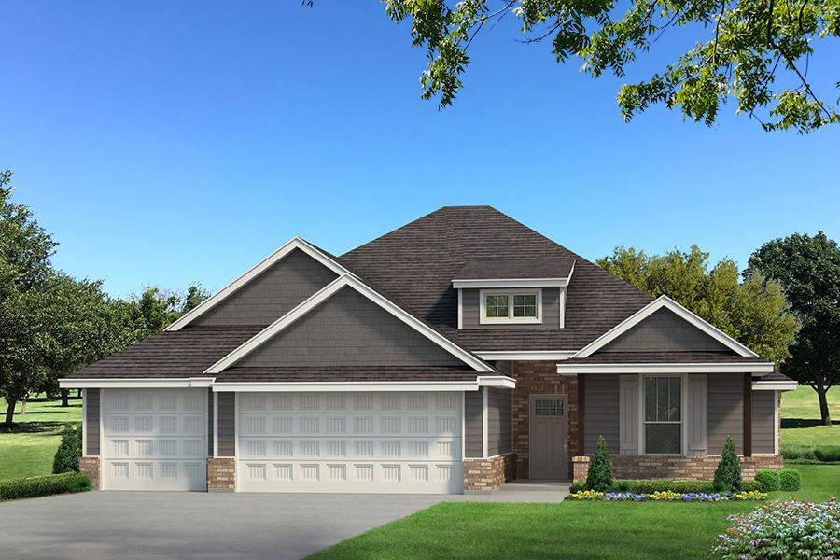
The Sage floor plan is known for its profound distinction and reflects wise craftsmanship throughout. Once inside, you instantly notice the high ceilings and the overall openness that's guaranteed with the Sage. This elevated new build showcases large windows, a cathedral ceiling with a ceiling fan, wood-look tile, rocker switches
throughout, a stacked stone gas fireplace, and Cat6 wiring. The high-profile
kitchen supports custom-built cabinets to the ceiling, stainless steel appliances, a 5-burner cooktop, 3 CM countertops, modern tile backsplash, exclusive pendant lighting, a large corner pantry featuring a glass pantry door, and an oversized kitchen island equipped with a trash can pullout.
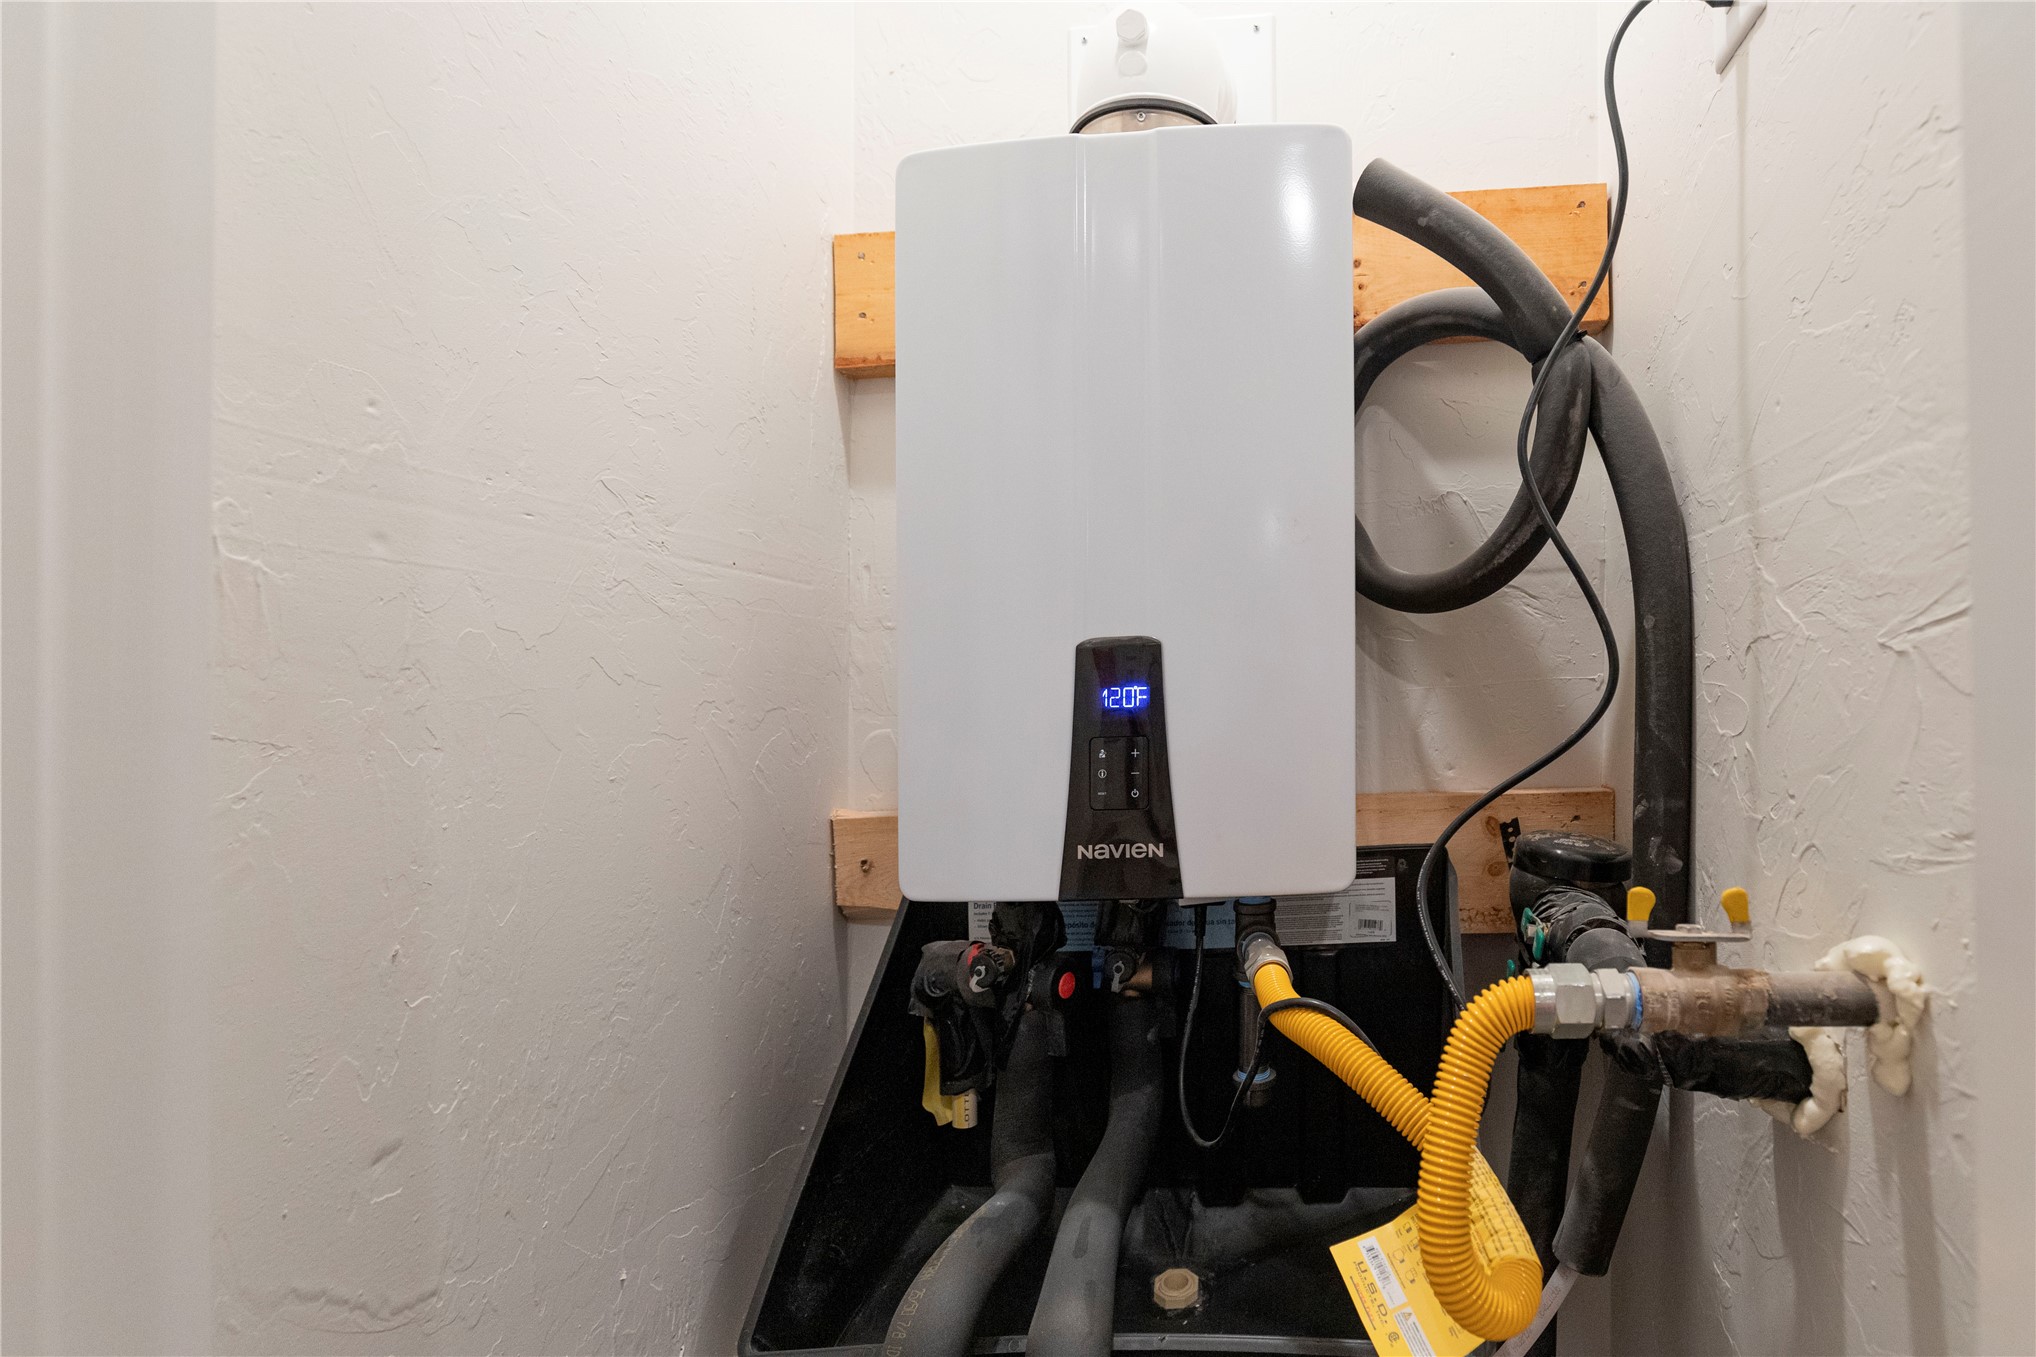
When you are ready to unwind, find yourself relaxing in your secluded primary suite, which features windows, a sloped ceiling with a ceiling fan, and carpeted flooring. The spa-like primary bath welcomes a luxurious walk-in shower, a free-standing tub, a dual sink vanity with framed mirrors, 3 CM countertops, a private water closet, tile flooring, and an expansive walk-in closet. Enjoy the other Proudly Overbuilt amenities included in your new Taber home that separate us from other buyers. Such amenities include a wood-burning fireplace, a gas line and a TV hook-up on your covered back patio, a tankless water heater, an air filtration system, R-44 insulation, and so much more!