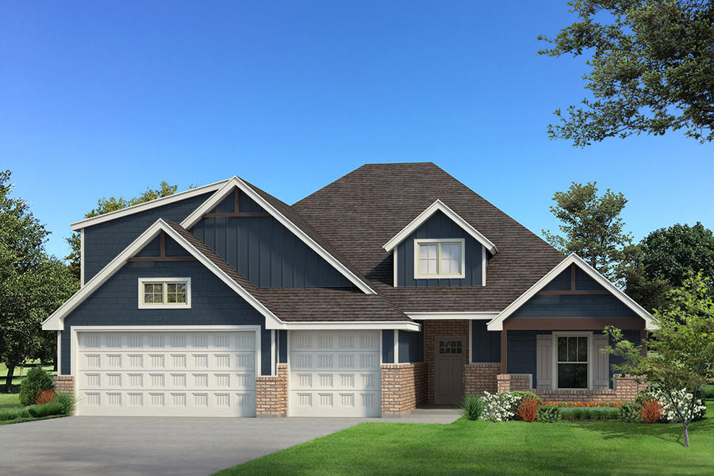
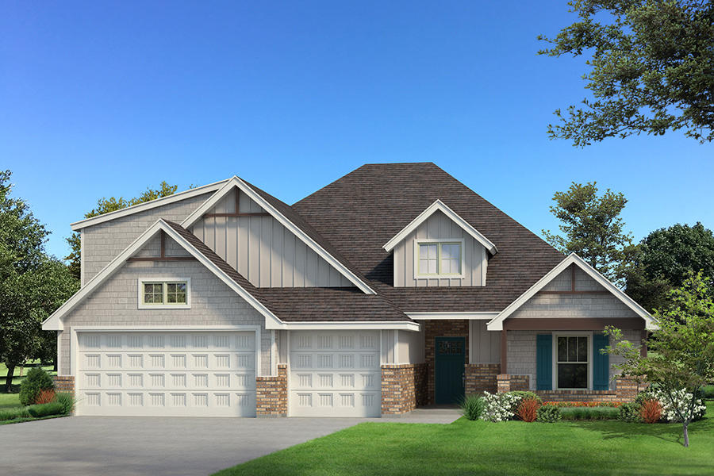
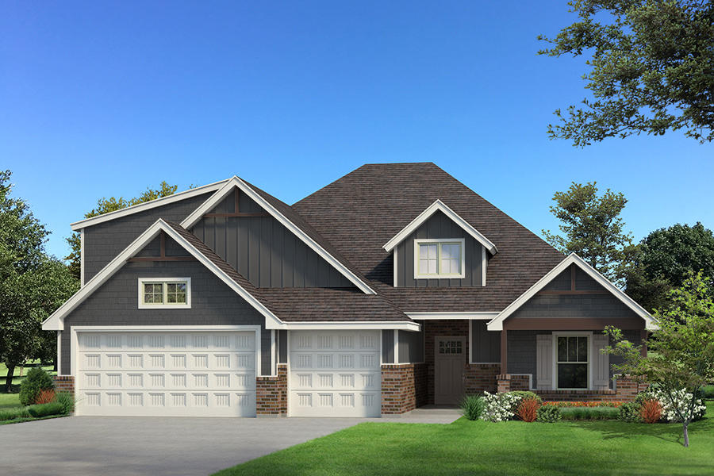
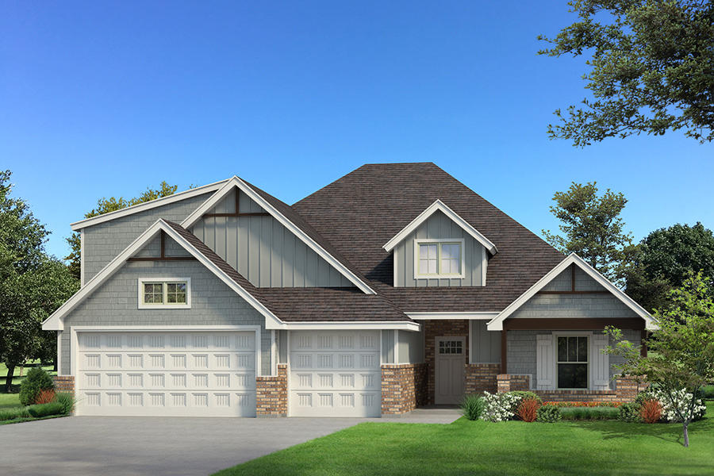
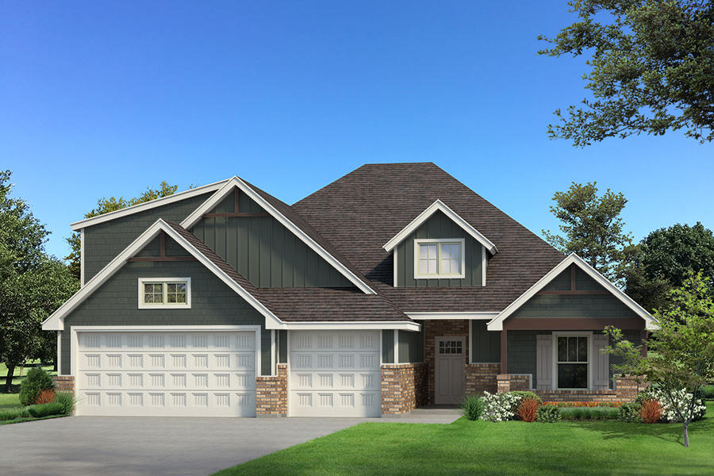
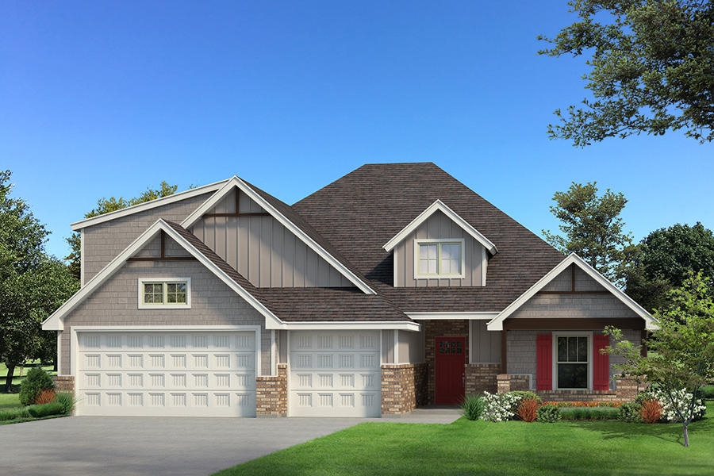
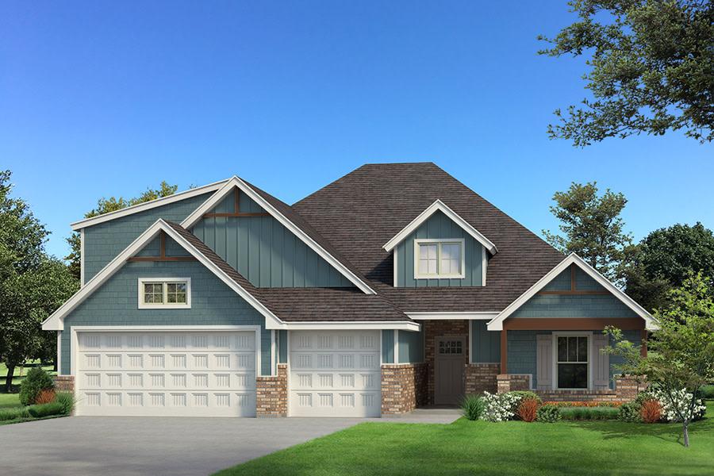
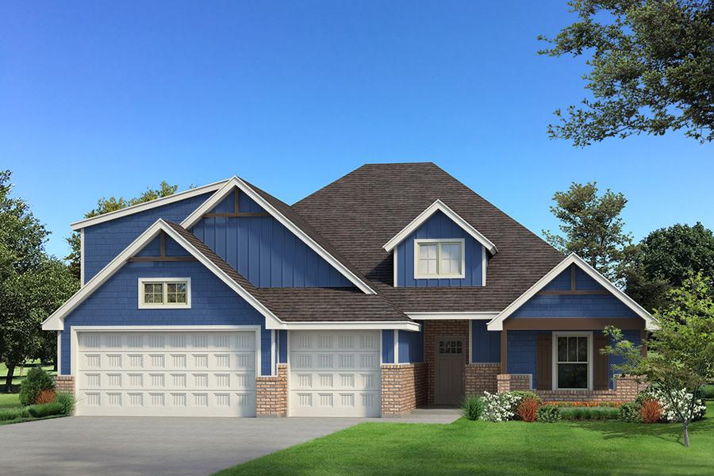
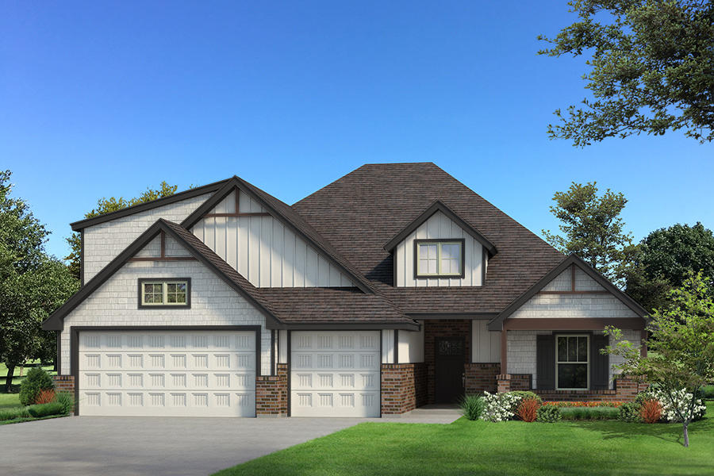
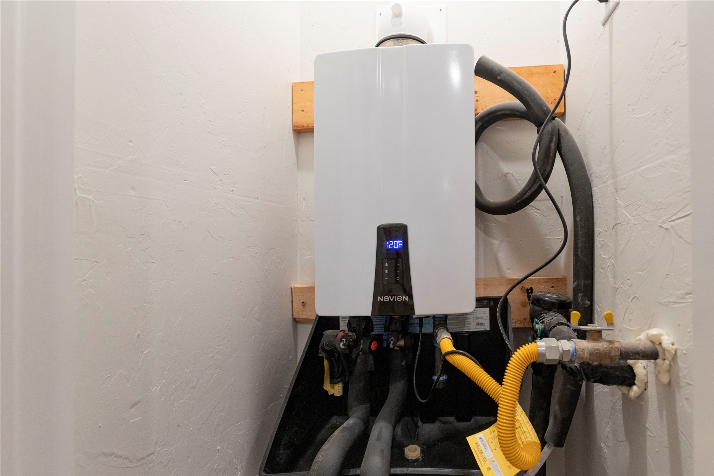
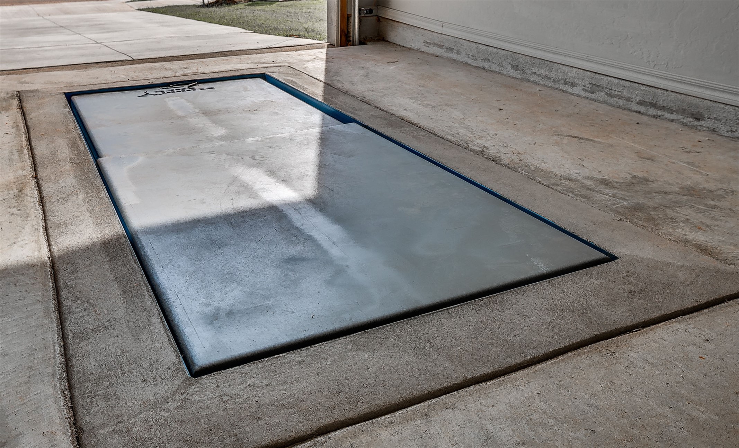
The Blue Spruce floor plan, a 4 bedroom, 3 bath new construction home with a spacious Bonus Room and great curb appeal. A large stacked stone Fireplace extending to the ceiling anchors the Living Room, which features a cathedral ceiling with crow's feet detail, ceiling fan, large windows, wood-look tile flooring, and Cat6 wiring. The high end Kitchen offers cabinets to the ceiling with under cabinet lighting, stainless appliances, a 5 burner cooktop, tile backsplash, 3 CM countertops, pendant lighting, an oversized center island with trash can pullout, and a separate walk-in Pantry. Located at the rear of the home, the Primary Suite features a sloped ceiling detail with ceiling fan, large windows, and carpet flooring. The spa style Bath includes a freestanding tub, separate vanities with framed mirrors, a European walk-in shower, a private water closet, tile flooring, and a large walk-in Closet with separate his and hers sections. Outdoor living is complete with a wood burning Fireplace, gas line, and TV hookup. Energy efficient features include a tankless water heater, R-44 insulation, and healthy home technology.