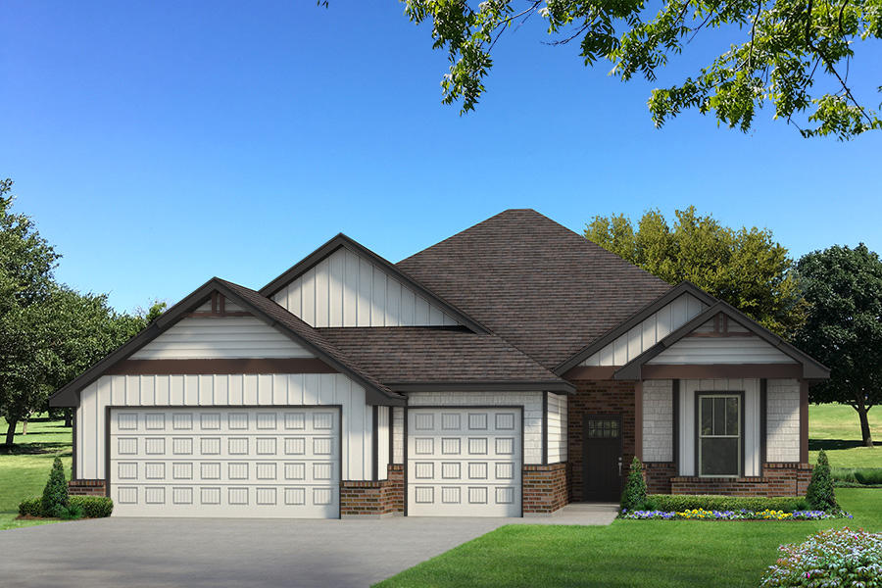
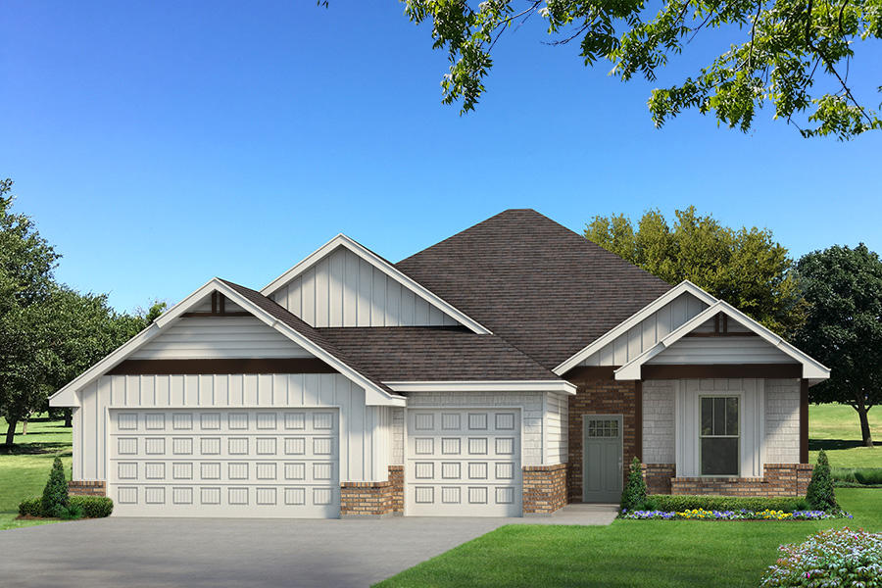
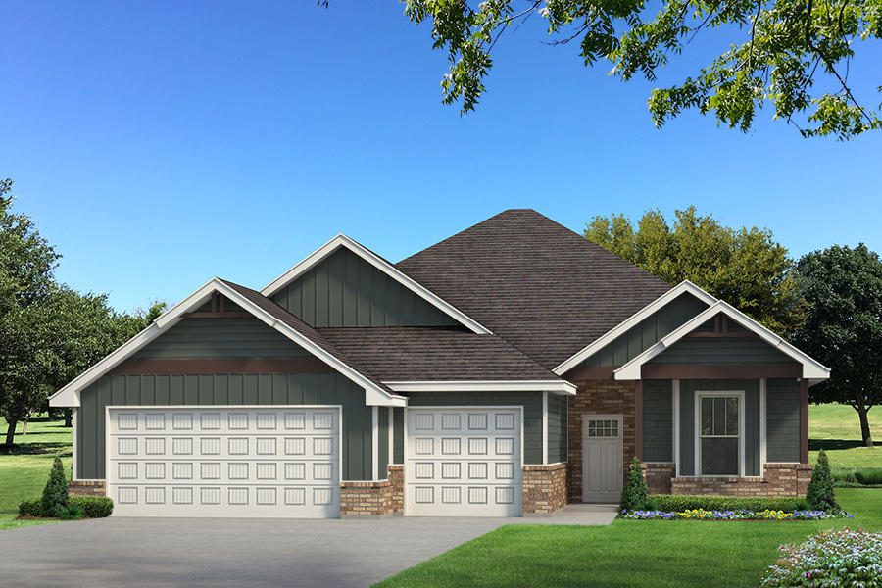
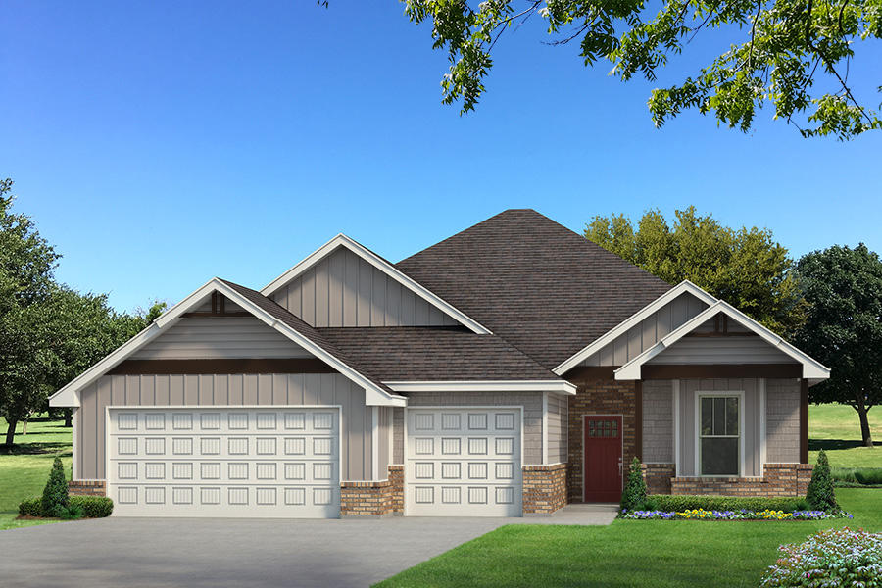
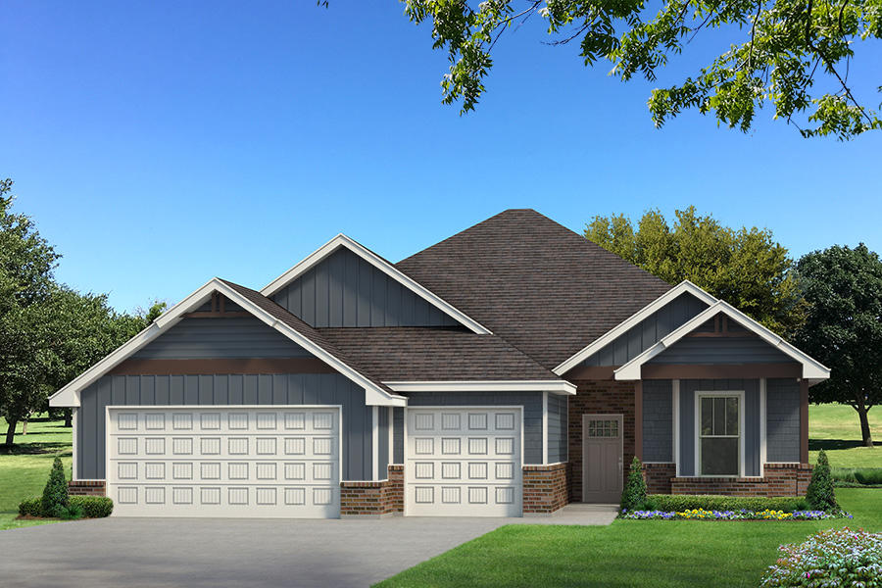
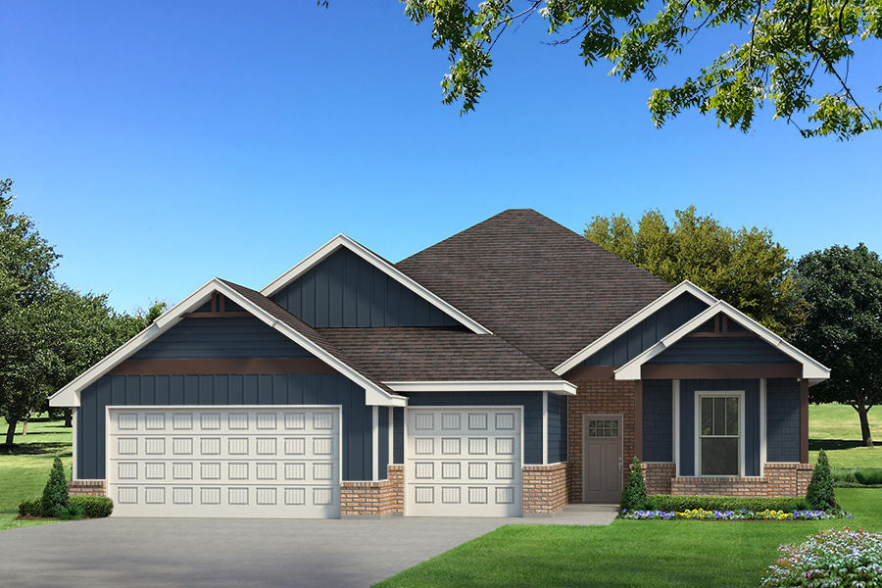
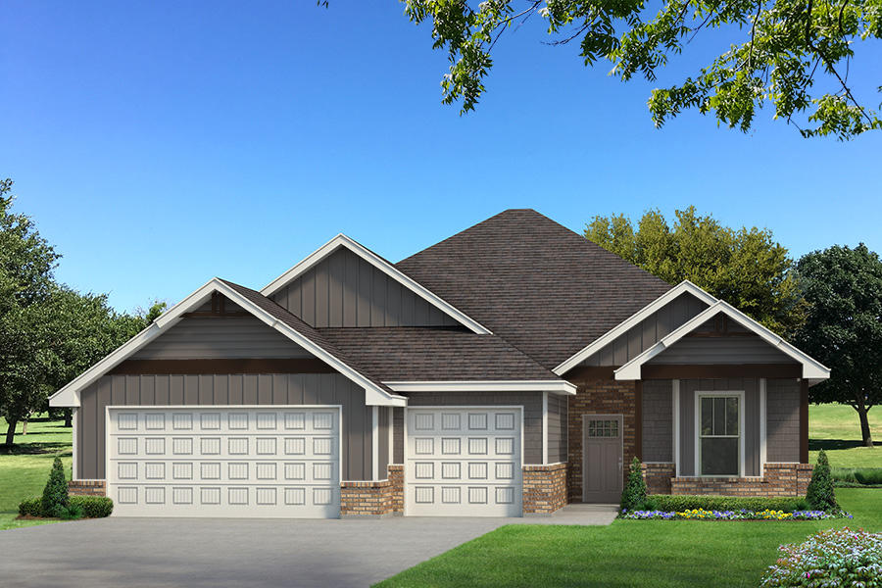
The Mallory is one of our most desirable floor plans, highlighting luxury, comfort, and style. Find your way to your Proudly Overbuilt kitchen, which supports custom-built cabinets to the ceiling, a straight island with a trash can pullout, exclusive pendant lighting, modern tile backsplash, a walk-in pantry, cabinet hardware throughout, stainless steel appliances, including a 5-burner cooktop, 3 CM countertops, and wood-look tile flooring. Your lavish living area spotlights a corner stacked stone to the ceiling gas fireplace with three 7' windows to complement, rocker switches throughout, a coffered ceiling with a ceiling fan, crown molding, Cat6 wiring, and more wood-look tile flooring.
Enjoy a blissful slumber in your new primary suite. This bedroom showcases a sloped ceiling detail, with a ceiling fan, carpeted flooring, windows, a huge walk-in closet, and Cat6 wiring. The primary bath features a dual sink vanity with 3 CM countertops, framed mirrors, a free-standing tub, a private water closet, tile flooring, and a European walk-in shower.
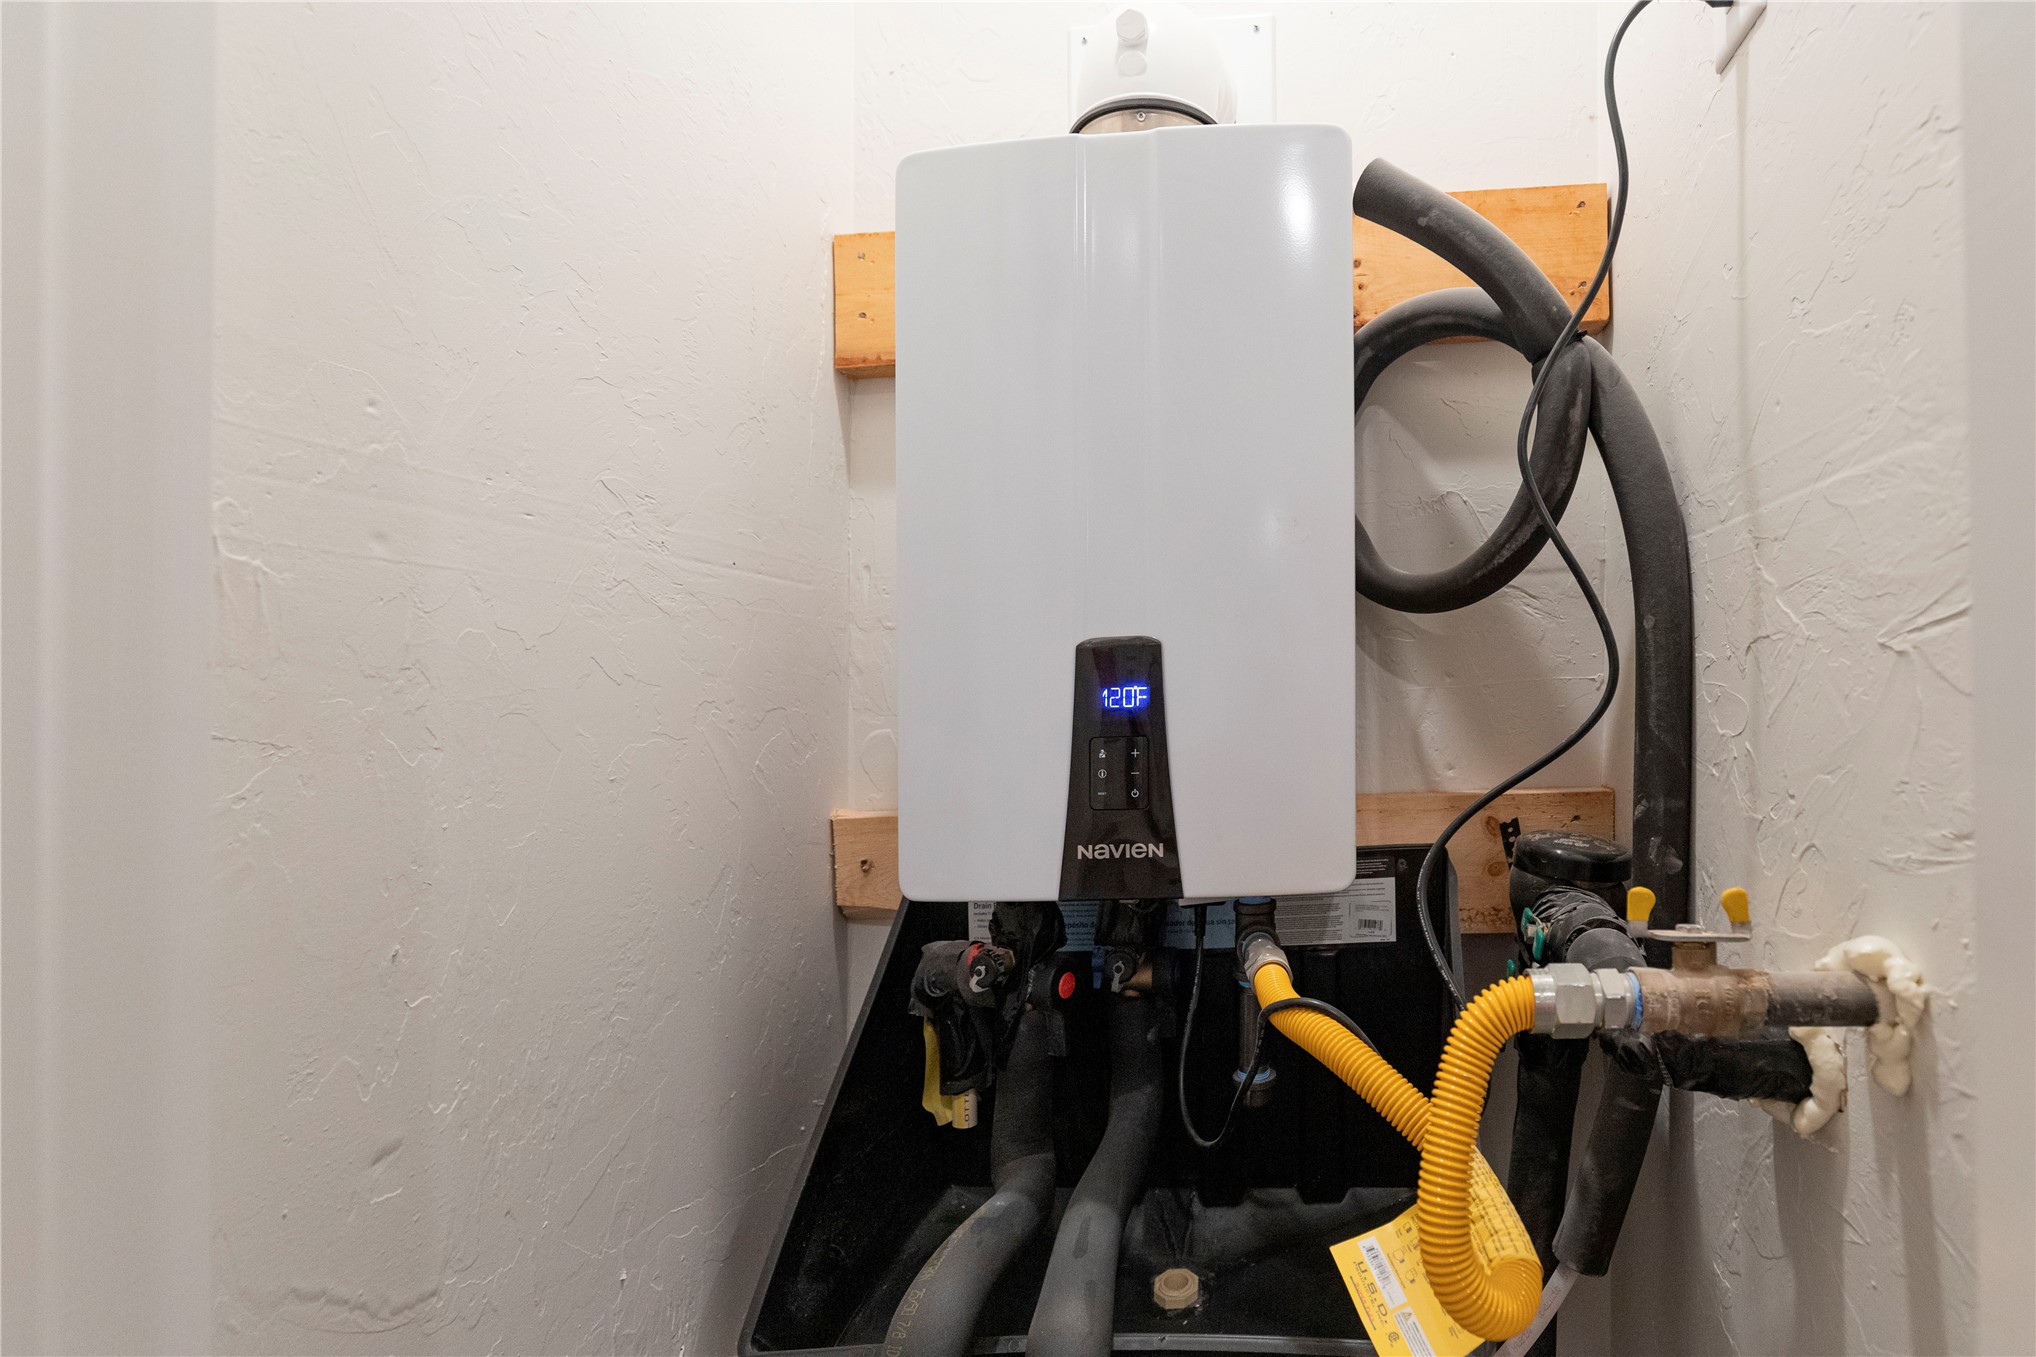
When you are ready for a breath of fresh Oklahoma air, head to your elevated outdoor living area. Here you will enjoy a wood-burning fireplace, a gas line, and a TV hookup. Other amenities featured in your energy-efficient home include our healthy home technology, R-44 insulation, an air filtration, and so much more!