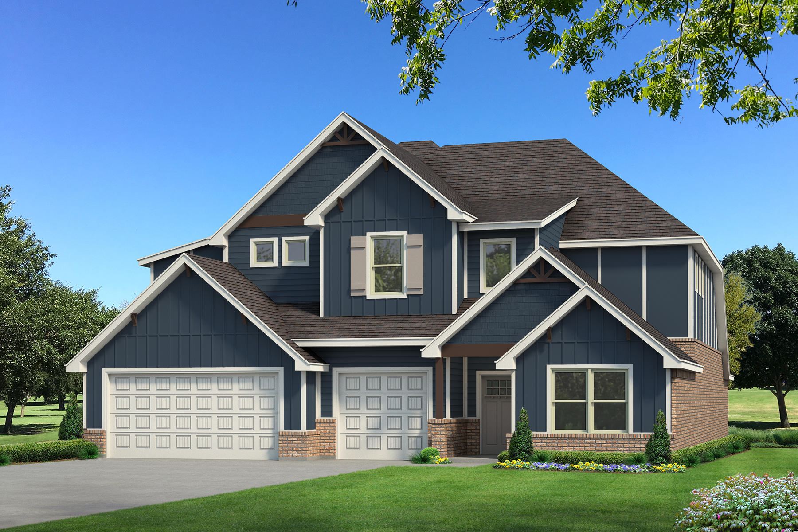
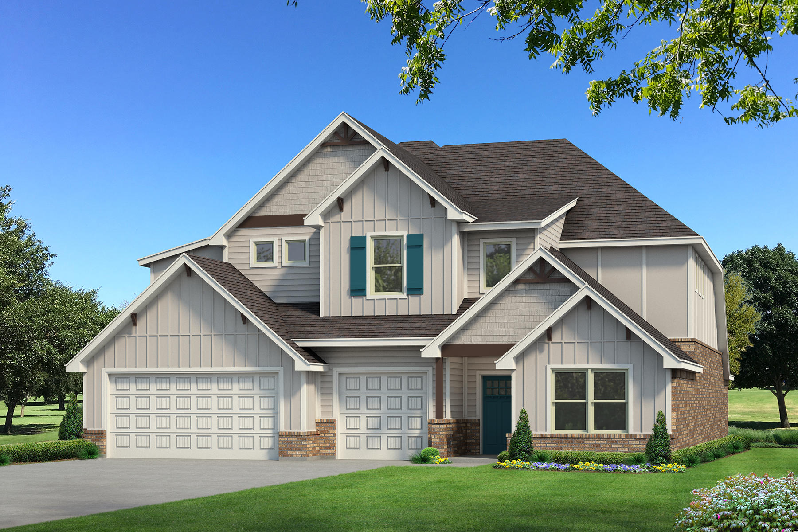
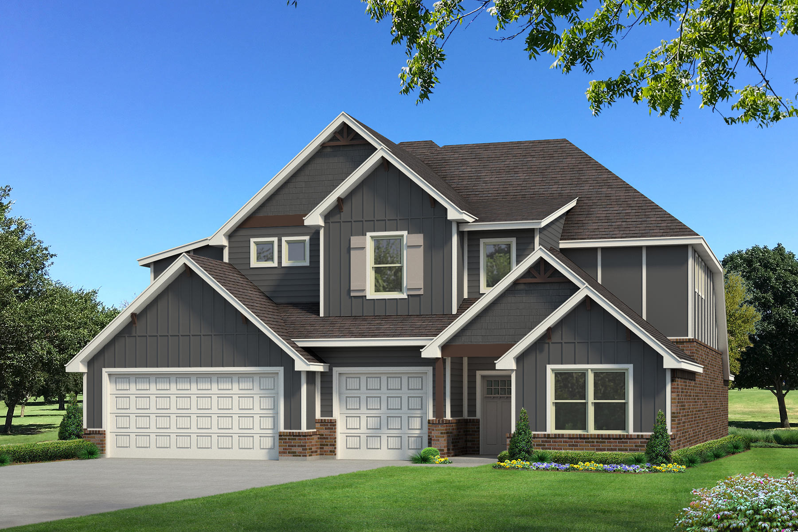
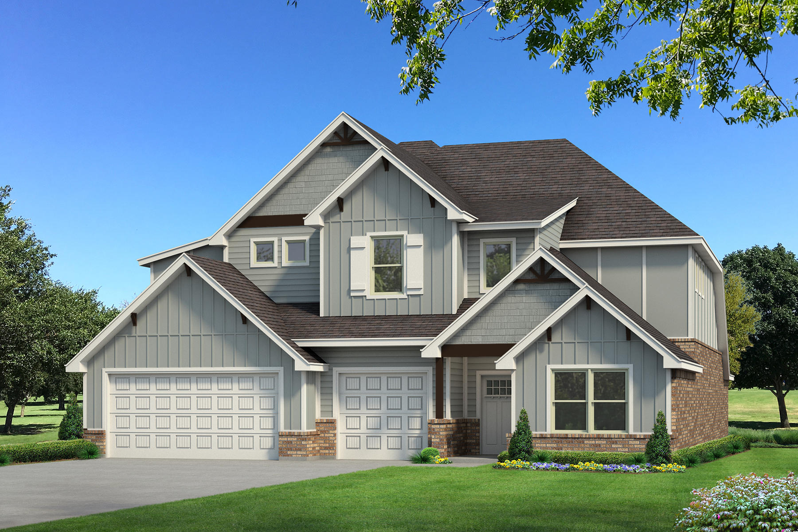
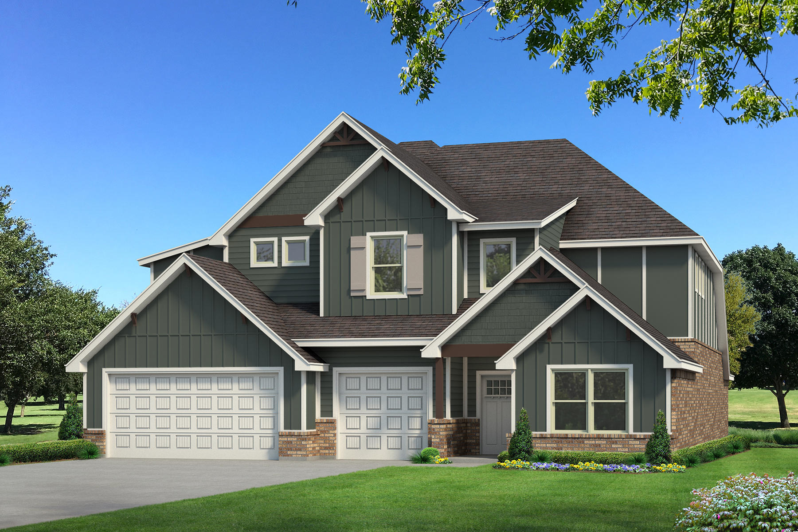
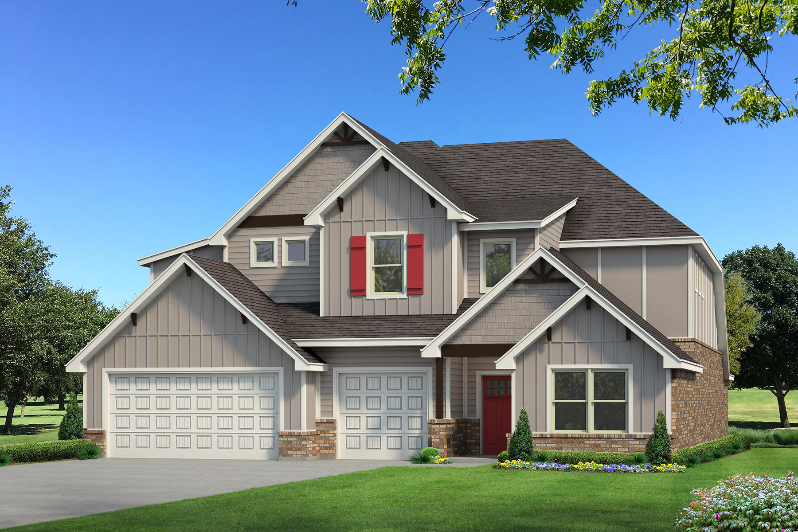
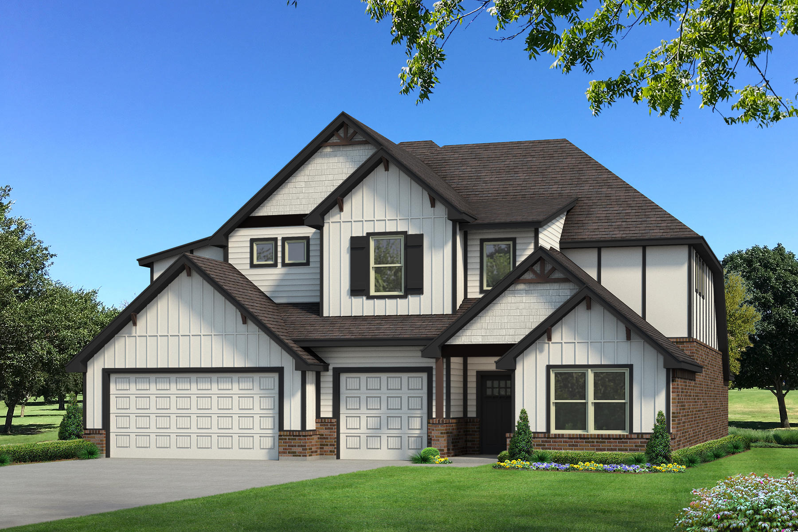
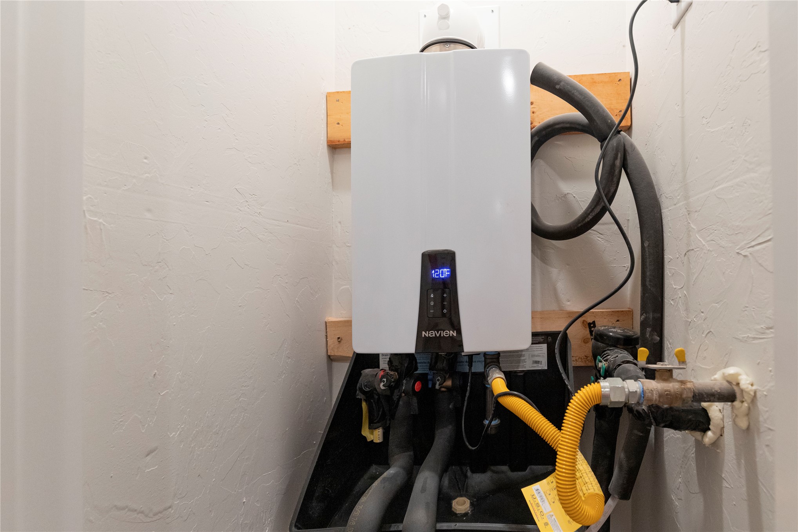
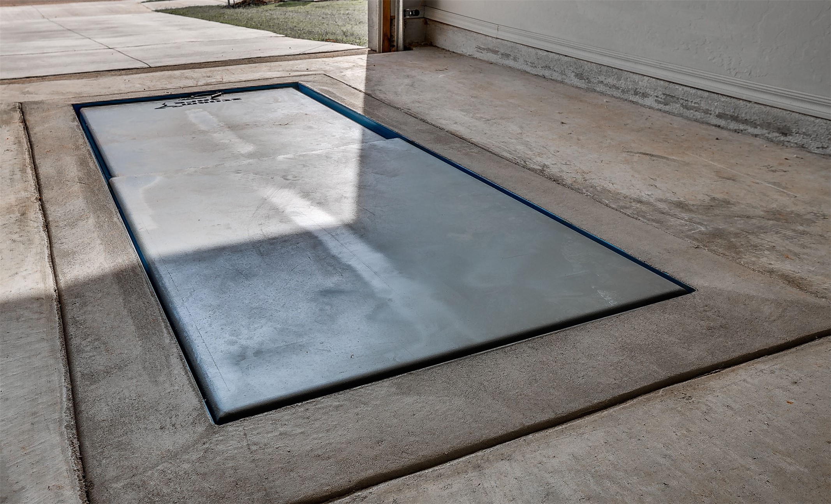
The Korbyn floor plan, a 5 Bedroom, 4.5 Bath new construction home with 3,625 sq ft (per BP) of living space, including a mother-in-law guest suite and a generous Bonus Room. The dual height Entry leads into a Great Room with a cathedral ceiling with box beams, wood-look tile flooring, and a stacked stone gas Fireplace with built-in cabinets, opening to the back Patio through a 3 panel sliding door. The open Kitchen features stainless appliances, a 5 burner cooktop, double ovens, an oversized center island with trash can pullout, a massive walk-in Pantry, 3 CM countertops, custom cabinets to the ceiling with under cabinet lighting, pendant lighting, and a modern tile backsplash. The Primary Suite offers a sloped ceiling detail, direct access to the Utility Room, and a spa style Bath with a European walk-in shower, freestanding tub, private water closet, and two Closets. A Mud Room, Utility Room with sink, and covered Patios add everyday convenience, along with a large 3 car Garage with in-ground storm shelter. Energy efficient features include a tankless water heater, air filtration system, and R-44 insulation. Outdoor living is complete with a wood burning Fireplace, gas line, and TV hookup.