Leave a Message

Thank you for your message. We will be in touch with you shortly.

Explore Our Properties
2905 E Northampton Street
SEE ALL PHOTOS
2905 E Northampton Street
Courtesy of Stephen Brocks, MORE Agency, (918) 984-8029
Sold

2905 E Northampton Street

2905 E Northampton Street, Broken Arrow, OK 74014

$386,290
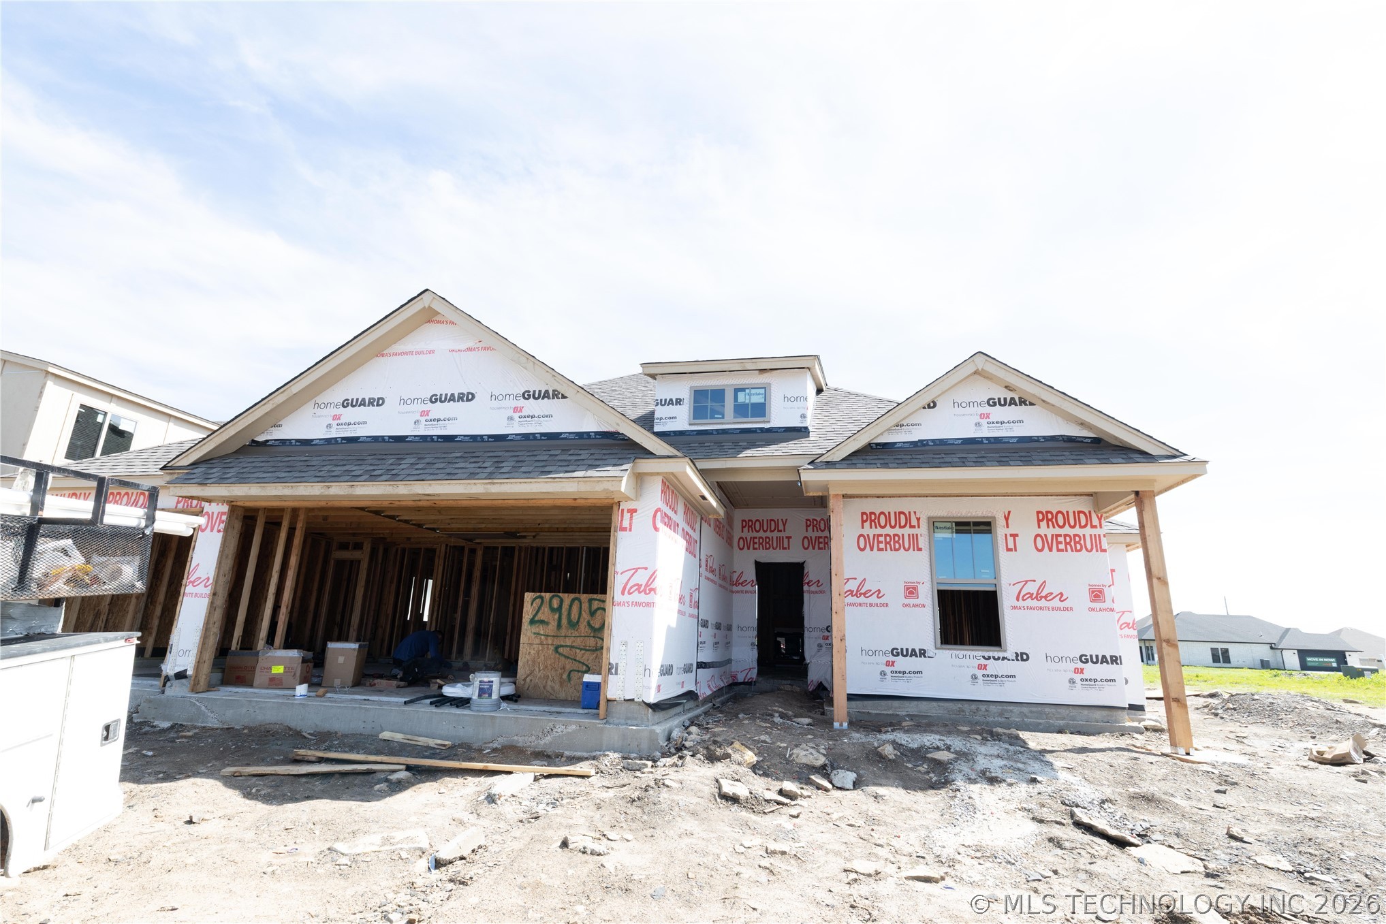
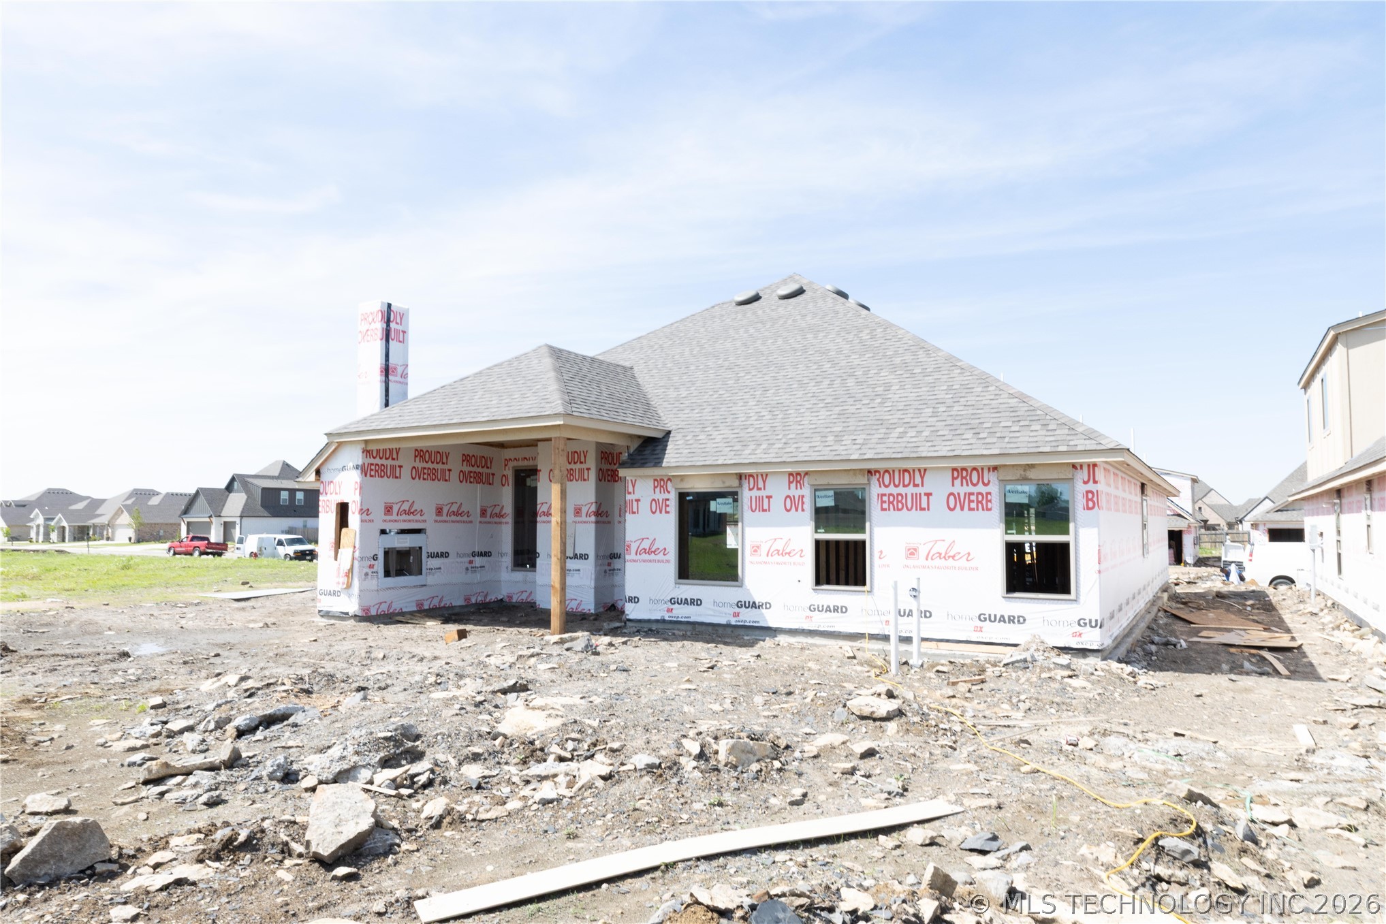
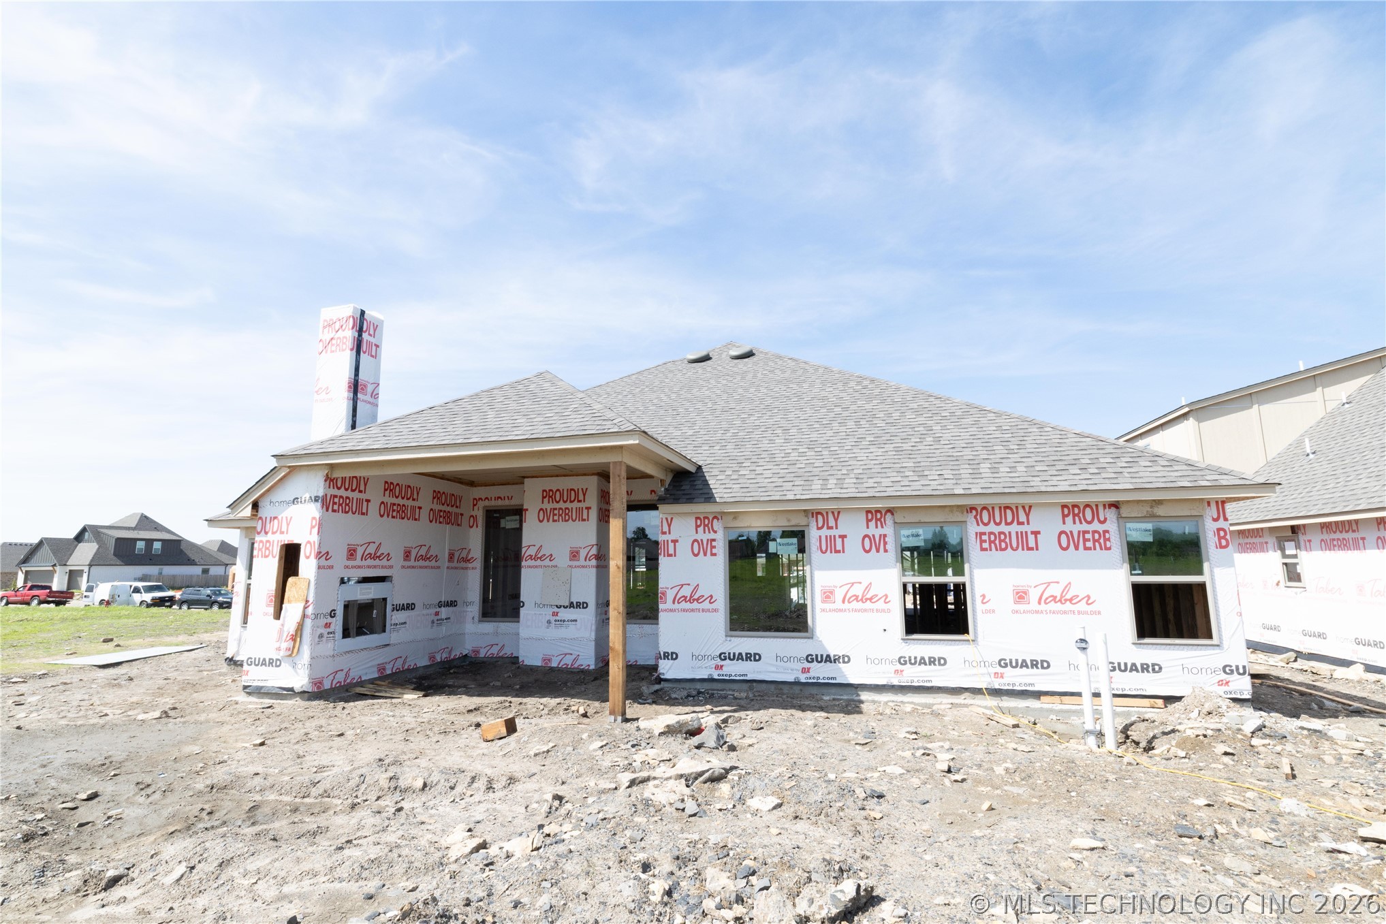
Just like its name, the Sage floor plan is known for its profound distinction and reflects wise craftsmanship throughout. Offering 4 bedrooms, 2 full bathrooms, and plenty of privacy and storage, this floor plan is excellent for any-sized family.

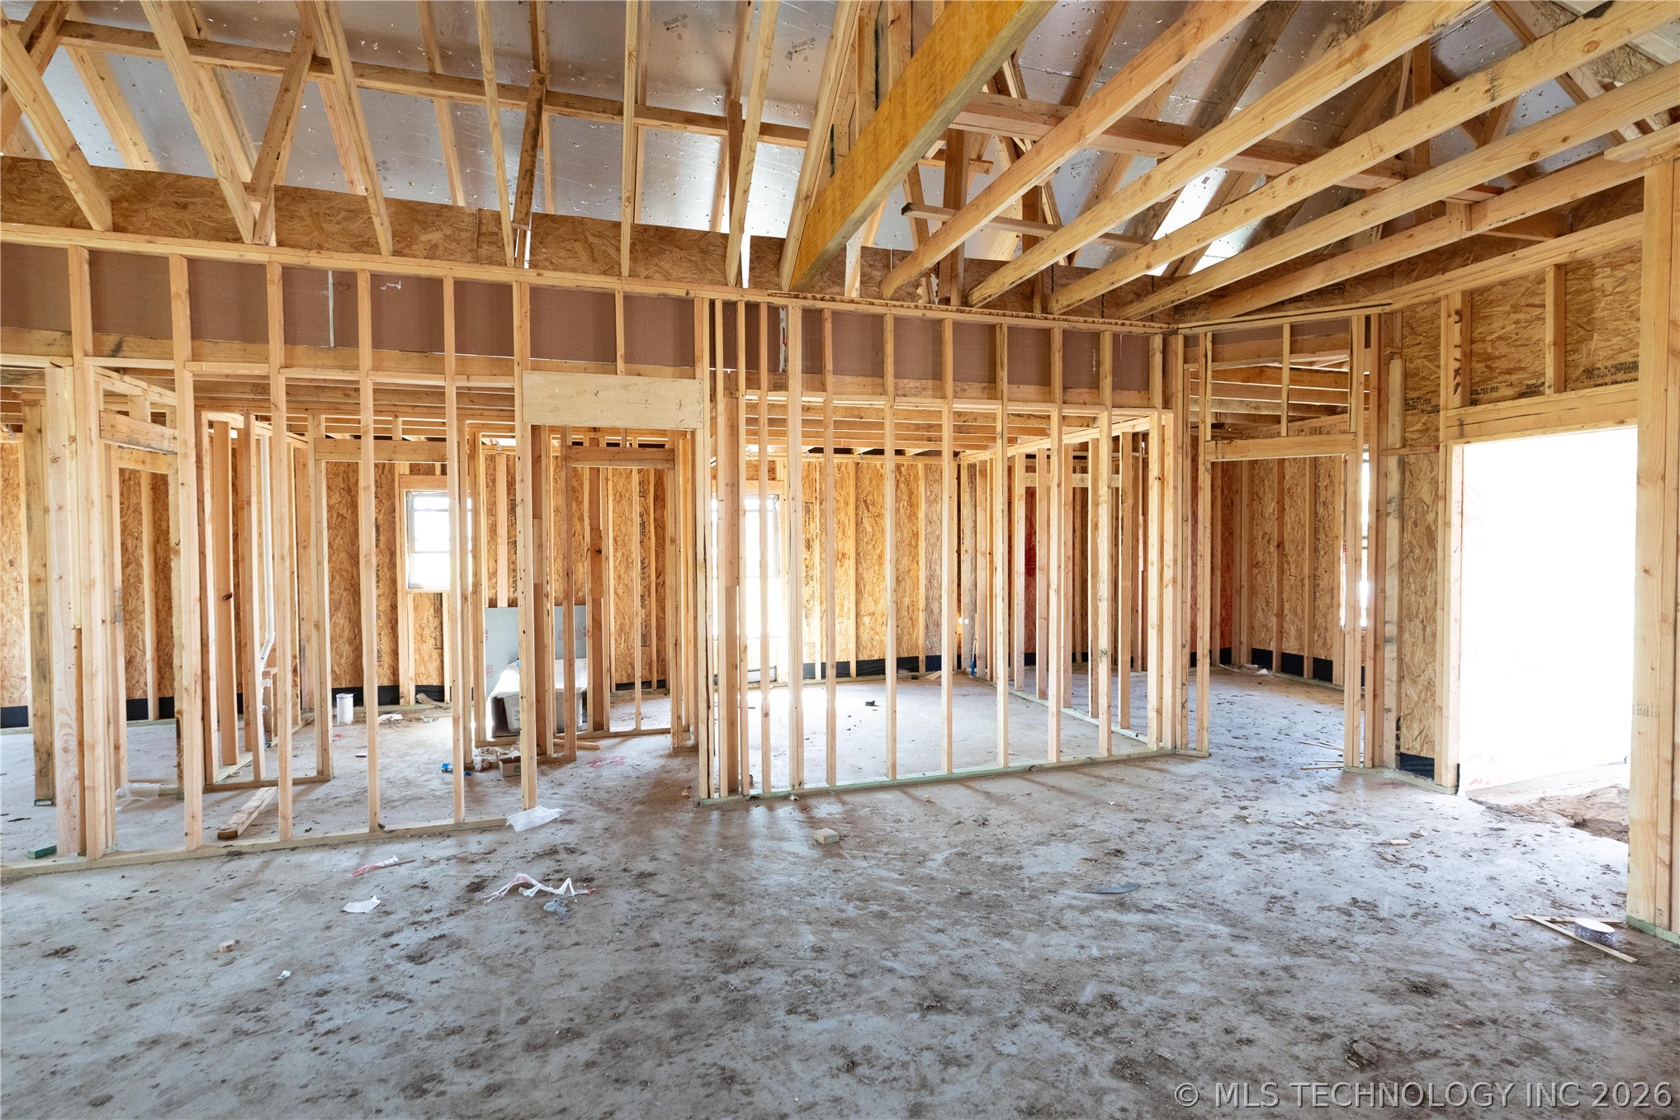
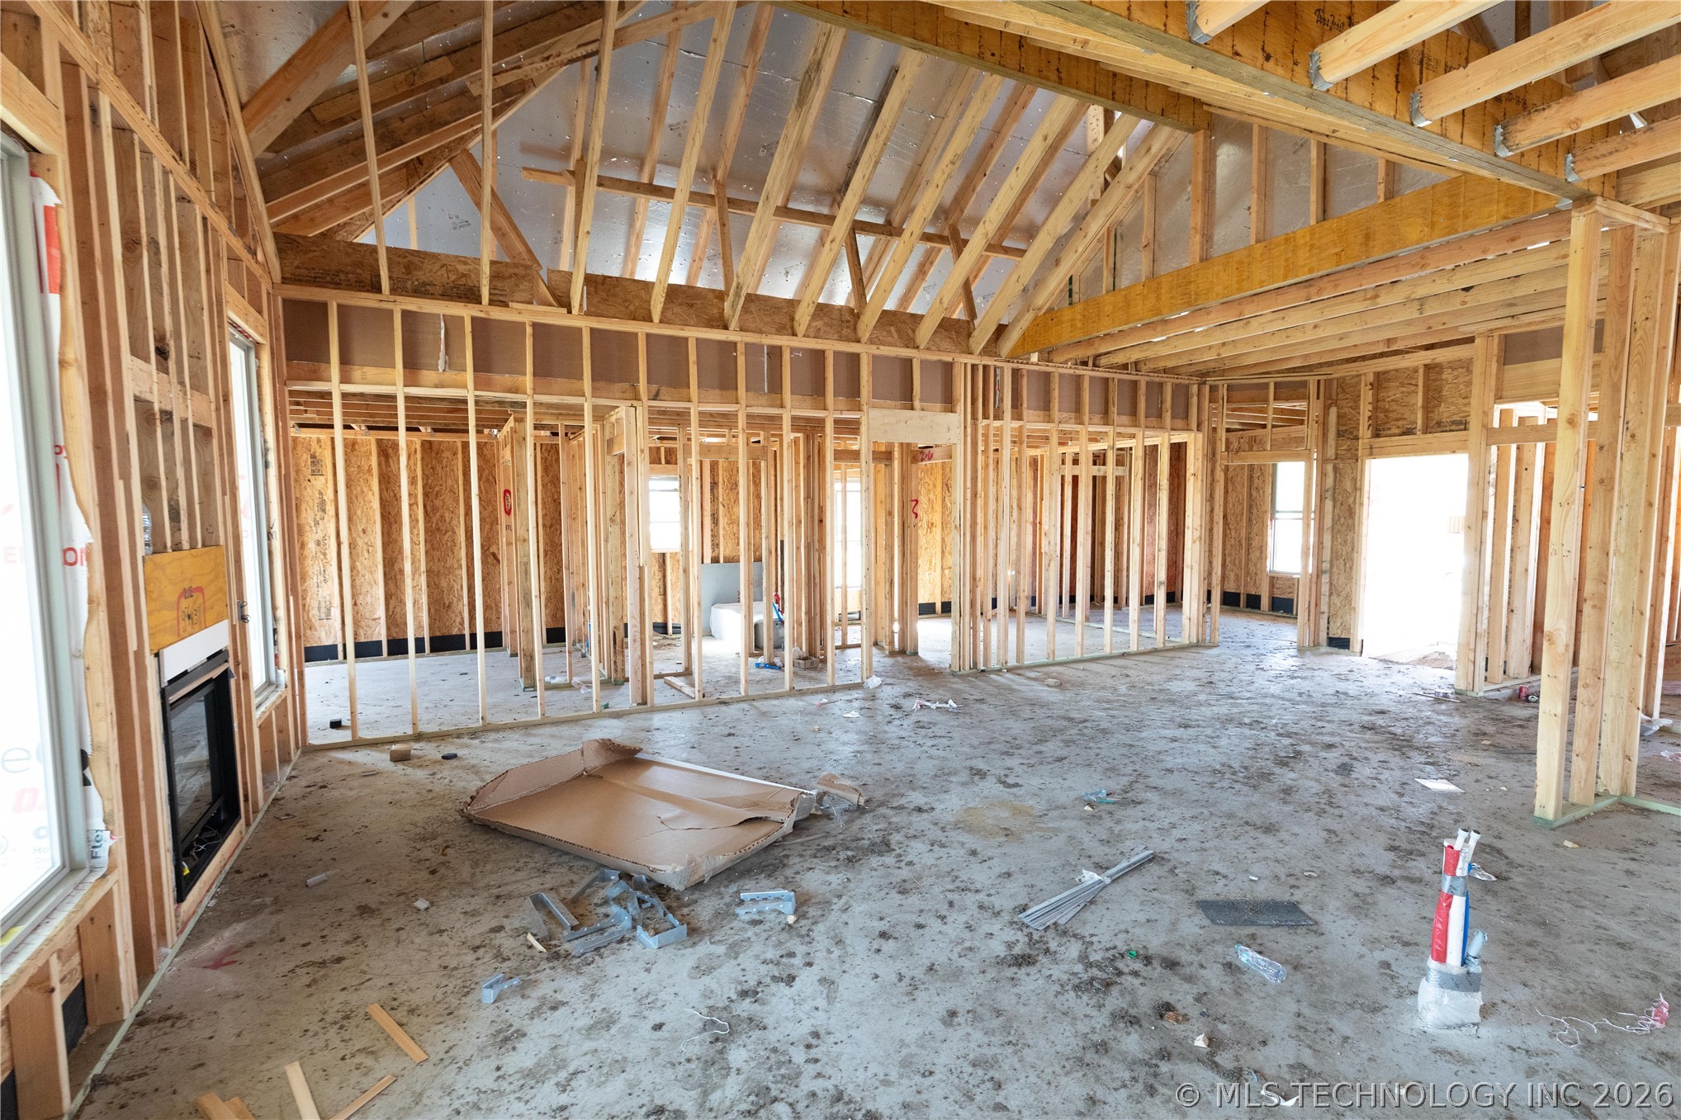
Once inside, you instantly notice the high ceilings and the overall openness that's guaranteed with the Sage. This elevated new build showcases large windows, a cathedral ceiling with a ceiling fan, wood-look tile, rocker switches
throughout, a stacked stone gas fireplace, and Cat6 wiring. The high-profile
kitchen supports custom-built cabinets to the ceiling with glass and lights in the uppers, stainless steel appliances, a 5-burner cooktop, 3 CM countertops, upgraded kitchen backsplash, exclusive pendant lighting, a large corner pantry, and an oversized kitchen island equipped with a trash can pullout.

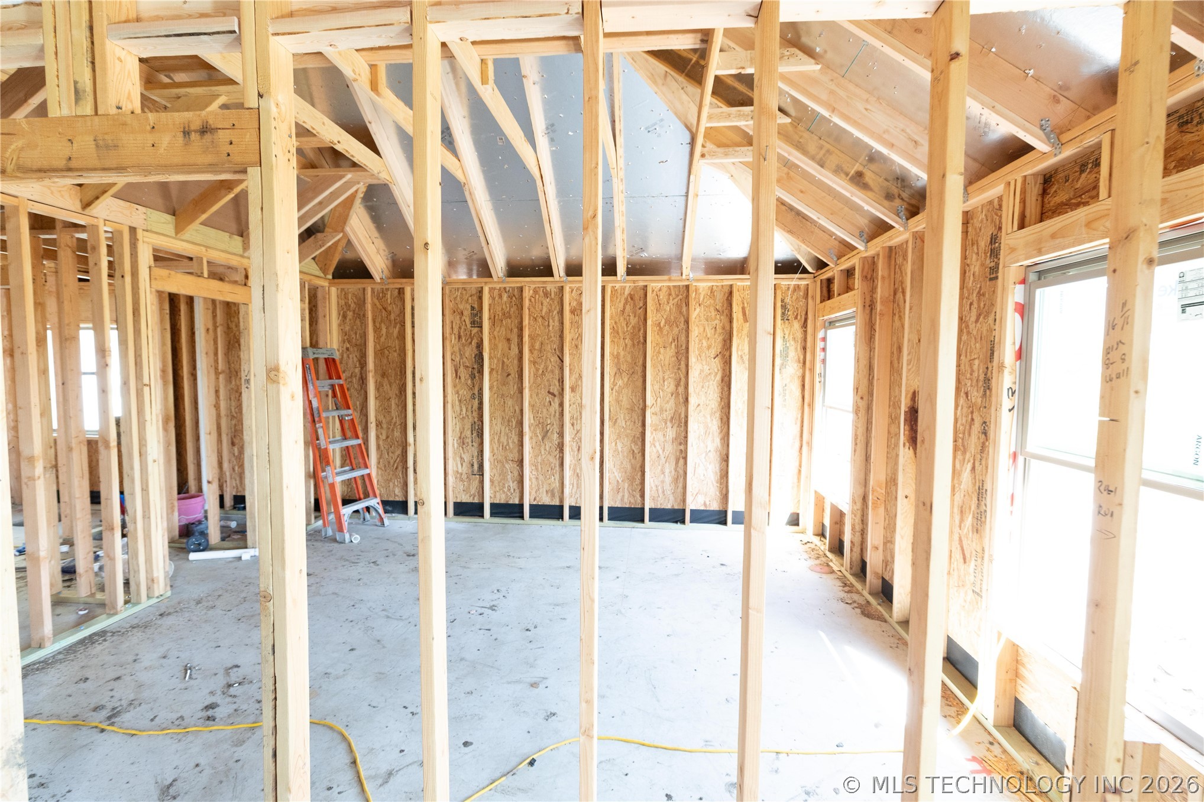
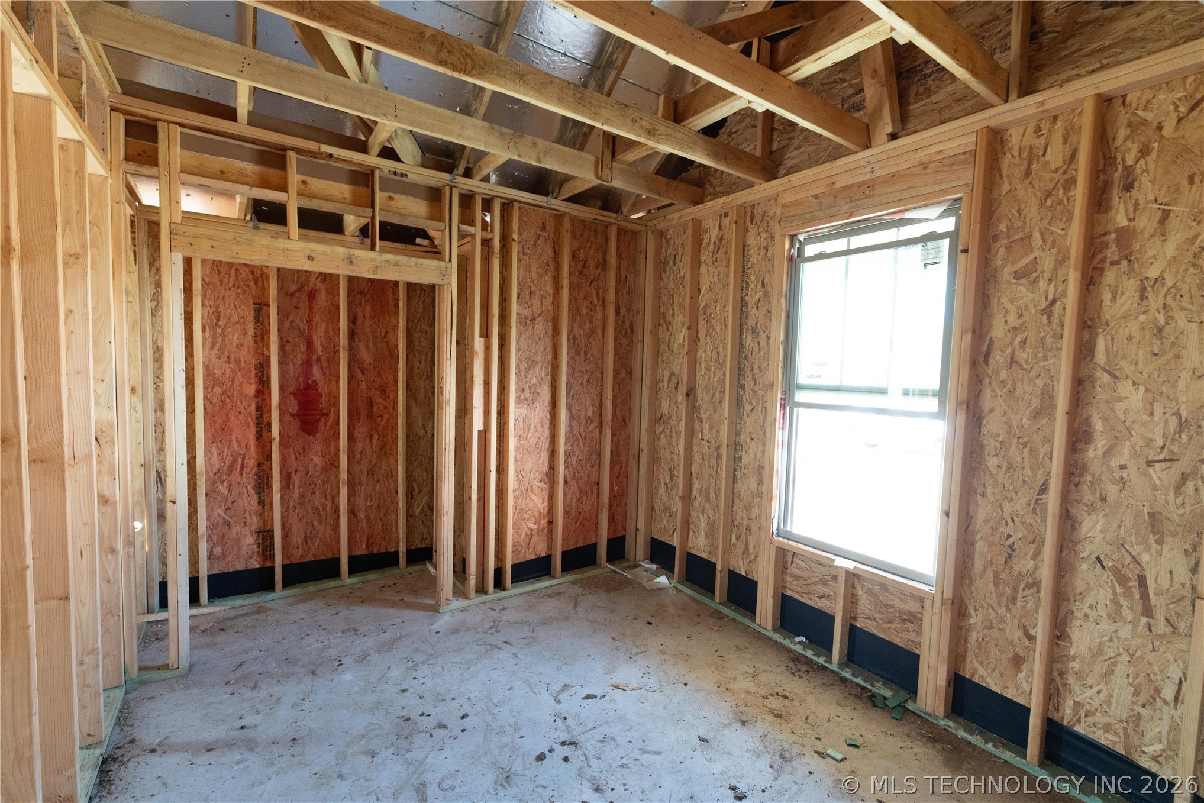
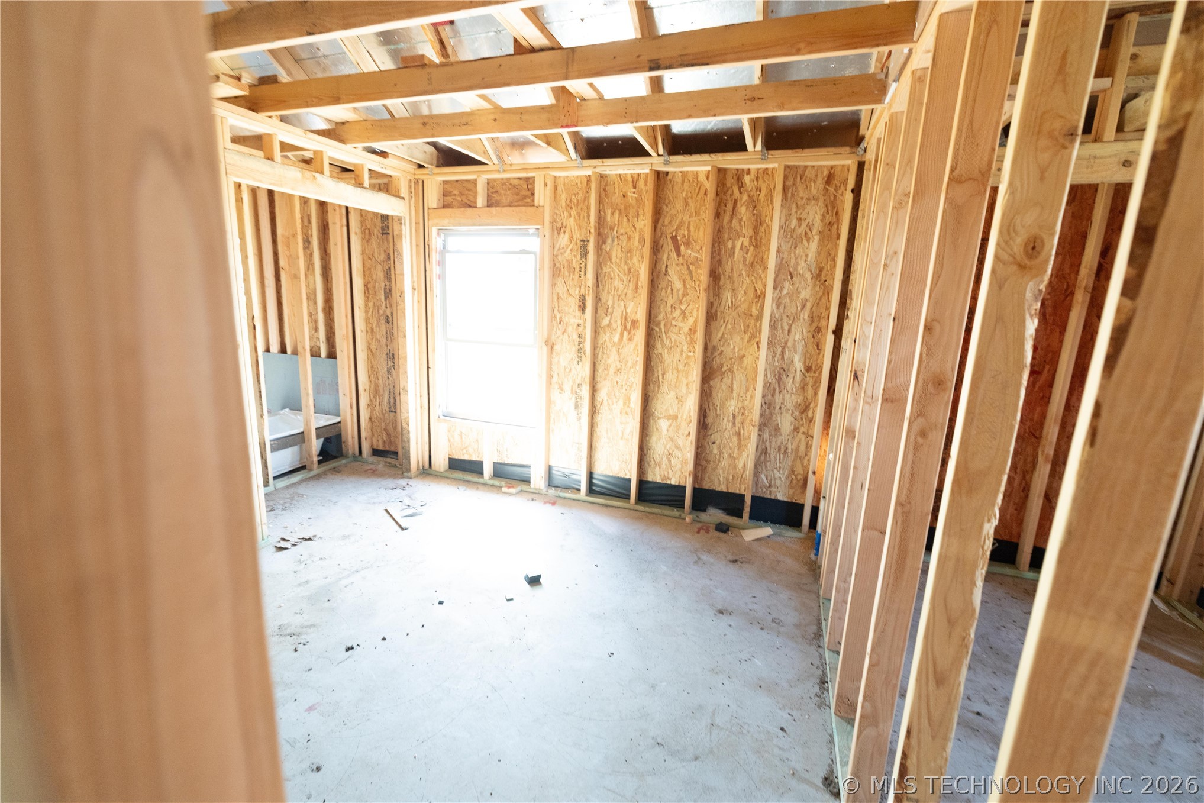
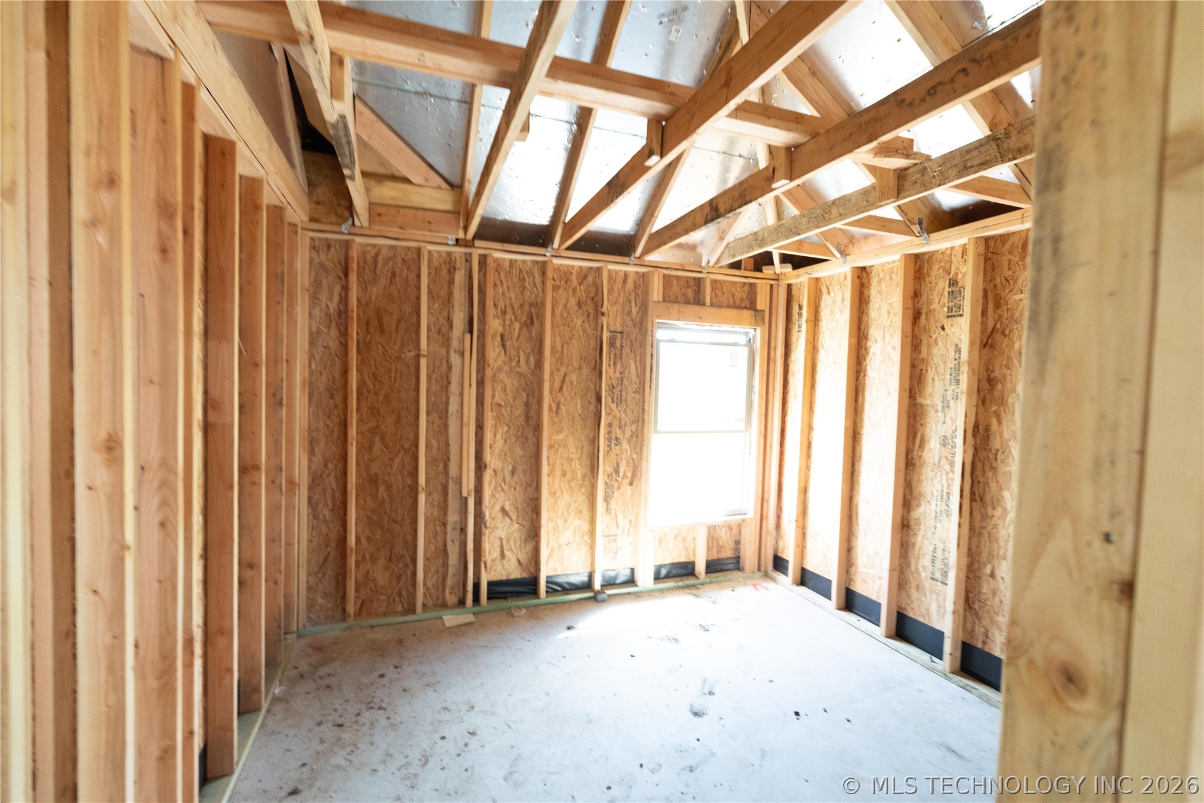
When you are ready to unwind, find yourself relaxing in your secluded primary suite, which features windows, a sloped ceiling with a ceiling fan, and carpeted flooring. The spa-like primary bath welcomes a luxurious walk-in shower, a free-standing tub, a dual sink vanity with framed mirrors, 3 CM countertops, a private water closet, tile flooring, and an expansive walk-in closet.

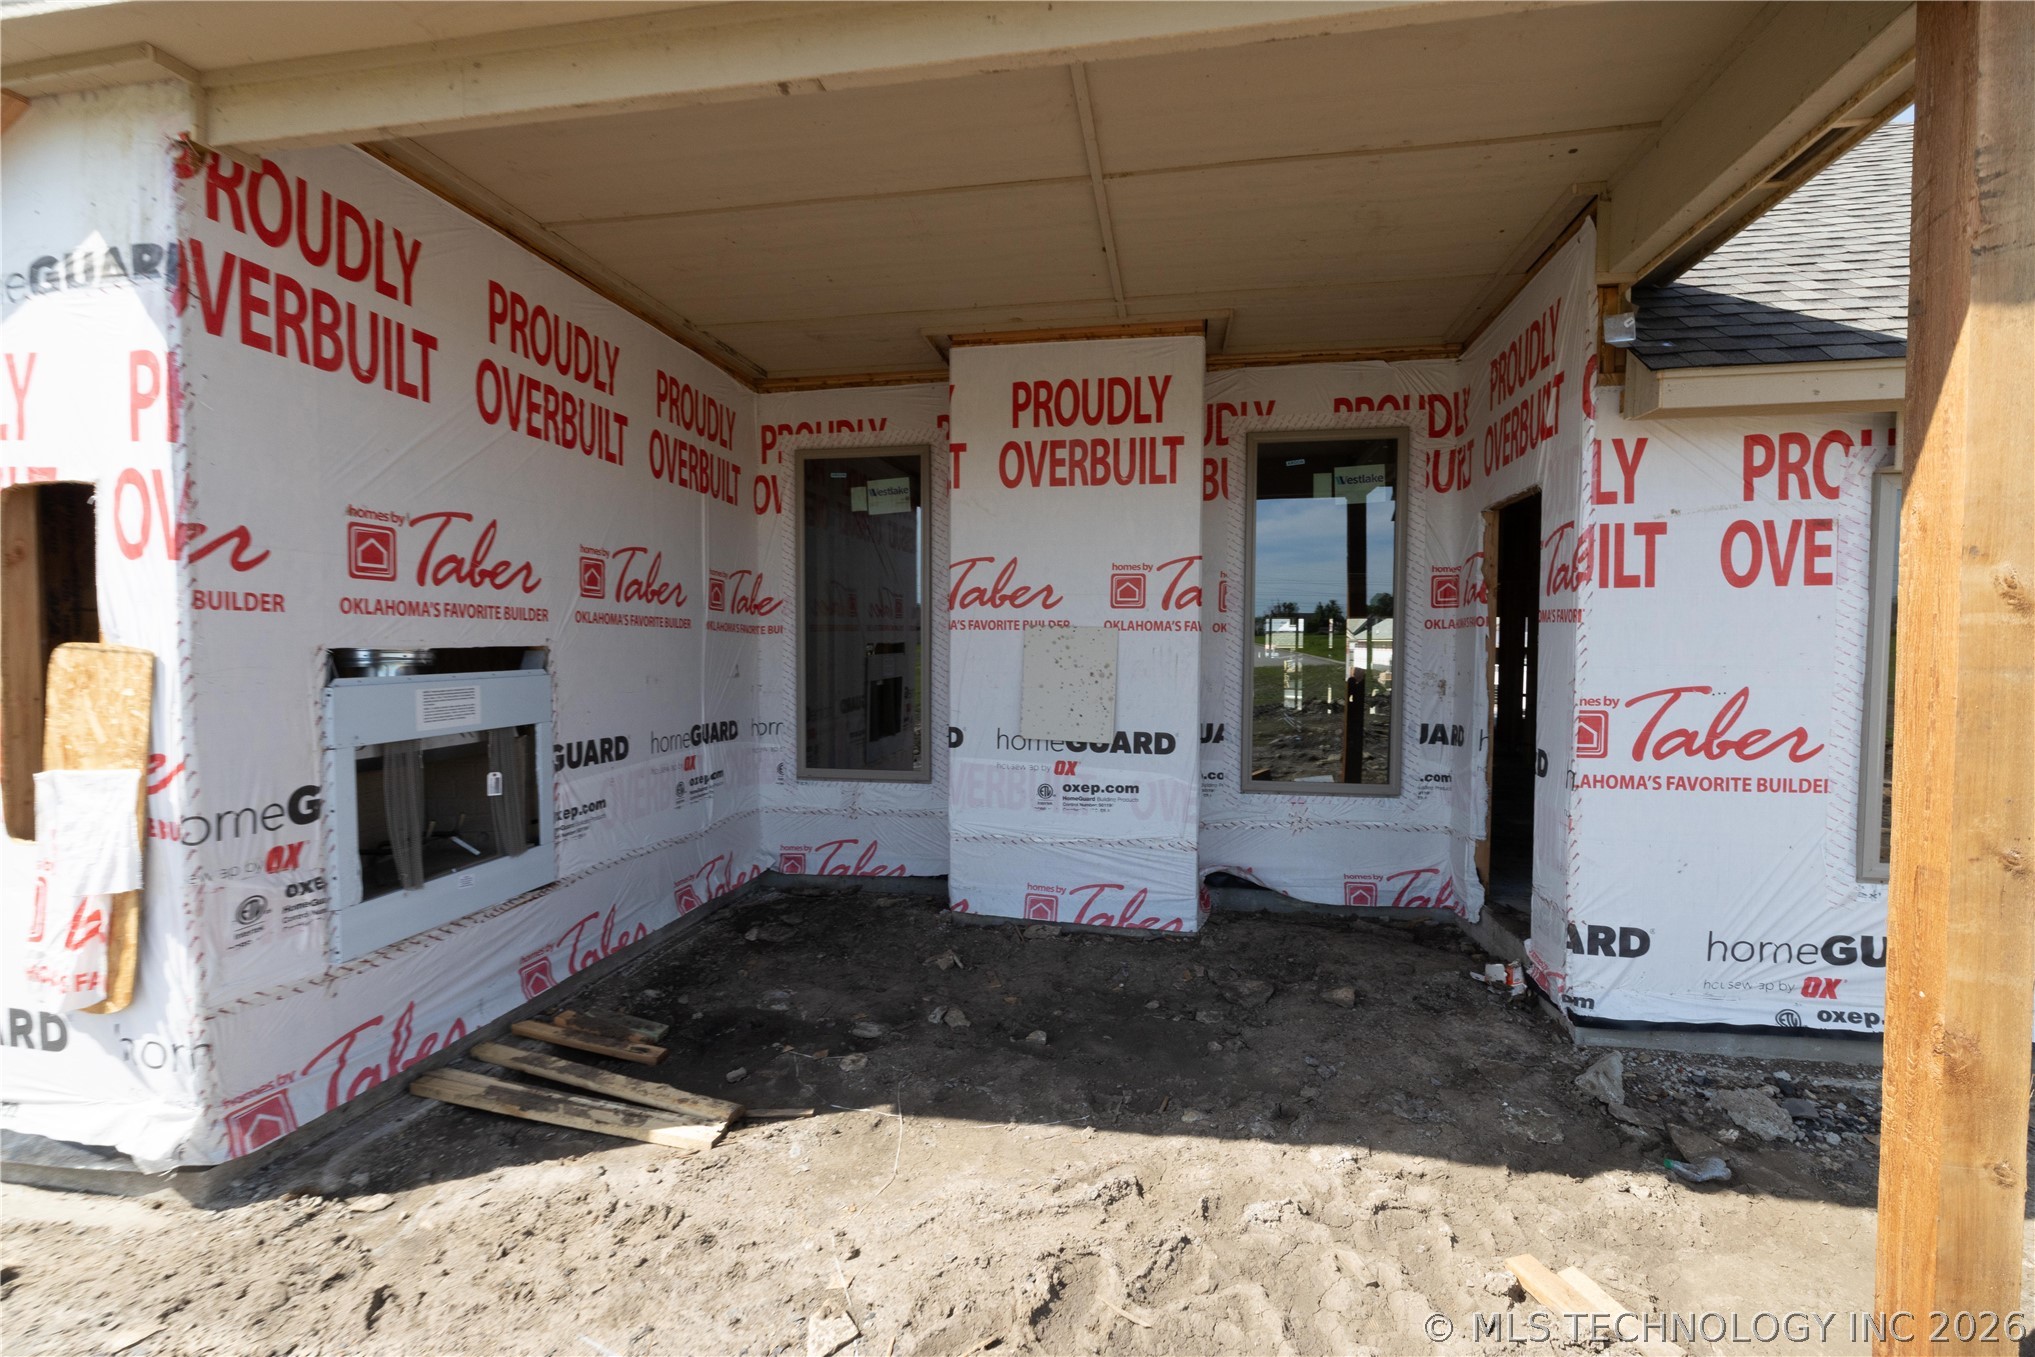
Enjoy the other Proudly Overbuilt amenities included in your new Taber home that separate us from other buyers. Such amenities include a wood-burning fireplace, a gas line and a TV hook-up on your covered back patio, a tankless water heater, an air filtration system, R-44 insulation, and so much more!

4
beds

2
baths

1,850 Sq.Ft. LIVING AREA

8,712 Sq.Ft. lot

Stephen Brocks

Stephen Brocks

Features & Amenities

Interior

  • total bedrooms4
  • Total bathrooms2
  • full bathrooms2
  • Laundry room Washer Hookup, Electric Dryer Hookup
  • Flooring Carpet, Tile
  • Fireplace Gas Log
  • APPLIANCES Built-In Range, Dishwasher, Disposal, Microwave, Other, Oven, Range, Tankless Water Heater
  • other interior Features Granite Counters, High Ceilings, Quartz Counters, Stone Counters, Vaulted Ceiling(s), Electric Oven Connection, Gas Range Connection

Area & Lot

  • Status Sold
  • Date Sold September 17, 2026
  • Living Area1,850 Sq.Ft.
  • Total Area1,850 Sq.Ft.
  • Lot Area8,712 Sq.Ft.
  • MLS® ID2617495
  • TypeResidential
  • YEAR BUILT2026
  • NeighborhoodBroken Arrow
  • Architecture StylesOther
  • Elementary SchoolCountry Lane
  • Middle SchoolCentennial
  • High SchoolBroken Arrow
  • School DistrictBroken Arrow - Sch Dist (3)

Exterior

  • STORIES1
  • Garage Space3.0
  • water SourceRural
  • utilitiesElectricity Available, Natural Gas Available, Water Available
  • PoolNone
  • roofAsphalt, Fiberglass
  • lot featuresNone
  • parkingAttached, Garage
  • HEAT TYPECentral, Gas
  • AIR CONDITIONINGCentral Air
  • sewerPublic Sewer
  • SubstructureSlab
  • HOA AmenitiesClubhouse, Park, Pool
  • security FeaturesNo Safety Shelter, Smoke Detector(s)
  • other exterior FeaturesConcrete Driveway, Landscaping, Other

Financial

  • Sales Price$386,290
  • HOA $600/yr

Broken Arrow

Explore

You Deserve MORE

We strive every day to deliver what our name embodies: Mastery Of Real Estate because we firmly believe that our clients, our fellow agents, our entire city truly do deserve MORE.

Follow Us on Instagram