2912 E Northampton Street
SEE ALL PHOTOS
2912 E Northampton Street
Courtesy of Stephen Brocks, MORE Agency, (918) 984-8029
Sold

2912 E Northampton Street

2912 E Northampton Street, Broken Arrow, OK 74014

$464,090
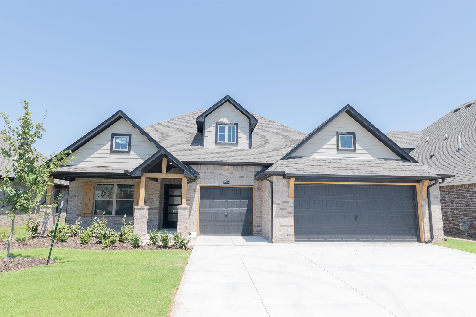
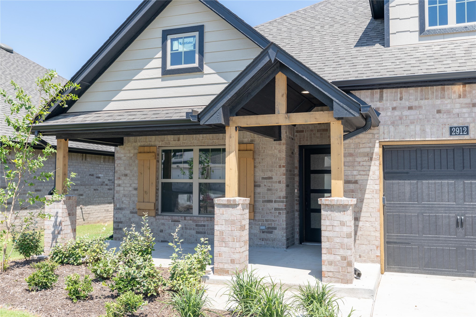
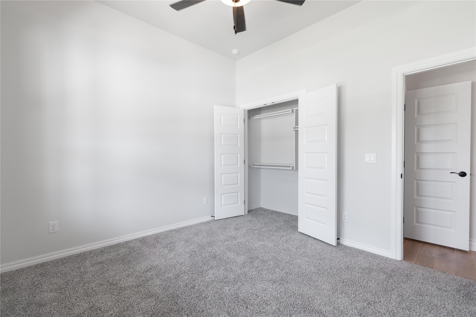
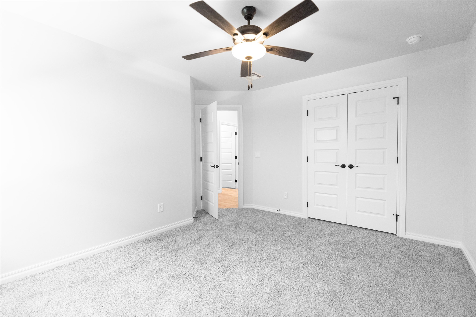
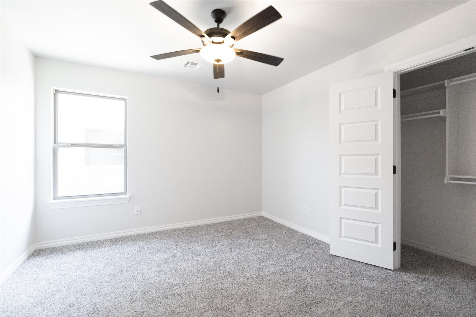
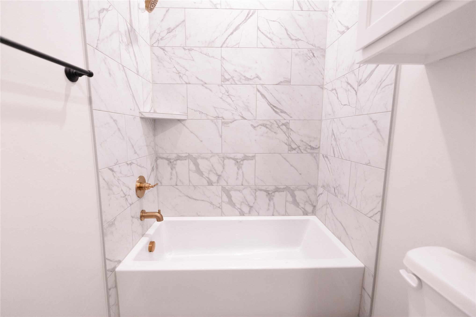
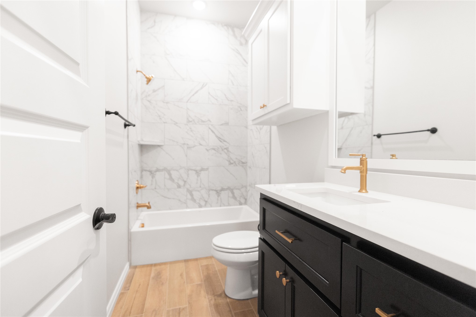
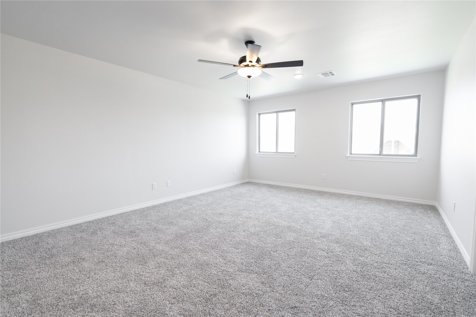
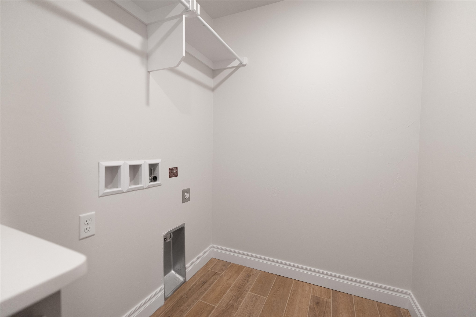
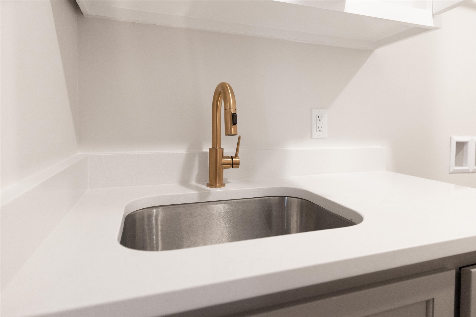
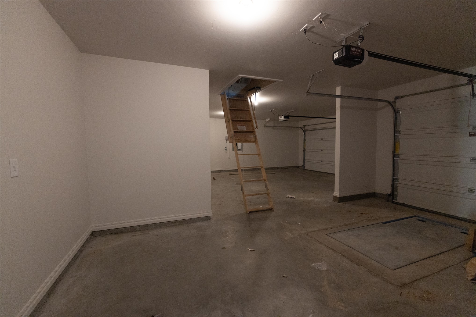
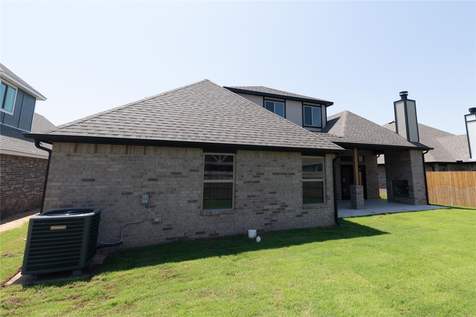
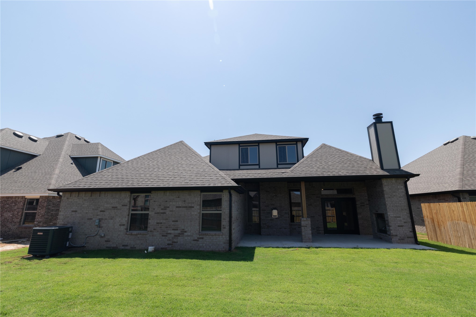
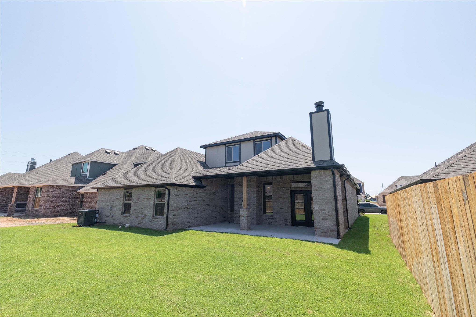
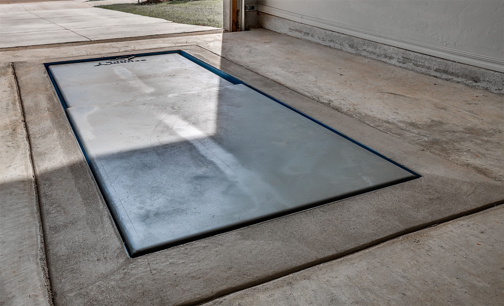
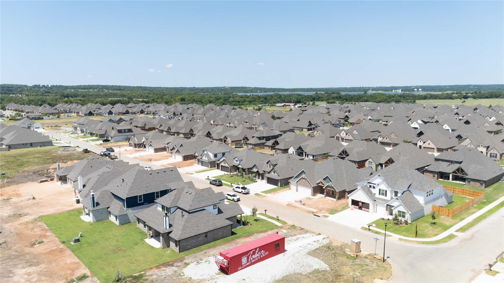
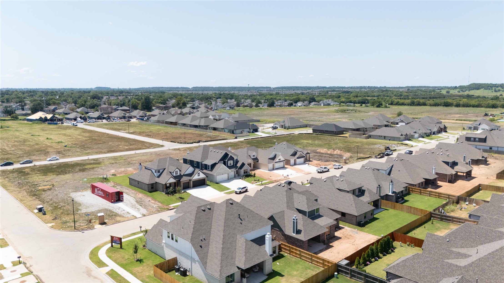
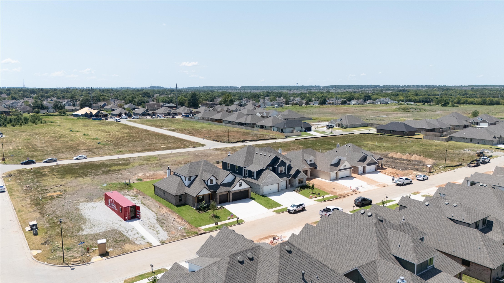
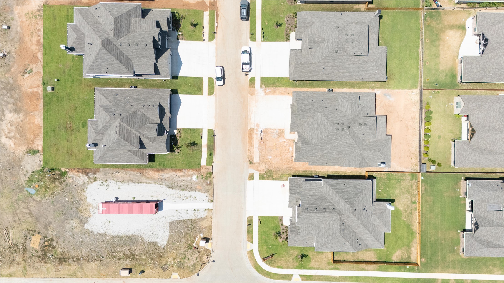
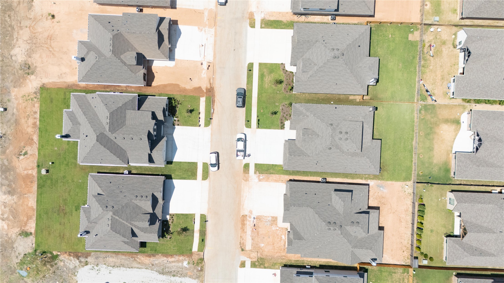
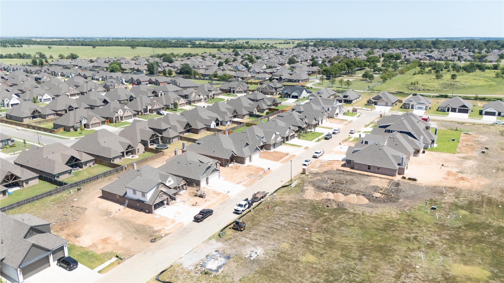
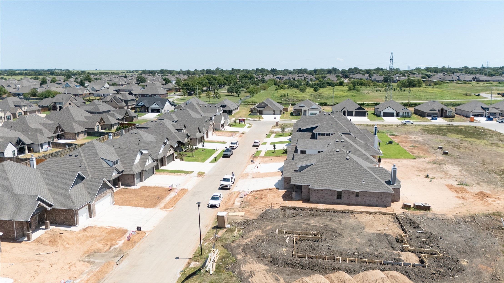
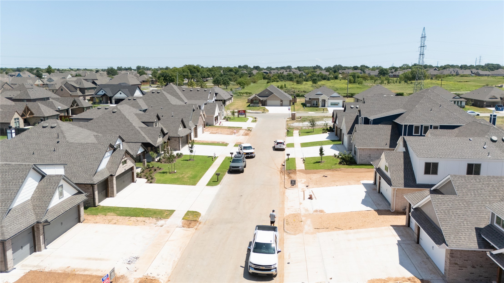
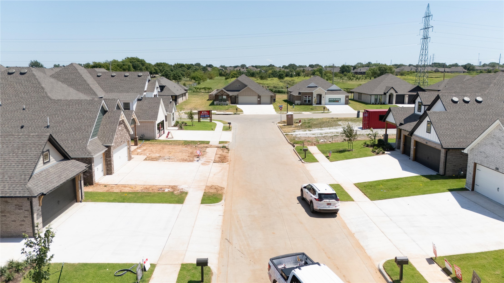
Stunning 4 Bed, 3 Bath new build home in Broken Arrow's, Whiskey Ridge neighborhood. The outstanding interior of the Shiloh Bonus Room maintains the classic lines of its namesake, but add a bonus room and see why this plan ranks supreme. The Shiloh Bonus Room is a timeless classic that everyone knows and loves. 2,450 Sq Ft (BP) adds up to an impeccable interior while 355 Sq Ft (BP) creates a luxurious outdoor atmosphere. Within these walls, you will enjoy 4 large bedrooms, 3 full bathrooms, a bonus room, a utility room featuring a utility sink, and a 3-car garage with an in-ground storm shelter.
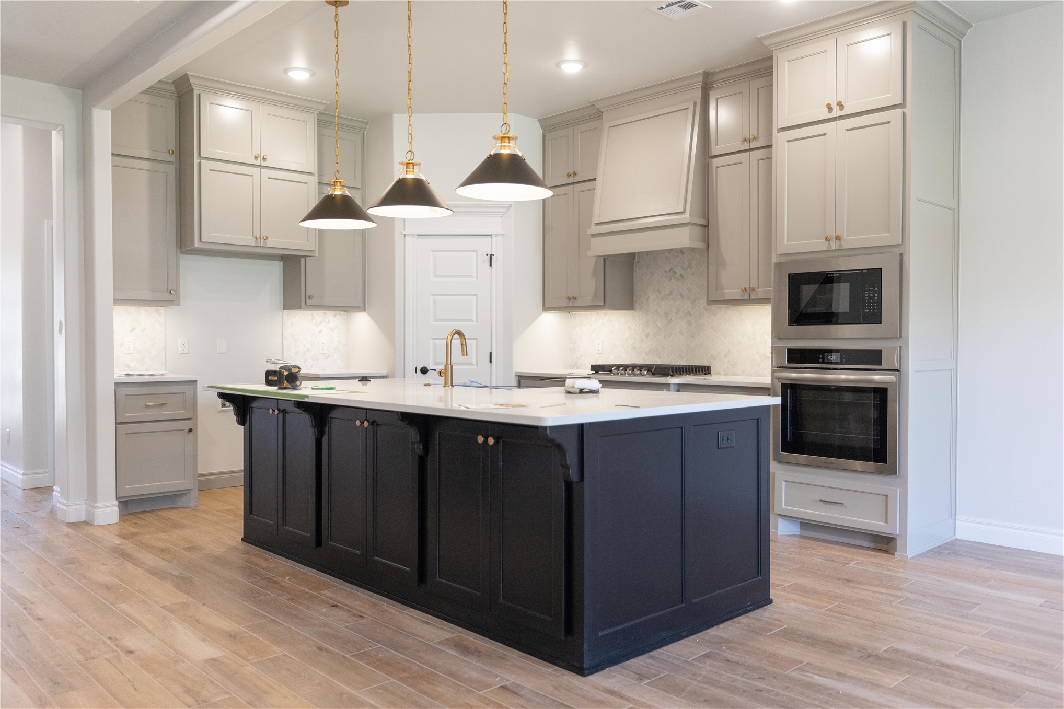
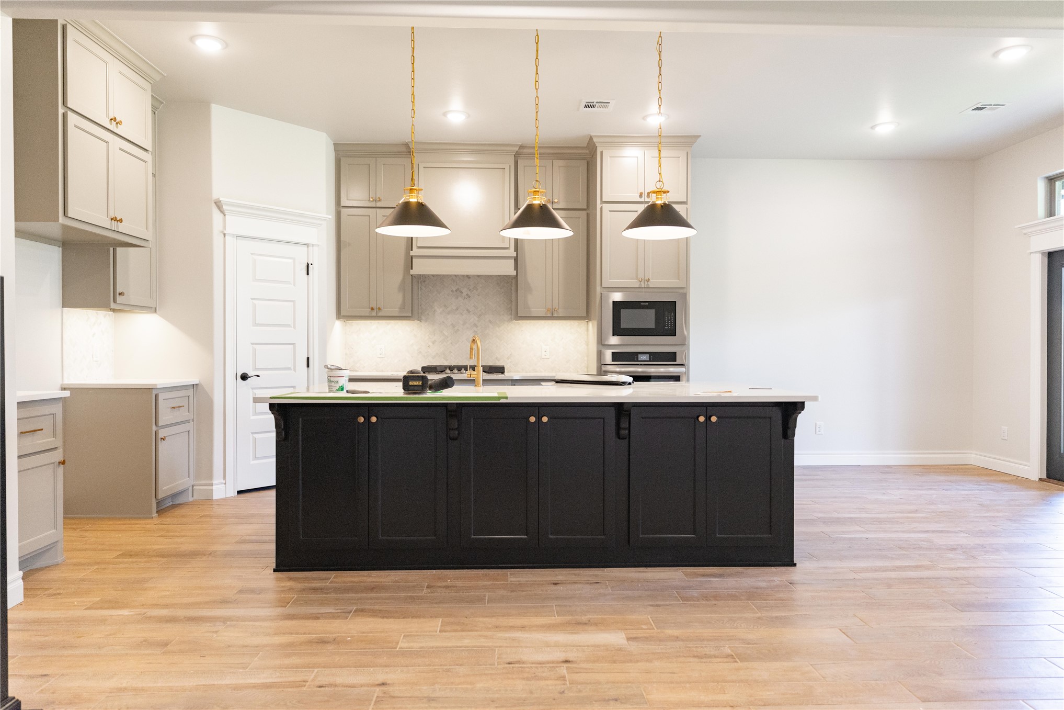
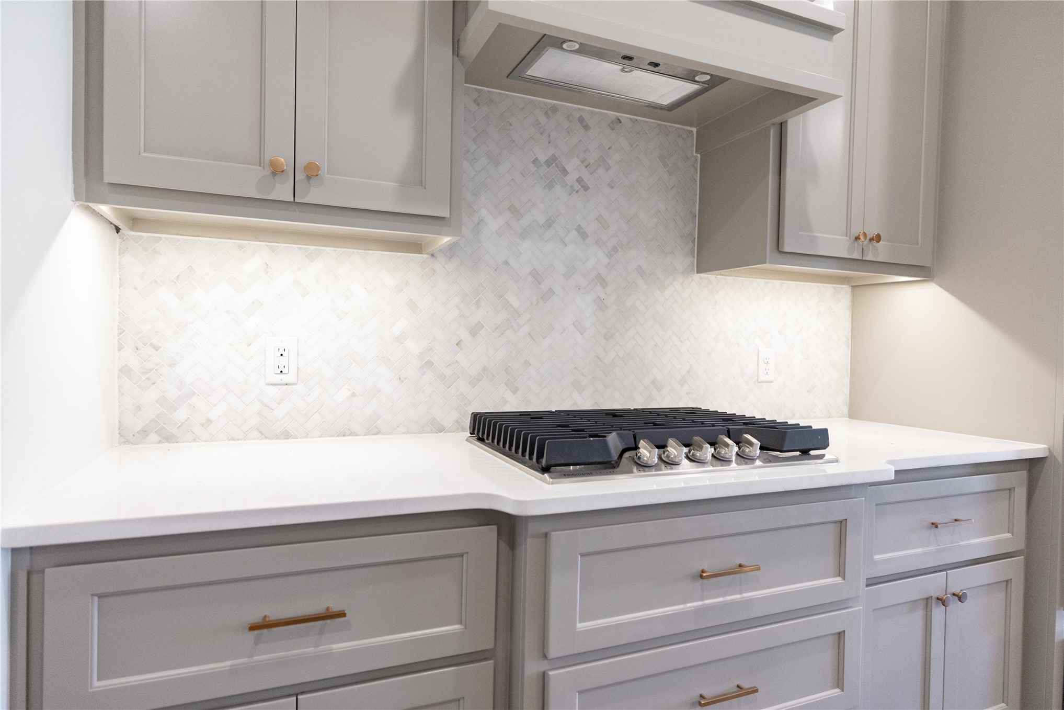
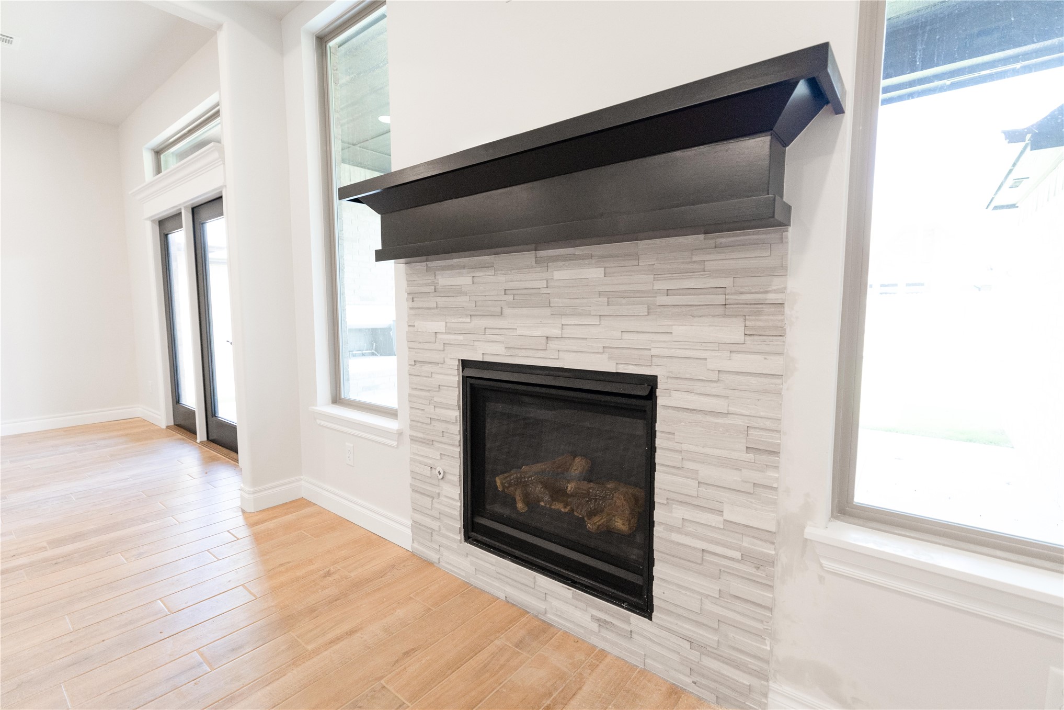
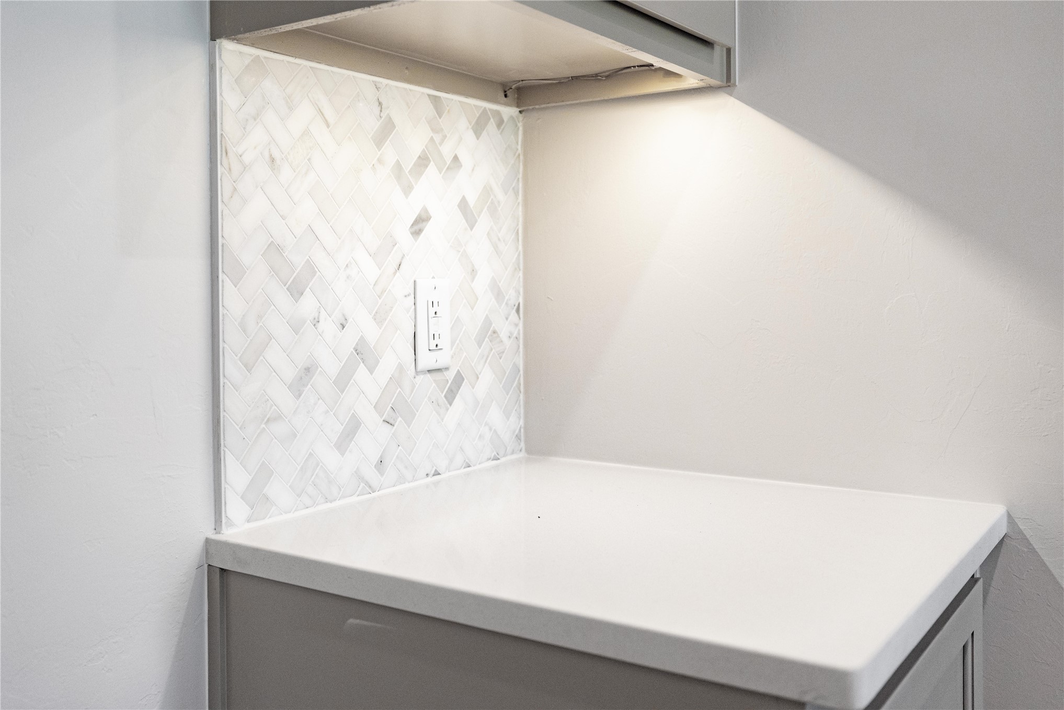
Your entertainment zone is loaded with Proudly Overbuilt features that contribute to this builder being Oklahoma's Favorite Builder. The great room welcomes a coffered ceiling with a ceiling fan, crown molding, wood-look tile flooring, rocker switches throughout, 7' windows, a gas fireplace surrounded by a stacked stone detail, and Cat6 wiring. The exuberant kitchen supports custom-built cabinets to the ceiling, a kitchen island equipped with a trash can pullout, stainless steel appliances, a 5-burner cooktop, 3 CM countertops, upgraded kitchen backsplash, exclusive pendant lighting, and a large corner pantry.
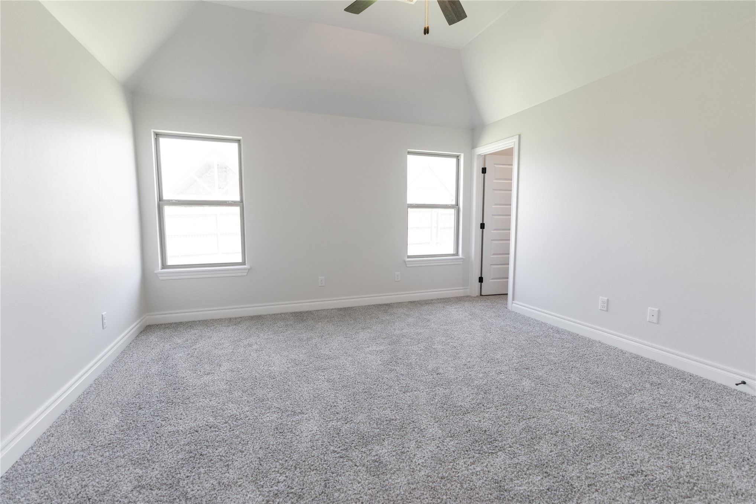
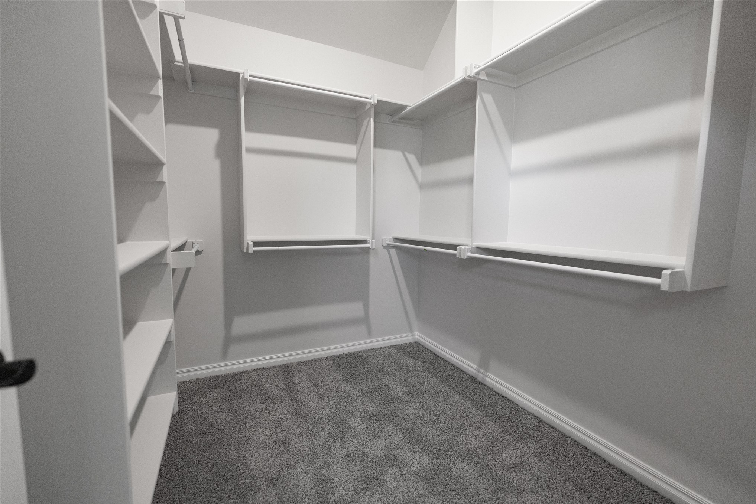
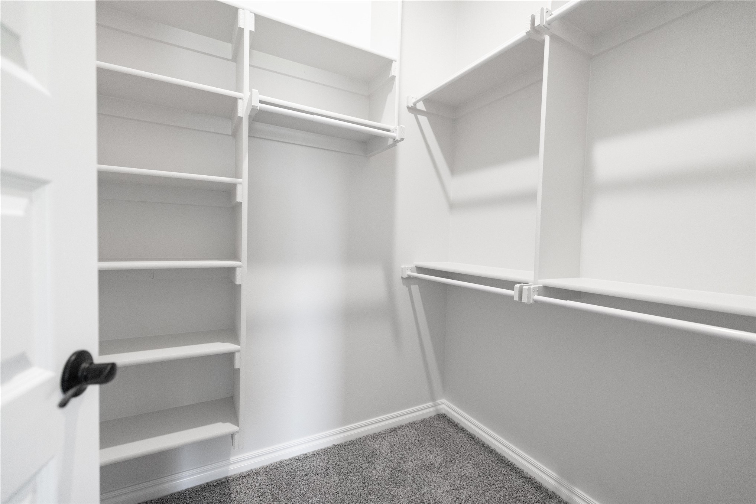
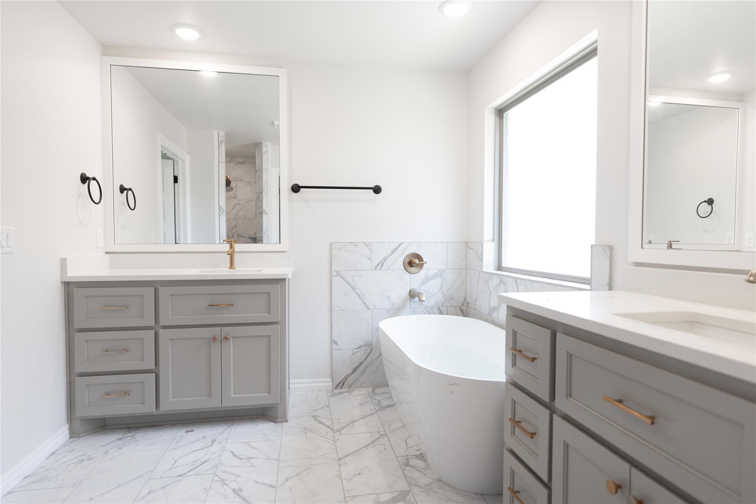
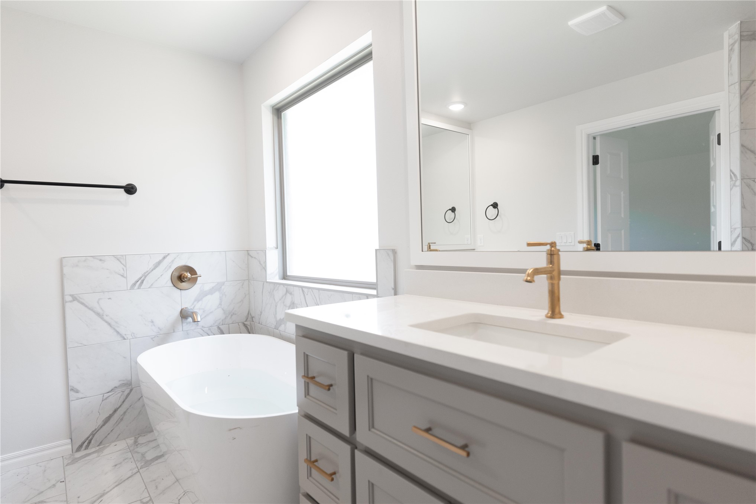
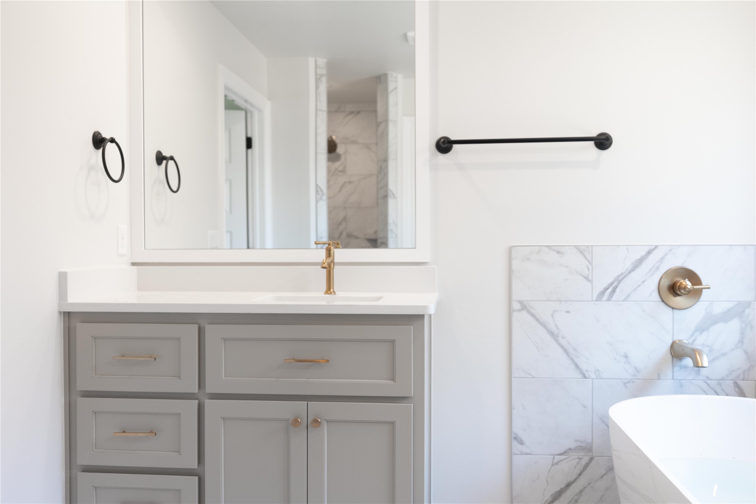
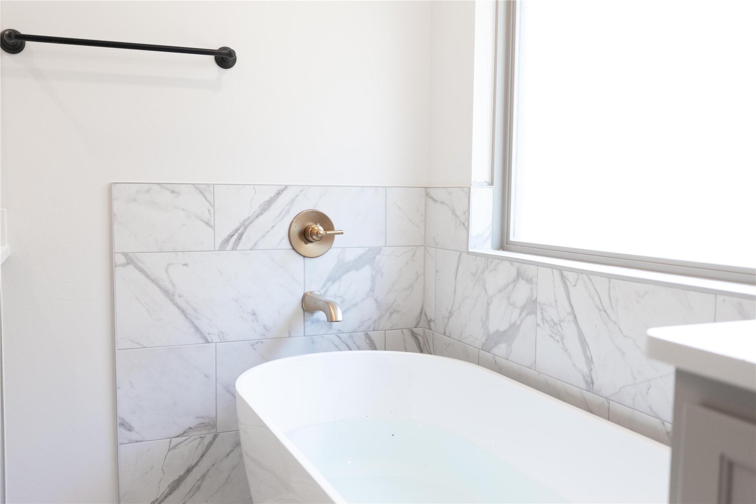
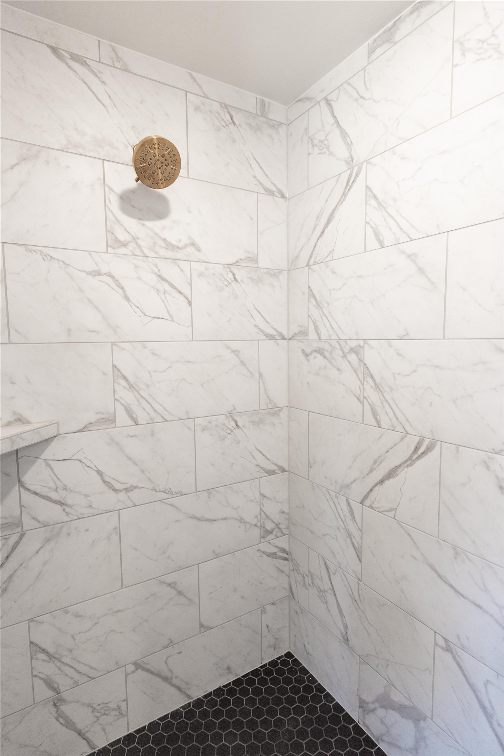
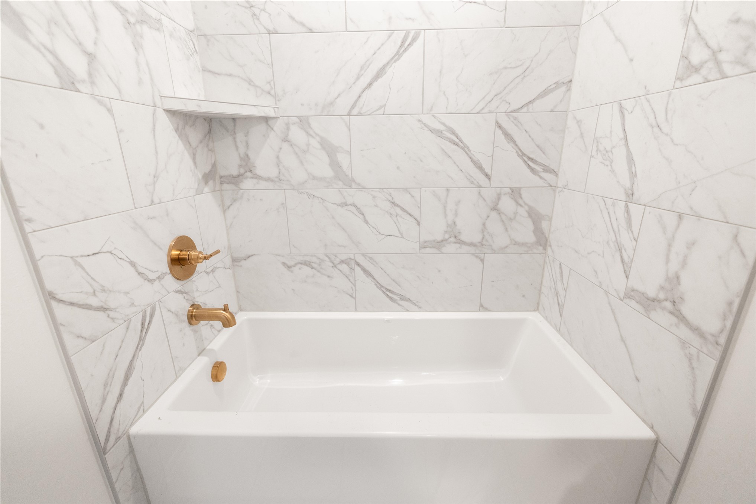
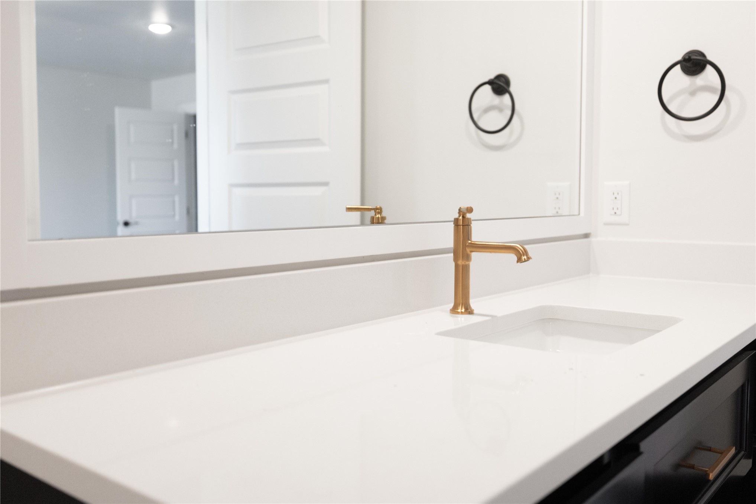
Find pure relaxation and solace in your primary suite. Here, you will enjoy large windows, carpeted flooring, a ceiling fan, a sloped ceiling detail, and two primary walk-in closets. The spa-like primary bath boasts separate sink vanities with framed mirrors, 3 CM countertops, tile flooring, a European walk-in shower, a private water closet, and a free-standing tub.
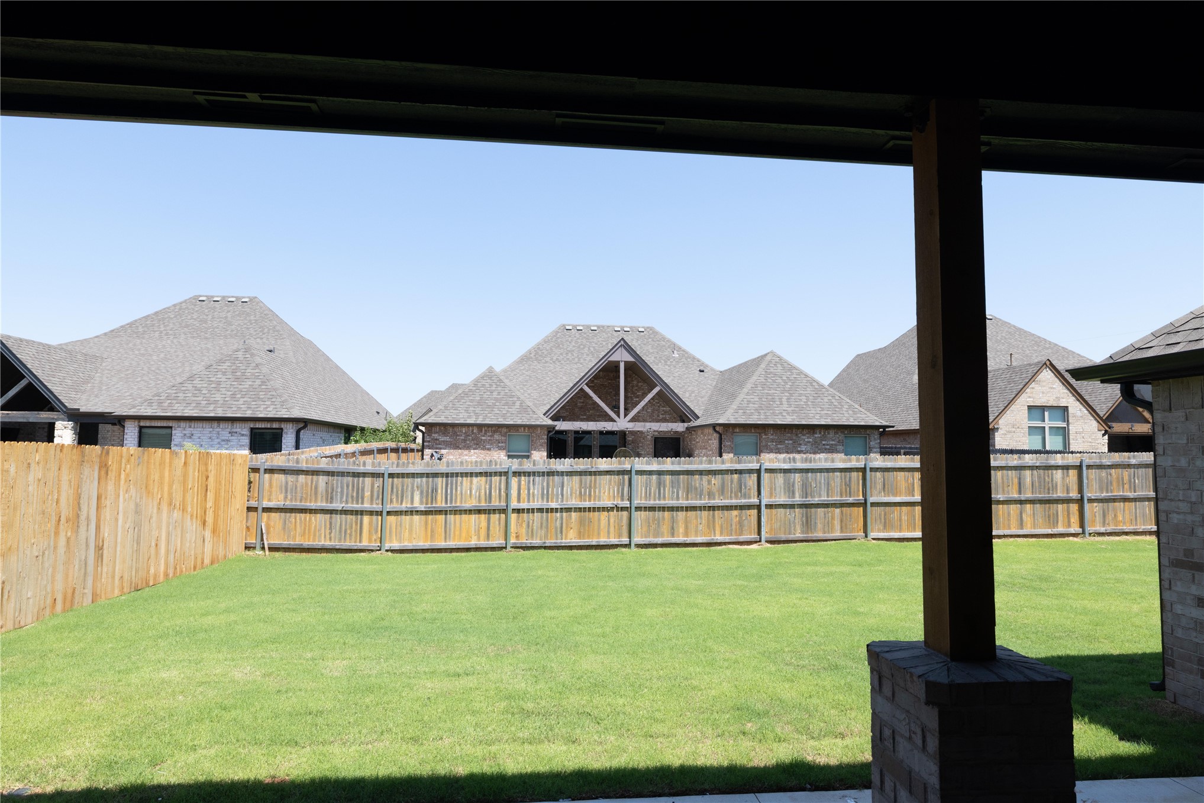
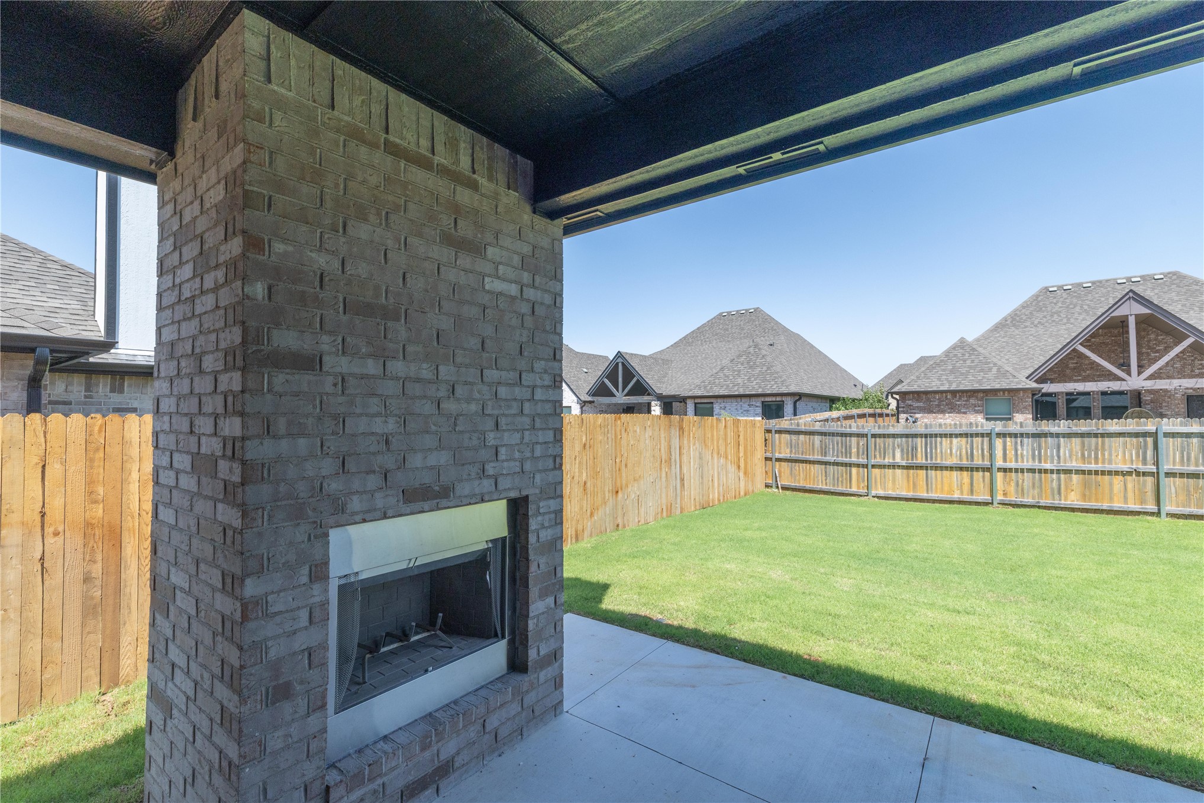
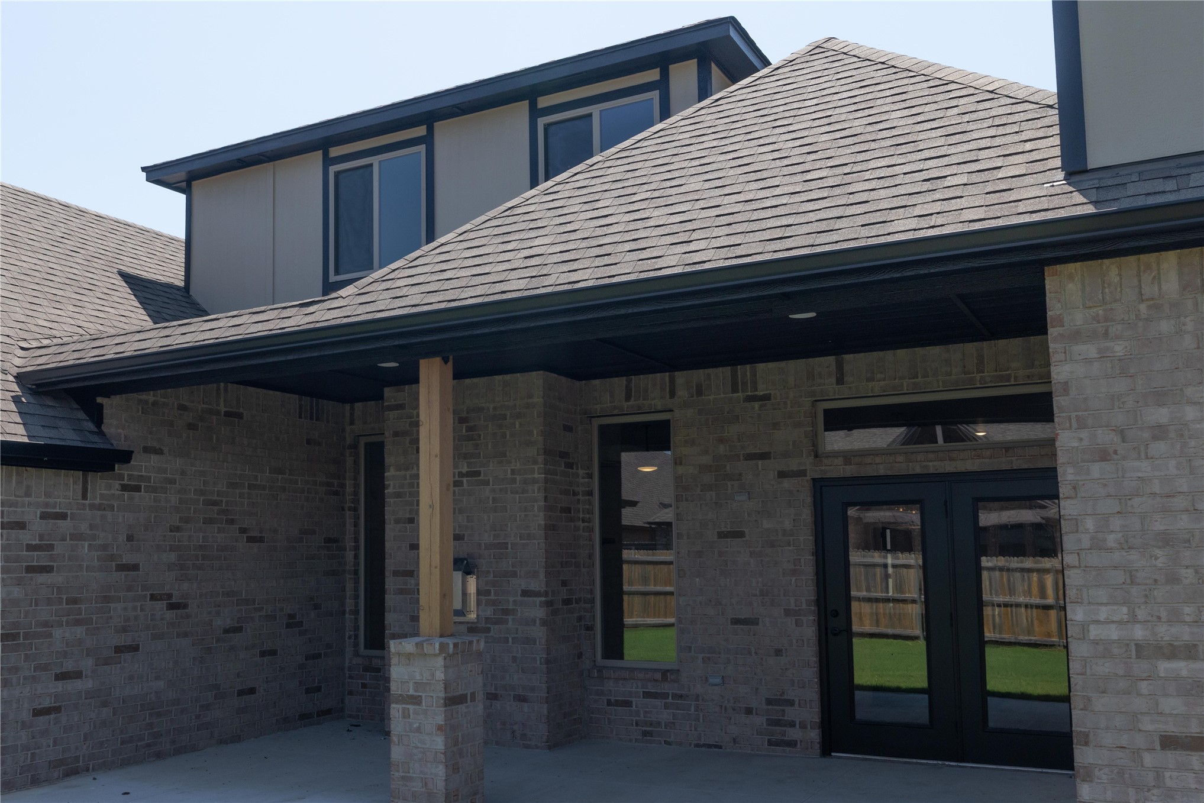
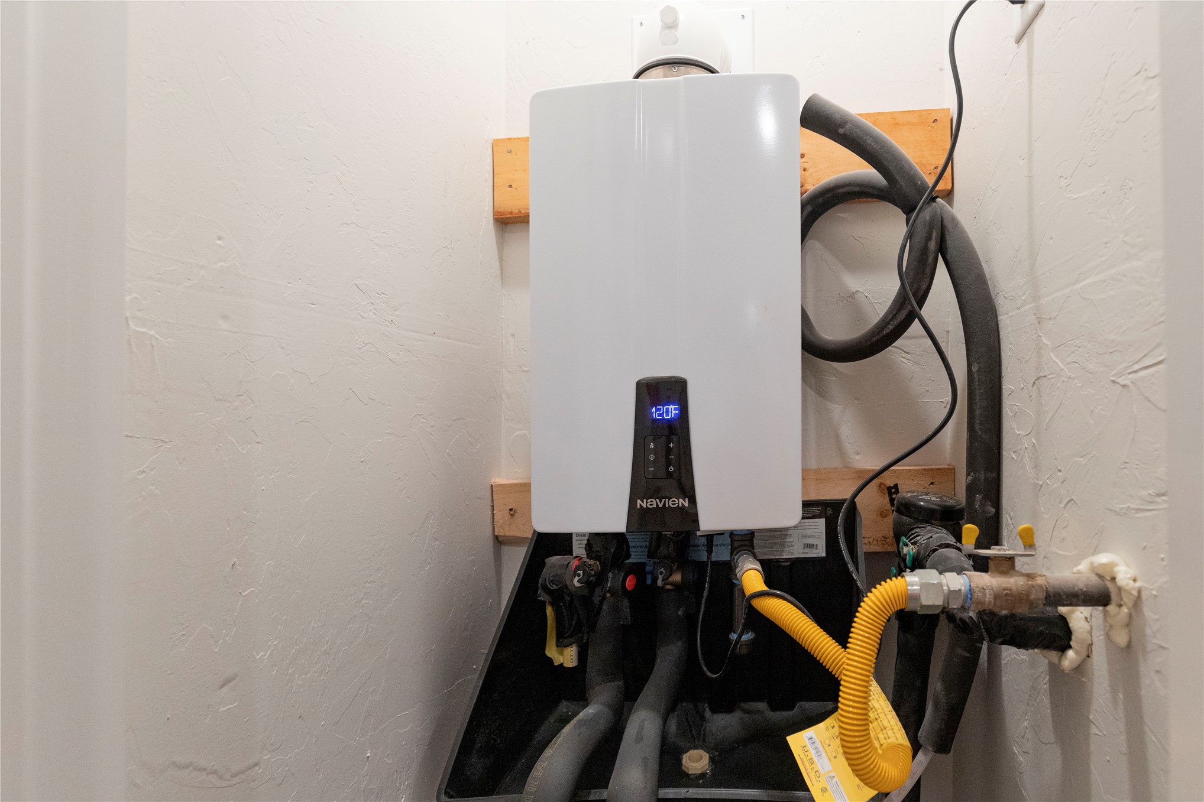
Enjoy the outdoors by taking advantage of your wood-burning fireplace, gas line, and TV hookup that's all included! We also include energy-efficient appliances to enhance your living standard. Such instruments include a tankless water heater, a whole home air filtration system, our healthy home technology, and so much more!

4
beds

3
baths

2,450 Sq.Ft. LIVING AREA

8,712 Sq.Ft. lot

Stephen Brocks

Stephen Brocks

Features & Amenities

Interior

  • total bedrooms4
  • Total bathrooms3
  • full bathrooms3
  • Laundry room Washer Hookup, Electric Dryer Hookup
  • Flooring Carpet, Tile
  • Fireplace Gas Log, Outside
  • APPLIANCES Built-In Range, Dishwasher, Disposal, Microwave, Other, Oven, Range, Tankless Water Heater
  • other interior Features Granite Counters, High Ceilings, Quartz Counters, Stone Counters, Vaulted Ceiling(s), Electric Oven Connection, Gas Range Connection

Area & Lot

  • Status Sold
  • Date Sold September 30, 2026
  • Living Area2,450 Sq.Ft.
  • Total Area2,450 Sq.Ft.
  • Lot Area8,712 Sq.Ft.
  • MLS® ID2617046
  • TypeResidential
  • YEAR BUILT2026
  • NeighborhoodBroken Arrow
  • Architecture StylesOther
  • Elementary SchoolCountry Lane
  • Middle SchoolCentennial
  • High SchoolBroken Arrow
  • School DistrictBroken Arrow - Sch Dist (3)

Exterior

  • STORIES2
  • Garage Space3.0
  • water SourceRural
  • utilitiesElectricity Available, Natural Gas Available, Water Available
  • PoolNone
  • roofAsphalt, Fiberglass
  • lot featuresNone
  • parkingAttached, Garage
  • HEAT TYPECentral, Gas
  • AIR CONDITIONINGCentral Air
  • sewerPublic Sewer
  • SubstructureSlab
  • HOA AmenitiesClubhouse, Park, Pool
  • security FeaturesSafe Room Interior, Smoke Detector(s)
  • other exterior FeaturesConcrete Driveway, Fire Pit, Landscaping

Financial

  • Sales Price$464,090
  • HOA $600/yr

Broken Arrow

Explore

You Deserve MORE

We strive every day to deliver what our name embodies: Mastery Of Real Estate because we firmly believe that our clients, our fellow agents, our entire city truly do deserve MORE.

Follow Us on Instagram