Leave a Message

Thank you for your message. We will be in touch with you shortly.

Explore Our Properties
340 SE 15th Street
340 SE 15th Street
340 SE 15th Street
340 SE 15th Street
340 SE 15th Street
340 SE 15th Street
340 SE 15th Street
340 SE 15th Street
340 SE 15th Street
340 SE 15th Street
340 SE 15th Street
340 SE 15th Street
340 SE 15th Street
340 SE 15th Street
340 SE 15th Street
340 SE 15th Street
340 SE 15th Street
340 SE 15th Street
340 SE 15th Street
340 SE 15th Street
340 SE 15th Street
340 SE 15th Street
340 SE 15th Street
340 SE 15th Street
340 SE 15th Street
340 SE 15th Street
340 SE 15th Street
340 SE 15th Street
340 SE 15th Street
340 SE 15th Street
340 SE 15th Street
340 SE 15th Street
340 SE 15th Street
340 SE 15th Street
340 SE 15th Street
340 SE 15th Street
340 SE 15th Street
340 SE 15th Street
340 SE 15th Street
340 SE 15th Street
SEE ALL PHOTOS
340 SE 15th Street
340 SE 15th Street
340 SE 15th Street
340 SE 15th Street
340 SE 15th Street
340 SE 15th Street
340 SE 15th Street
340 SE 15th Street
340 SE 15th Street
340 SE 15th Street
340 SE 15th Street
340 SE 15th Street
340 SE 15th Street
340 SE 15th Street
340 SE 15th Street
340 SE 15th Street
340 SE 15th Street
340 SE 15th Street
340 SE 15th Street
340 SE 15th Street
340 SE 15th Street
340 SE 15th Street
340 SE 15th Street
340 SE 15th Street
340 SE 15th Street
340 SE 15th Street
340 SE 15th Street
340 SE 15th Street
340 SE 15th Street
340 SE 15th Street
340 SE 15th Street
340 SE 15th Street
340 SE 15th Street
340 SE 15th Street
340 SE 15th Street
340 SE 15th Street
340 SE 15th Street
340 SE 15th Street
340 SE 15th Street
340 SE 15th Street
Courtesy of Joshua Anderson, MORE Agency, (918) 899-3152
For Sale

340 SE 15th Street

340 SE 15th Street, Pryor, OK 74361

$259,000
Some houses are just square footage. This one is a scrapbook.

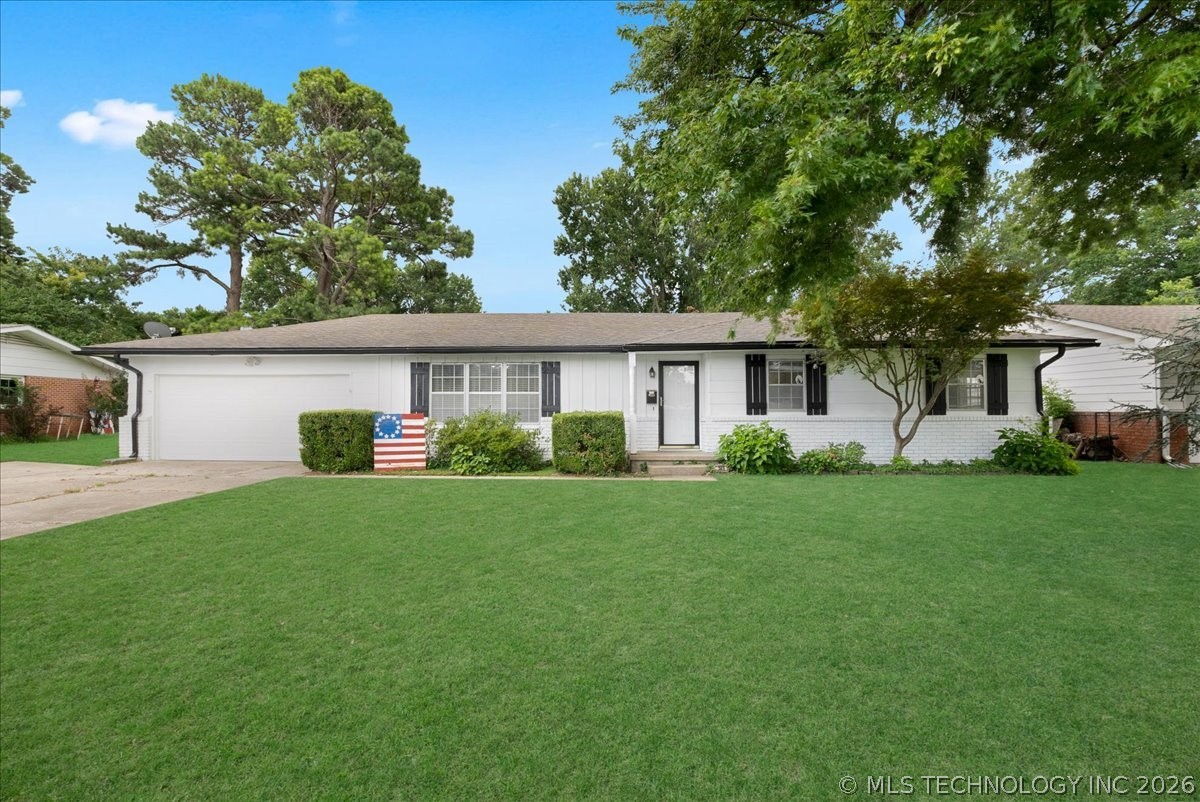
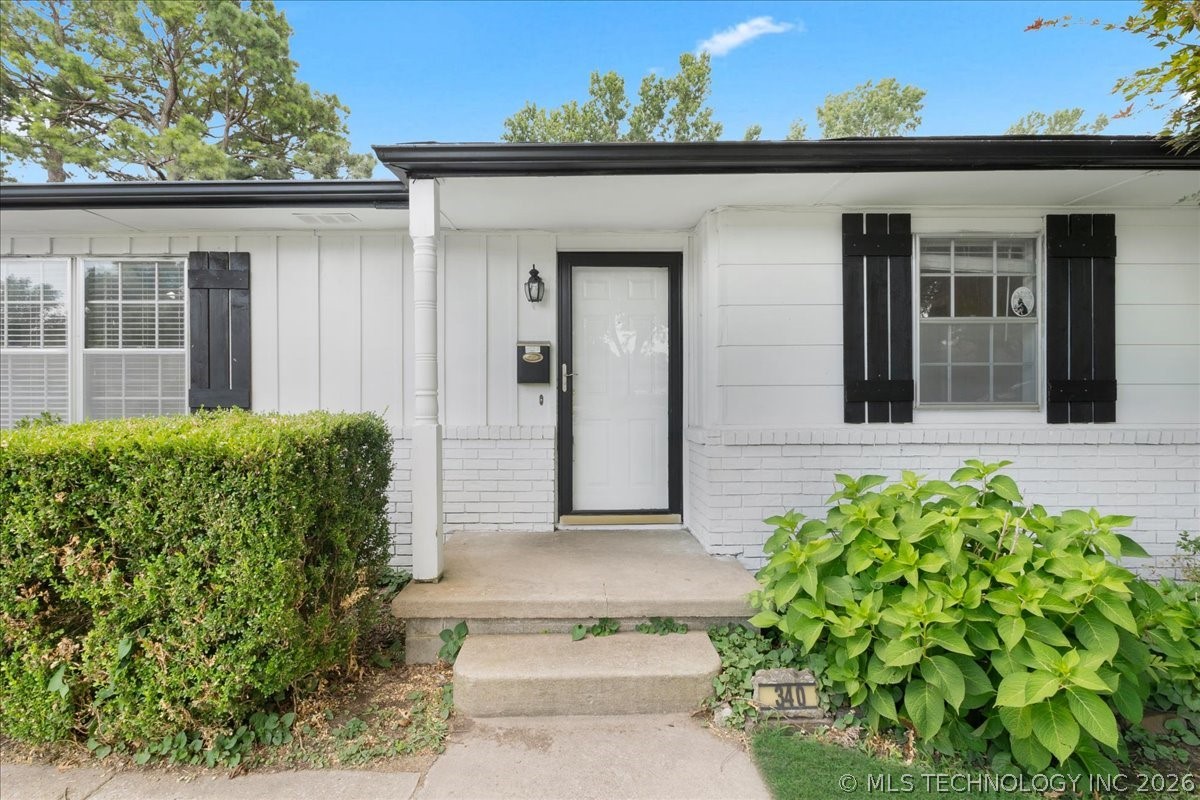
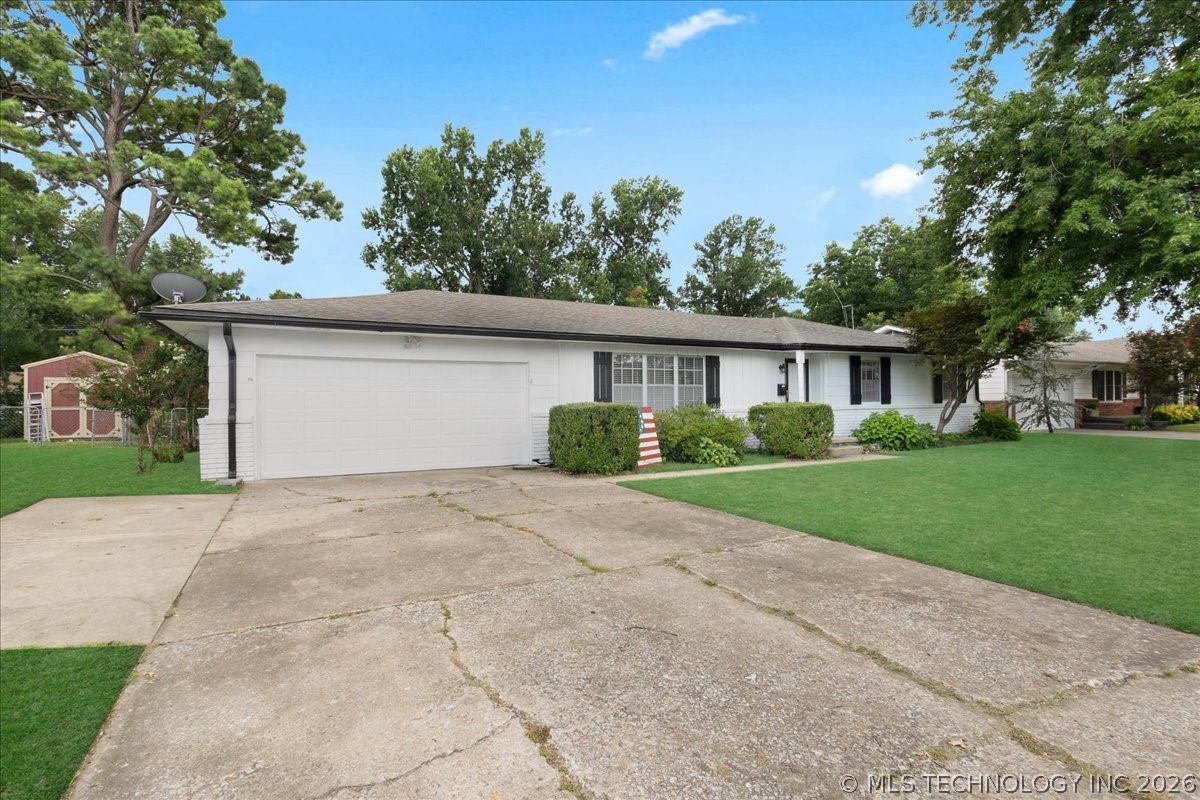
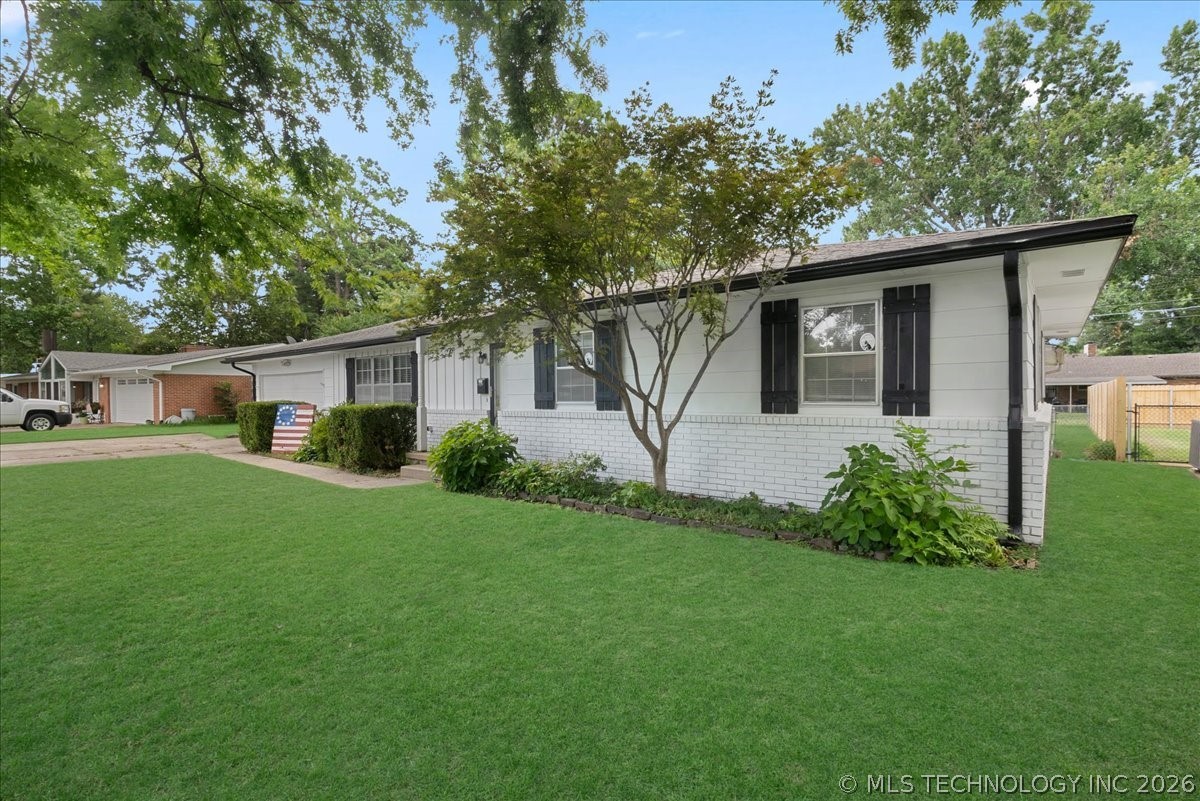
For about two decades, this brick ranch on SE 15th Street has sat beneath mature shade trees that have had years to grow, its lawn, driveway, and front porch clearly show steady care and attention. You can feel it the moment you pull in.

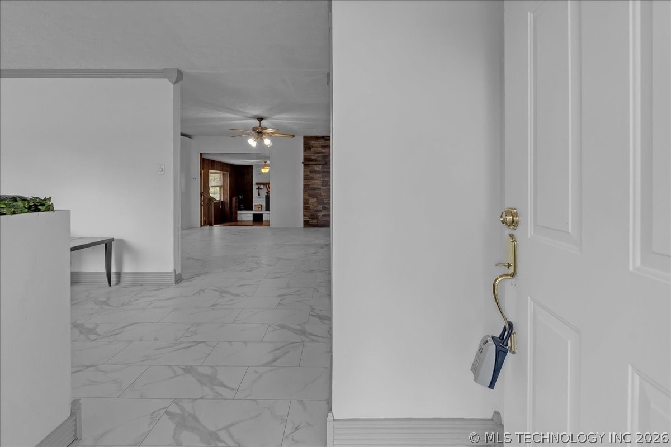
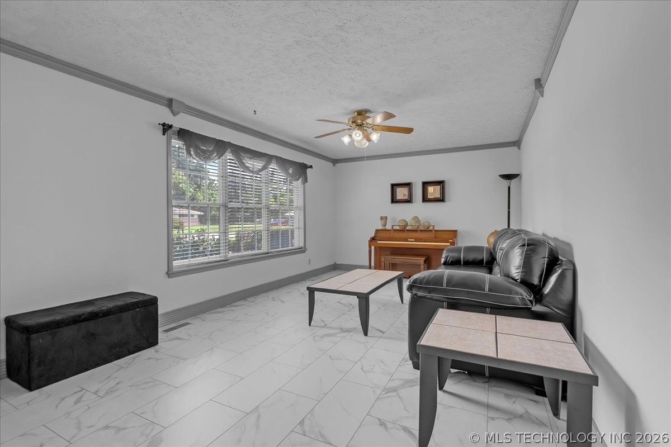
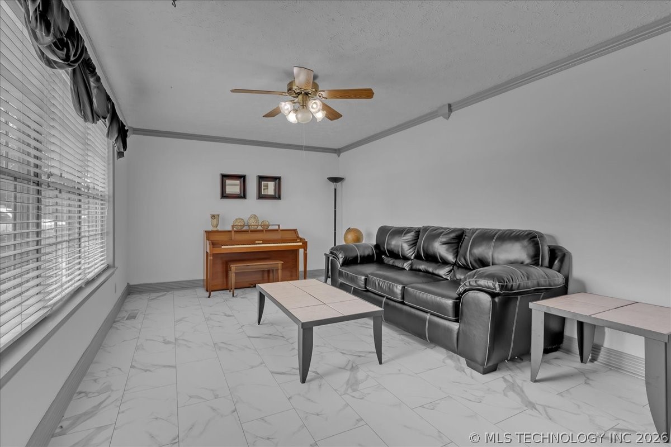
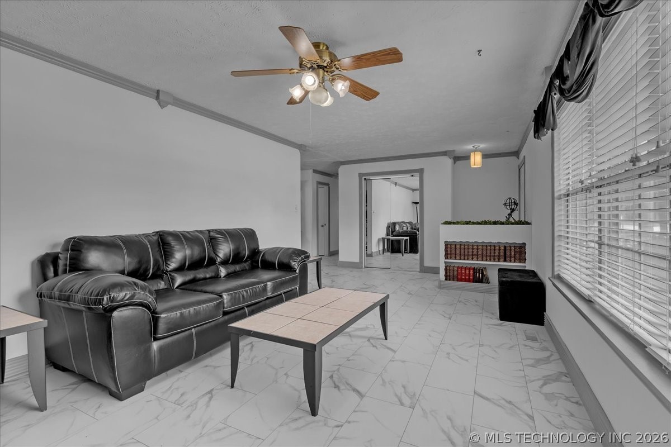
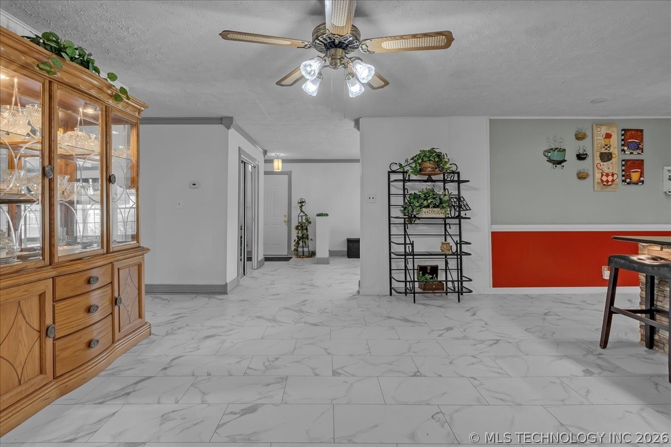
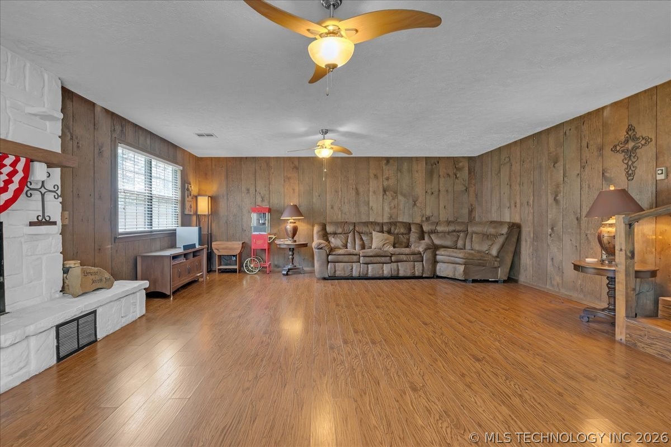
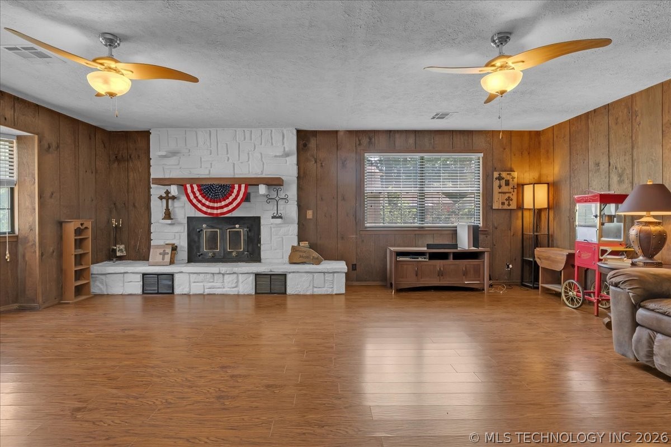
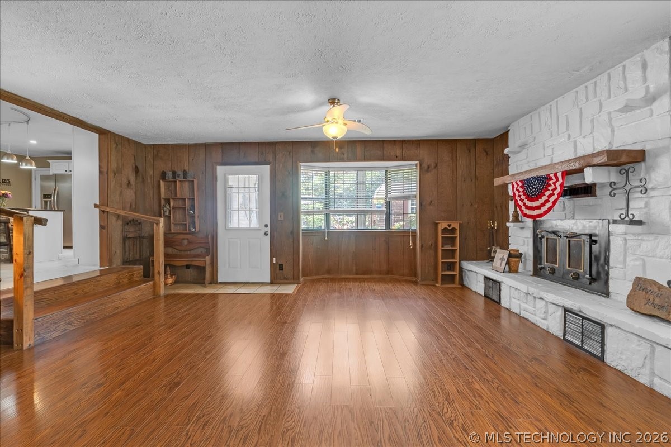
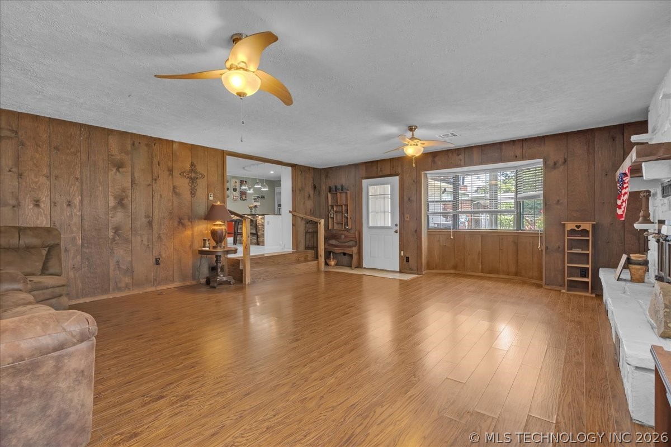
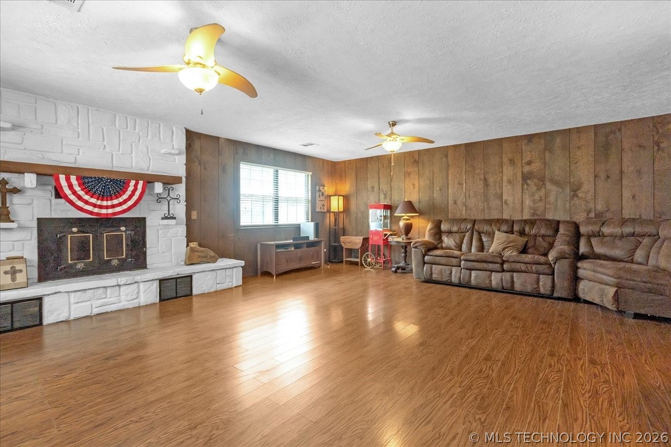
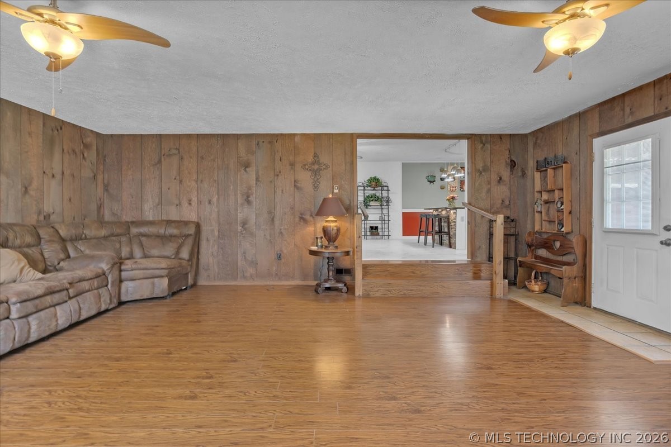
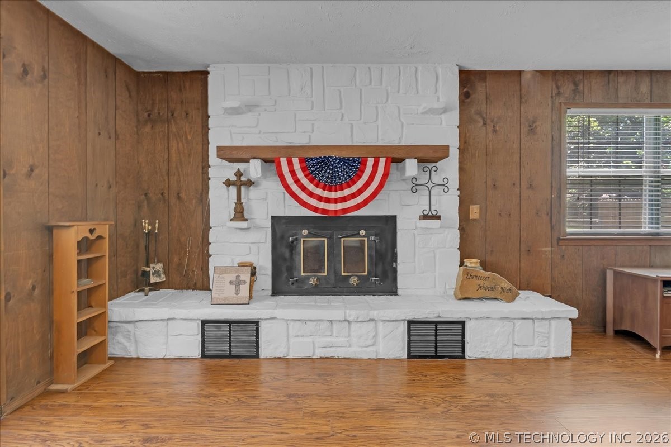
Step inside and the layout tells you everything about how this home was built to be used. The front living room is bright and open with oversized windows, a natural space for holidays and company. Head back and the mood shifts entirely into a wood-paneled den anchored by a stone, wood-burning fireplace, the kind of room built for movie nights, popcorn machines, and quiet evenings by the fire. It is warm without trying to be.

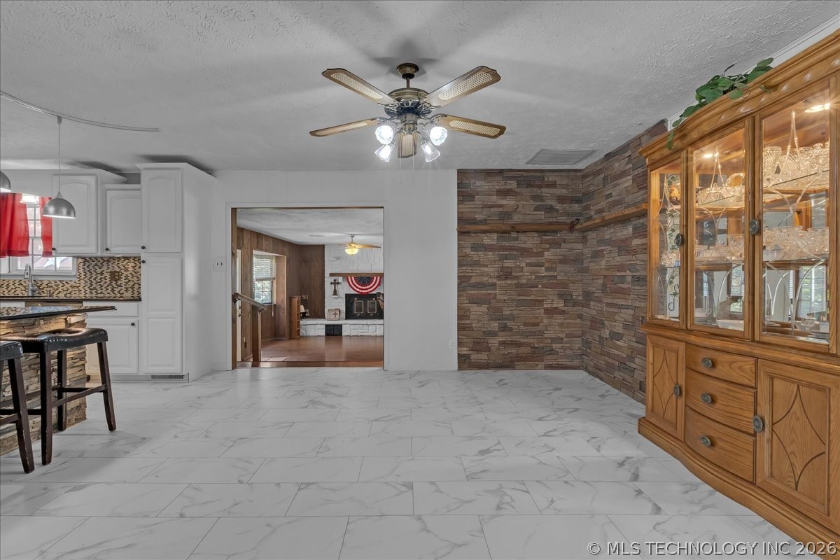
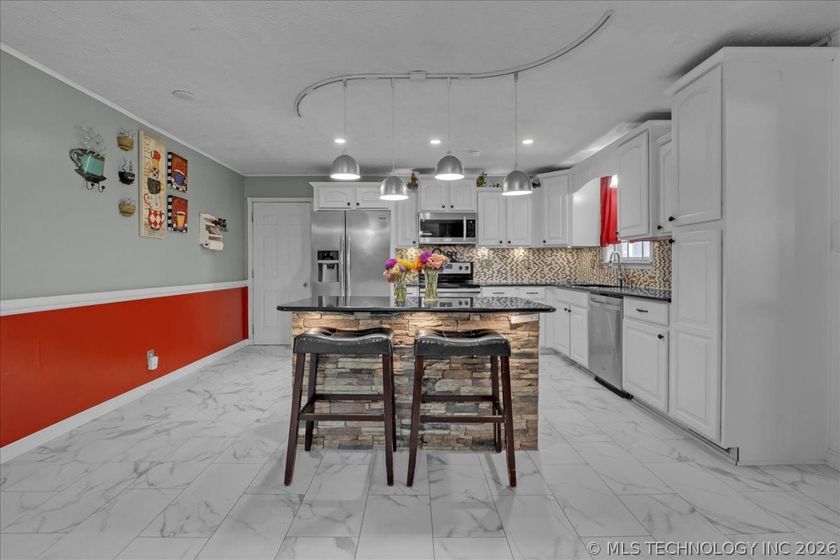
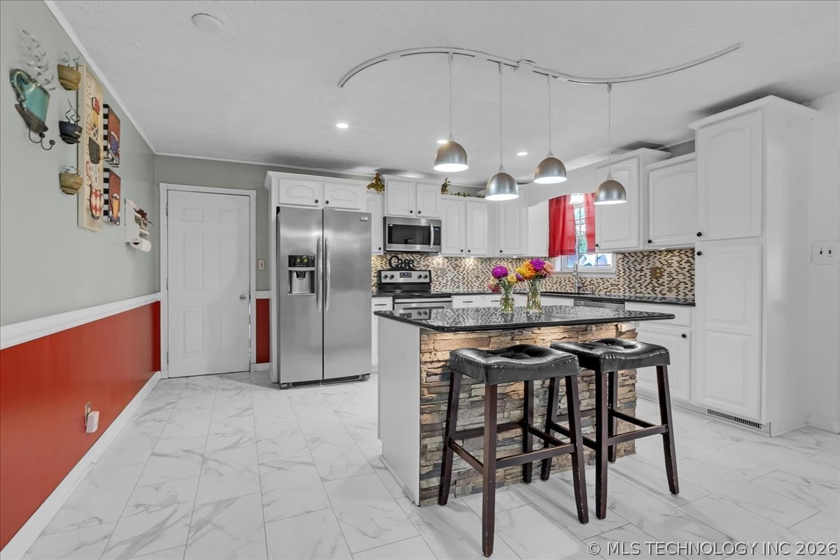
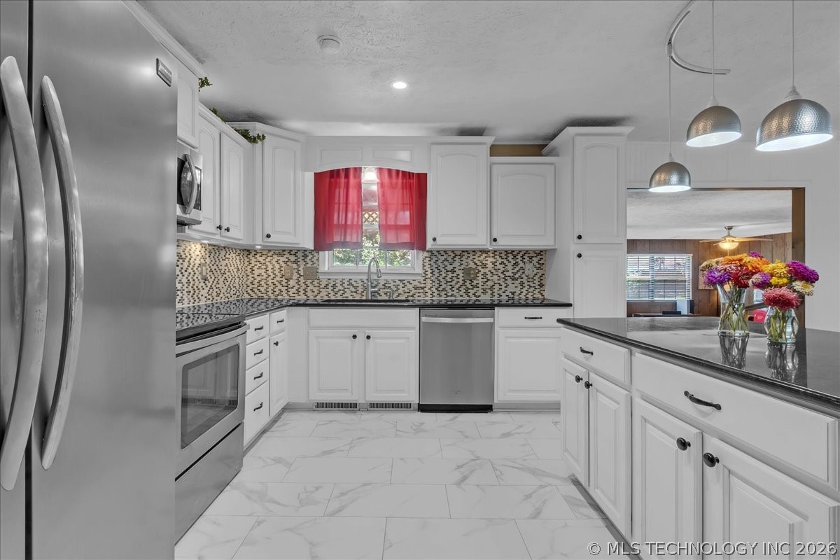
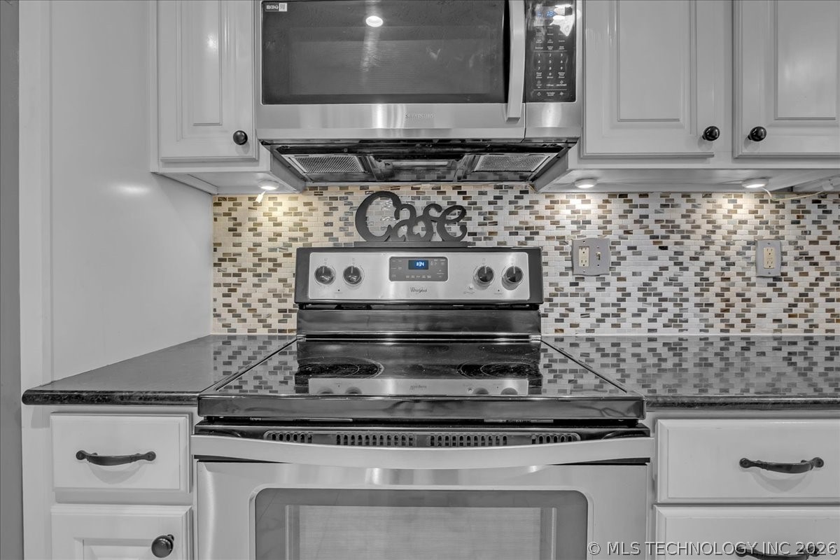
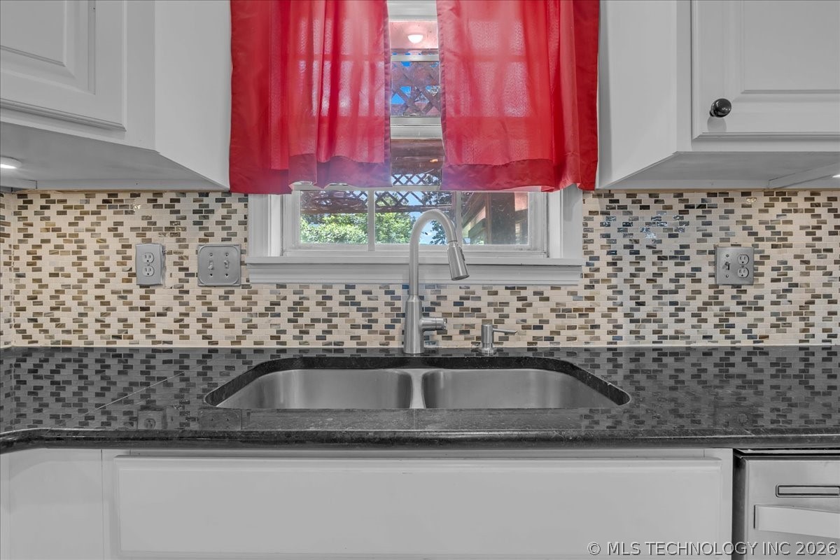
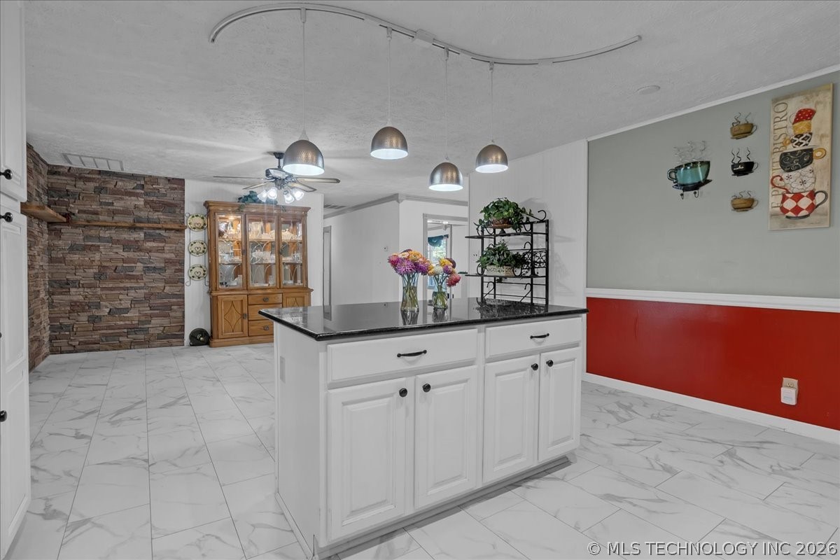
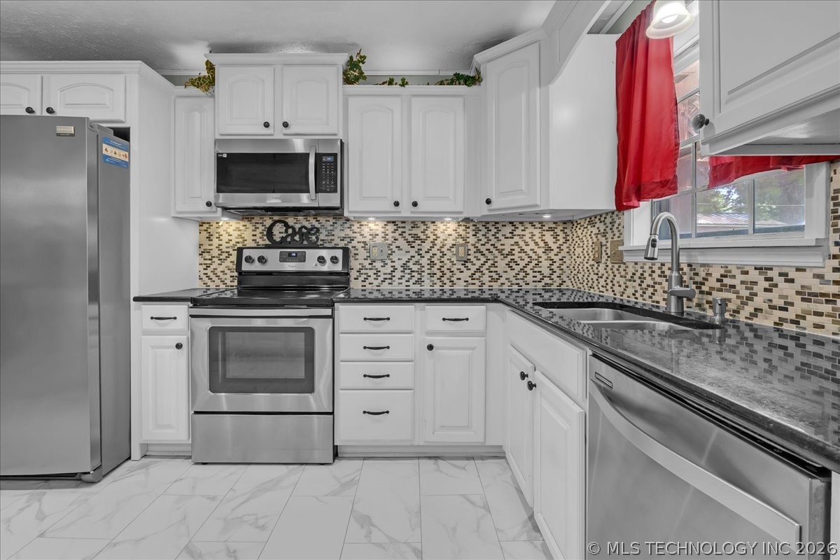
The kitchen has clearly been the heart of the home. Stainless steel appliances, a stacked stone island with bar seating, and a layout that keeps the cook connected to whoever is gathered around. Someone put real thought into making this a space people wanted to linger in, not just pass through.

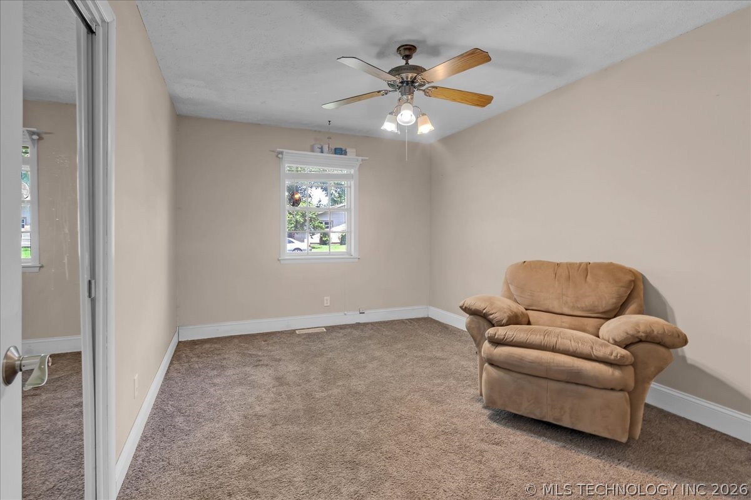
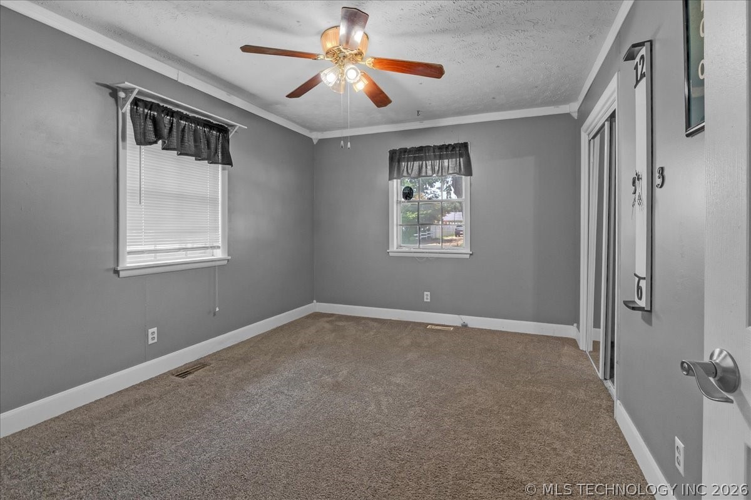
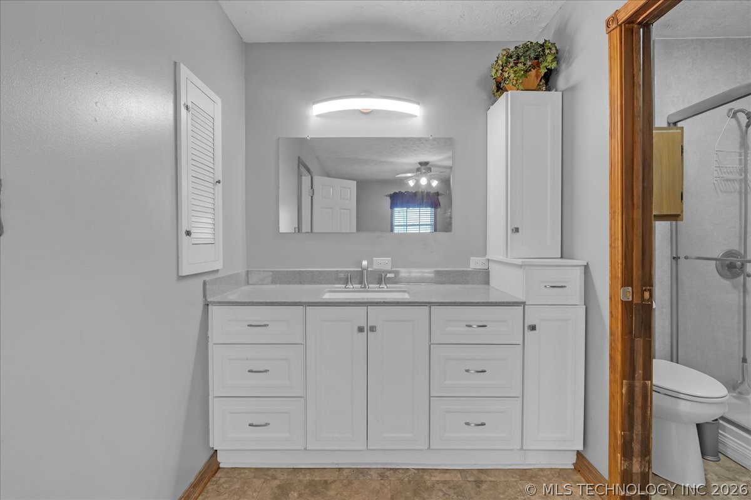
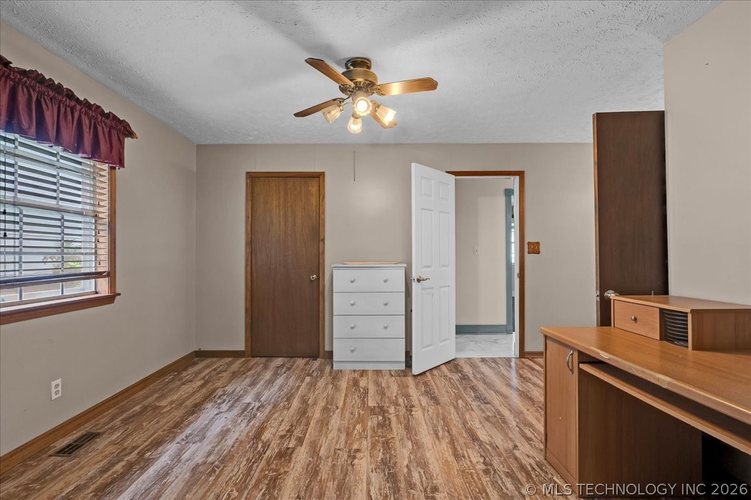
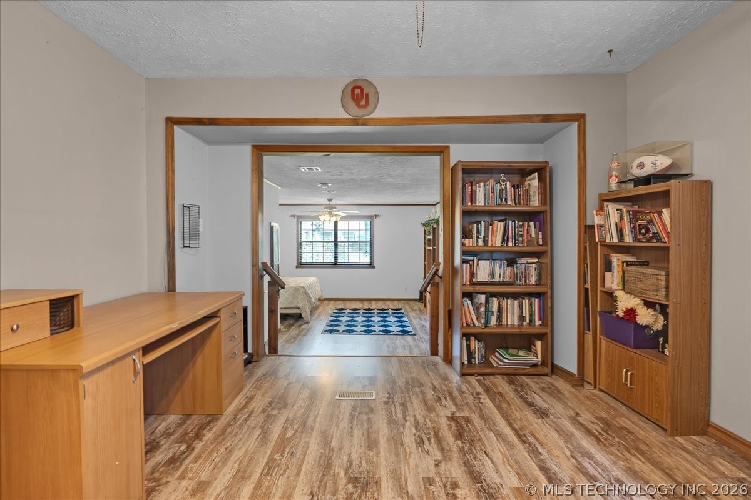
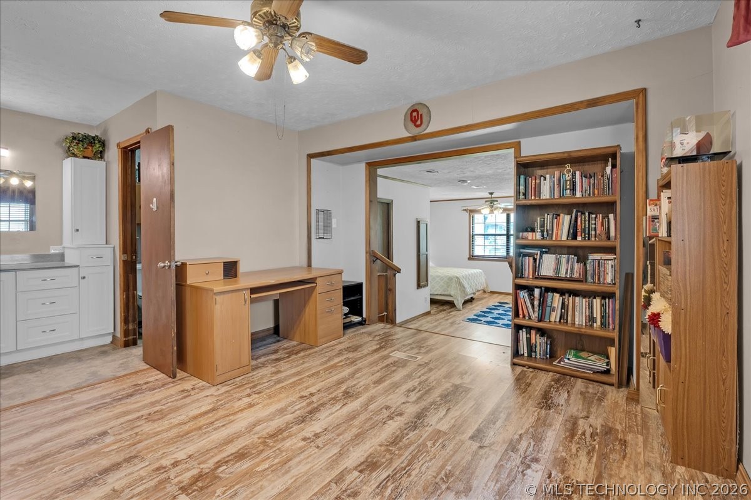
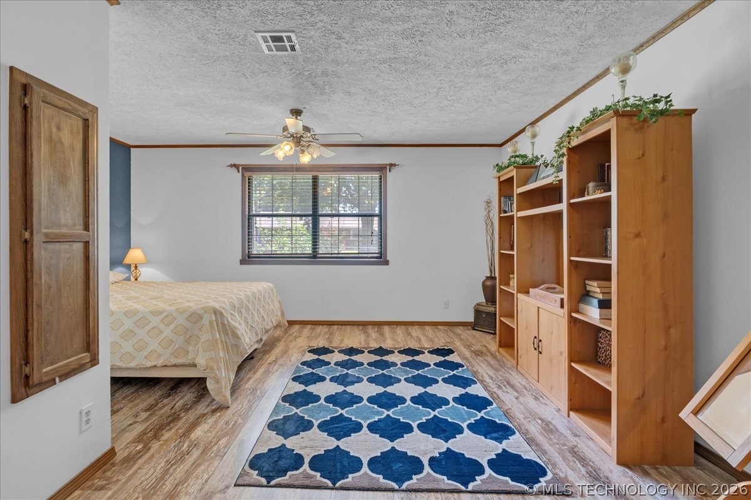
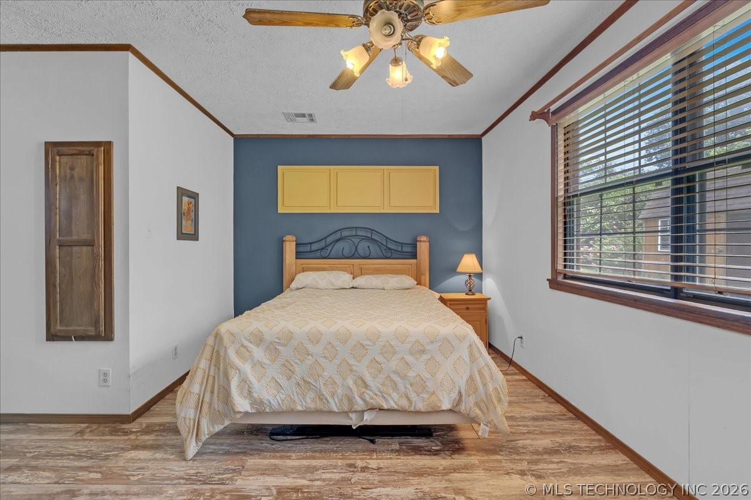
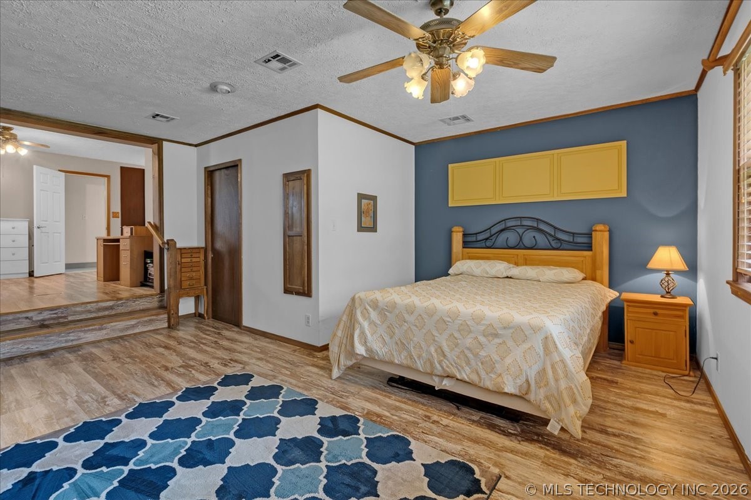
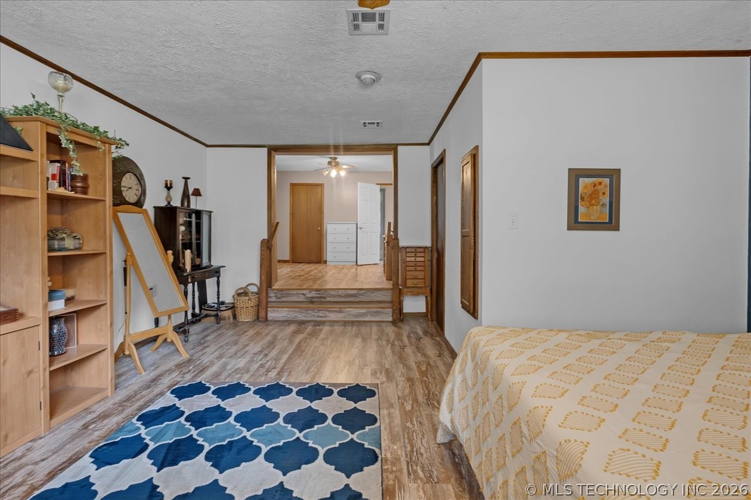
Down the hall, three bedrooms offer flexibility for how you plan to use them: a home office, a hobby room, or a space for guests. The primary bedroom has room to breathe, with space for a sitting area or reading nook tucked into the corner.

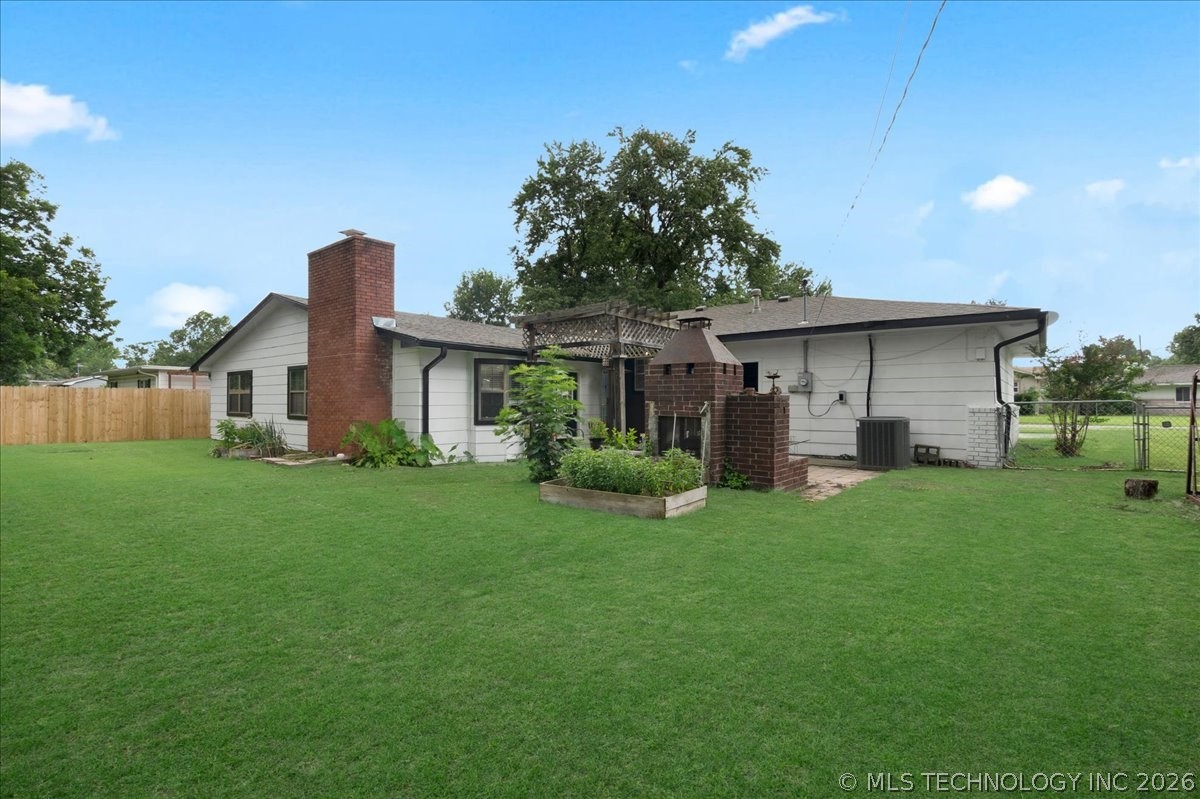
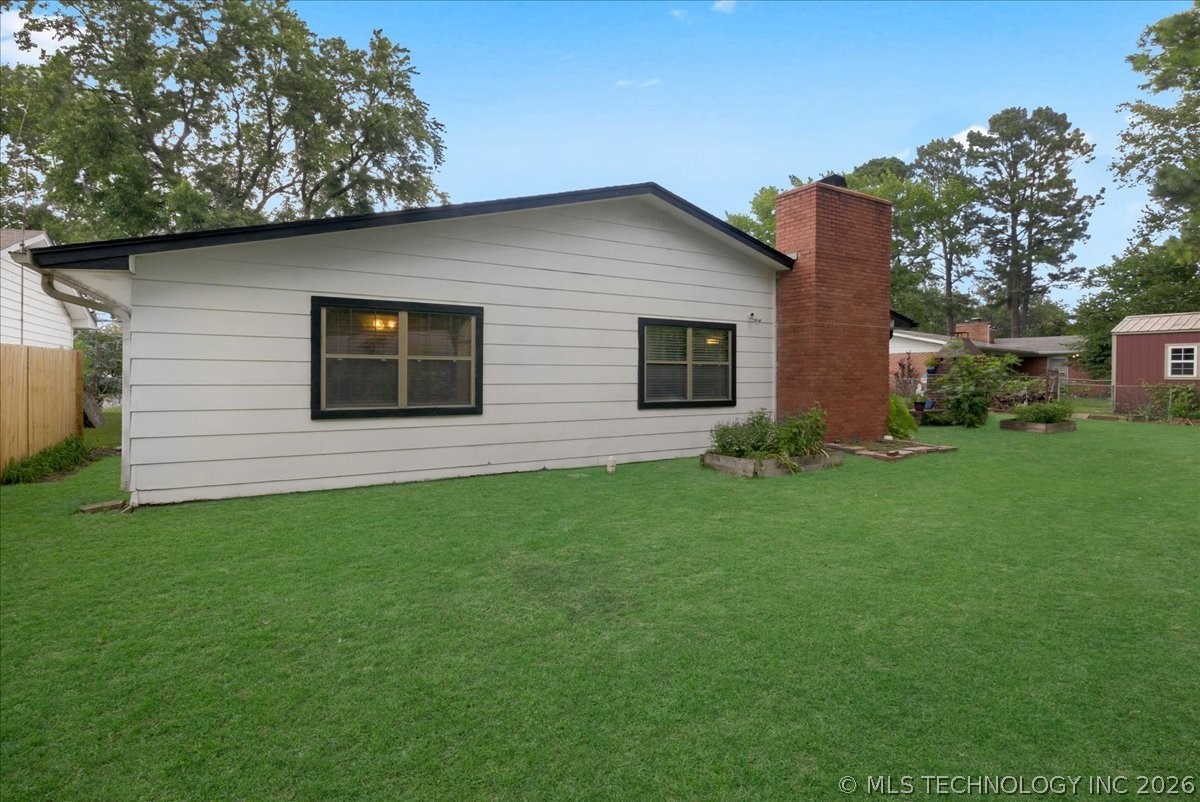
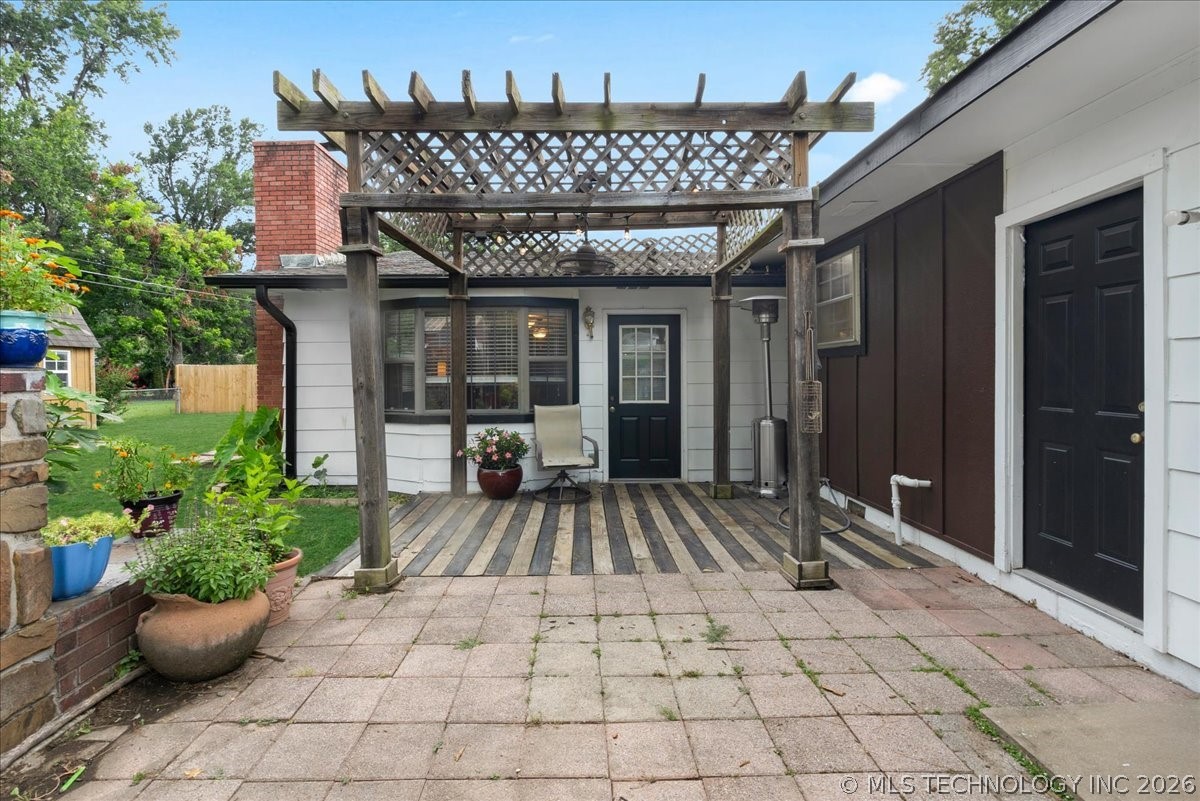
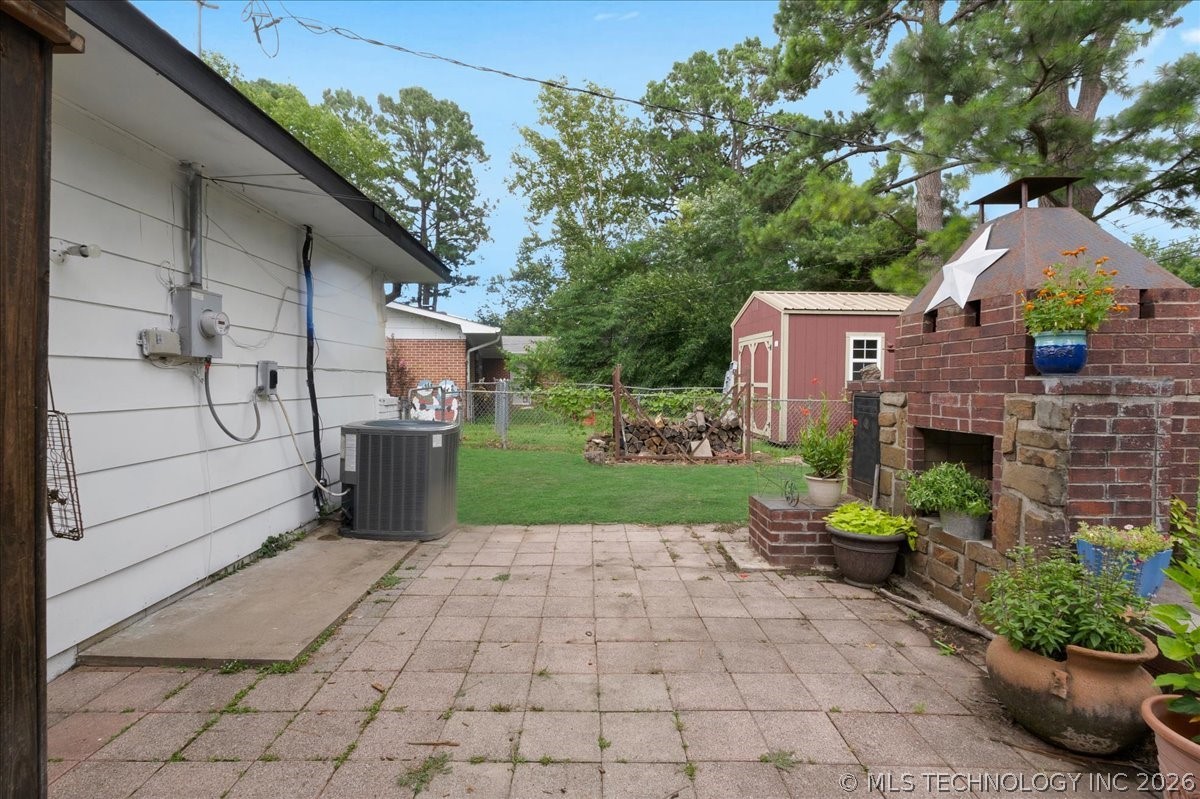
Outside is where this property really opens up. A covered patio and pergola create a private outdoor room made for slow evenings, while the fenced backyard, professionally landscaped and dotted with fruit trees, gives you room to garden, play, or just enjoy the quiet. A storage shed rounds out the outdoor space for all the extra gear a full life brings with it.

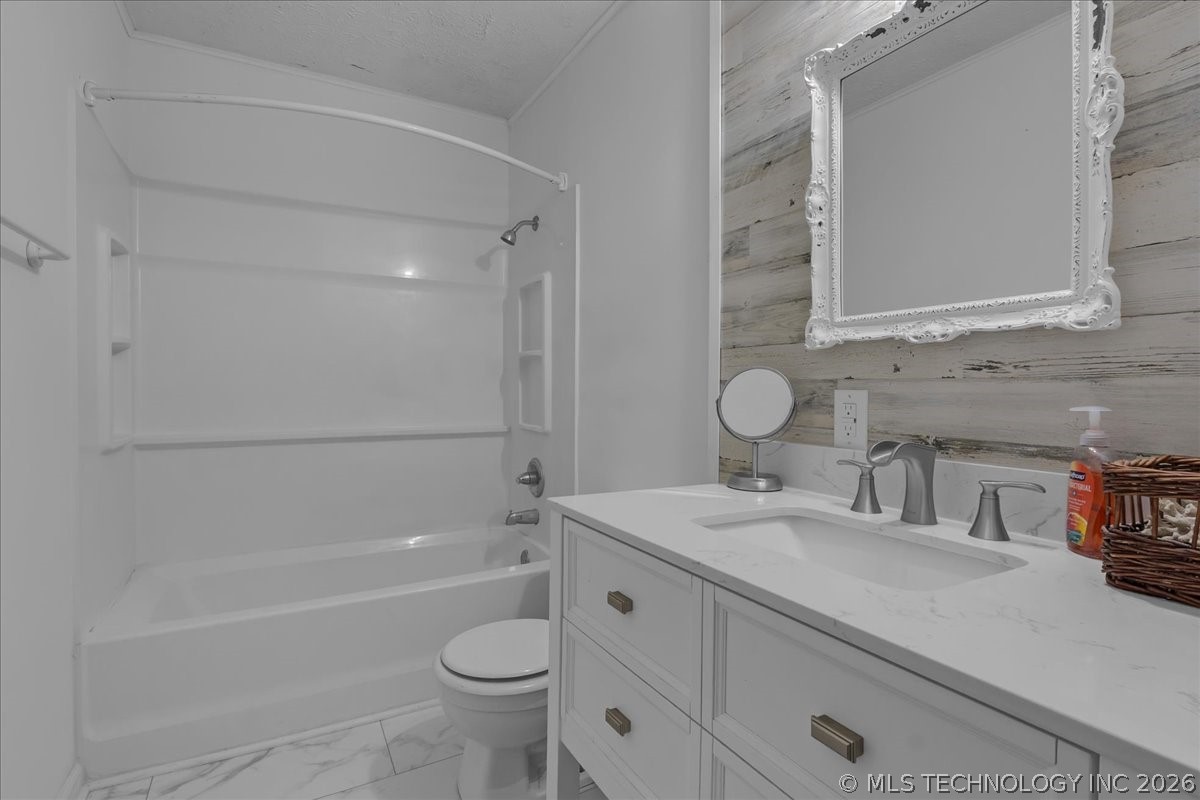
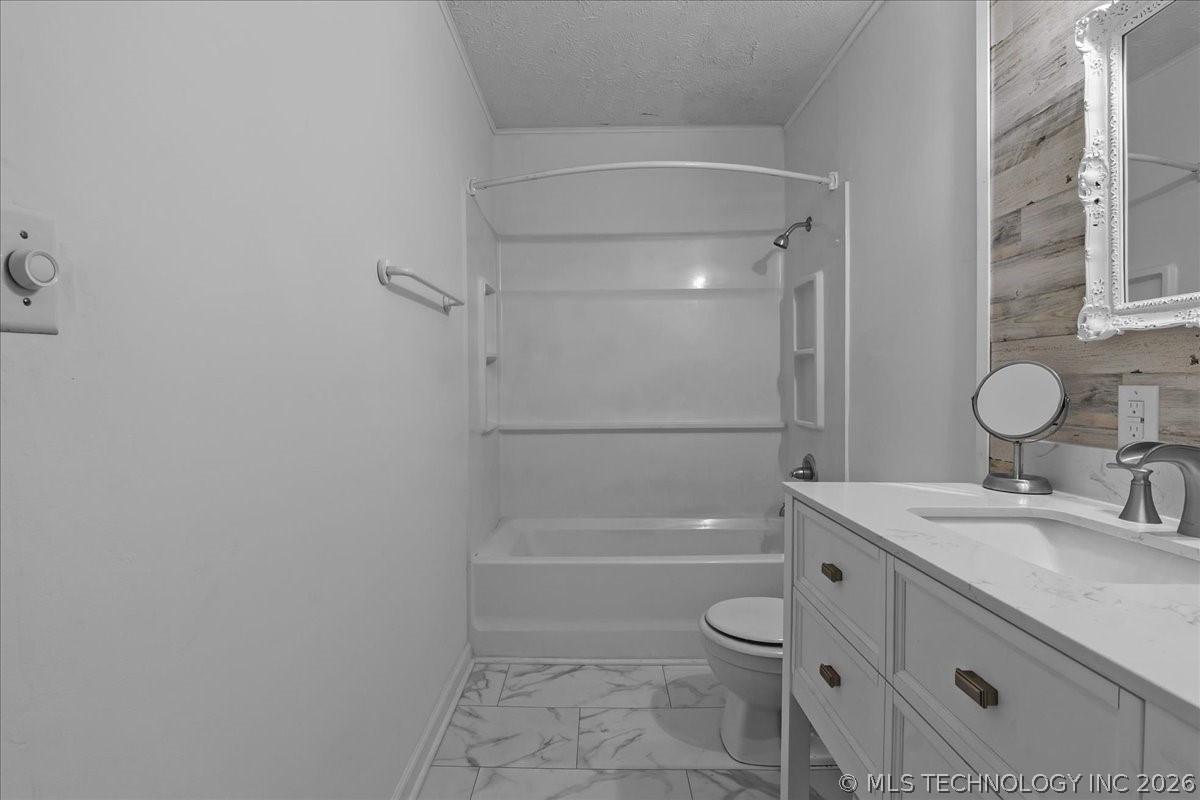
This is a 3-bedroom, 2-bath ranch with approximately 2,255 square feet, sitting on a 0.23-acre lot in the established Romine addition, zoned for Pryor schools. It has been well kept, well loved, and is ready for its next chapter.

3
beds

2
baths

2,255 Sq.Ft. LIVING AREA

10,174 Sq.Ft. lot

Joshua Anderson

Joshua Anderson

Features & Amenities

Interior

  • total bedrooms3
  • Total bathrooms2
  • full bathrooms2
  • Laundry room Washer Hookup, Electric Dryer Hookup
  • Flooring Carpet, Wood
  • Fireplace Wood Burning
  • APPLIANCES Dishwasher, Gas Water Heater, Oven, Range, Stove
  • other interior Features High Speed Internet, Laminate Counters, Gas Range Connection, Gas Oven Connection

Area & Lot

  • Status For Sale
  • Living Area2,255 Sq.Ft.
  • Total Area2,255 Sq.Ft.
  • Lot Area10,174 Sq.Ft.
  • MLS® ID2626608
  • TypeResidential
  • YEAR BUILT1966
  • Architecture StylesRanch
  • Elementary SchoolLincoln
  • High SchoolPryor
  • School DistrictPryor - Sch Dist (M1)

Exterior

  • STORIES1
  • Garage Space2.0
  • water SourcePublic
  • utilitiesElectricity Available, Natural Gas Available, High Speed Internet Available, Phone Available, Water Available
  • PoolNone
  • roofAsphalt, Fiberglass
  • lot featuresFruit Trees
  • parkingAttached, Garage
  • HEAT TYPECentral, Gas
  • AIR CONDITIONINGCentral Air
  • sewerPublic Sewer
  • SubstructureCrawlspace
  • Disability FeaturesAccessible Doors
  • security FeaturesNo Safety Shelter, Smoke Detector(s)
  • other exterior FeaturesConcrete Driveway, Landscaping

Financial

  • Sales Price$259,000
  • Real Estate Tax $1,323/yr
image

Schedule a Showing

We would love to show you our beautiful property. Please select your preferred date and time below. An agent will be in touch shortly to confirm your appointment.

Schedule a Showing

We would love to show you our beautiful property. Please select your preferred date and time below. An agent will be in touch shortly to confirm your appointment.

Thank you for your interest in 340 SE 15th Street, Pryor, OK 74361. We are reviewing your request and will be in touch shortly!

Mortgage Calculator

Estimate your monthly mortgage payment, including the principal and interest, property taxes, and HOA. Adjust the values to generate a more accurate rate.

All estimates are provided for informational purposes only. Actual amounts may vary.
$0,000 Your Payment 20 15 65
$0,000 Your Payment

You Deserve MORE

We strive every day to deliver what our name embodies: Mastery Of Real Estate because we firmly believe that our clients, our fellow agents, our entire city truly do deserve MORE.

Follow Us on Instagram