Leave a Message

Thank you for your message. We will be in touch with you shortly.

Explore Our Properties
5929 E 86th Street
5929 E 86th Street
5929 E 86th Street
5929 E 86th Street
5929 E 86th Street
5929 E 86th Street
5929 E 86th Street
5929 E 86th Street
5929 E 86th Street
5929 E 86th Street
5929 E 86th Street
5929 E 86th Street
5929 E 86th Street
5929 E 86th Street
5929 E 86th Street
5929 E 86th Street
5929 E 86th Street
5929 E 86th Street
5929 E 86th Street
5929 E 86th Street
5929 E 86th Street
5929 E 86th Street
5929 E 86th Street
5929 E 86th Street
5929 E 86th Street
5929 E 86th Street
5929 E 86th Street
5929 E 86th Street
5929 E 86th Street
5929 E 86th Street
5929 E 86th Street
5929 E 86th Street
5929 E 86th Street
5929 E 86th Street
5929 E 86th Street
5929 E 86th Street
5929 E 86th Street
5929 E 86th Street
SEE ALL PHOTOS
5929 E 86th Street
5929 E 86th Street
5929 E 86th Street
5929 E 86th Street
5929 E 86th Street
5929 E 86th Street
5929 E 86th Street
5929 E 86th Street
5929 E 86th Street
5929 E 86th Street
5929 E 86th Street
5929 E 86th Street
5929 E 86th Street
5929 E 86th Street
5929 E 86th Street
5929 E 86th Street
5929 E 86th Street
5929 E 86th Street
5929 E 86th Street
5929 E 86th Street
5929 E 86th Street
5929 E 86th Street
5929 E 86th Street
5929 E 86th Street
5929 E 86th Street
5929 E 86th Street
5929 E 86th Street
5929 E 86th Street
5929 E 86th Street
5929 E 86th Street
5929 E 86th Street
5929 E 86th Street
5929 E 86th Street
5929 E 86th Street
5929 E 86th Street
5929 E 86th Street
5929 E 86th Street
5929 E 86th Street
Courtesy of Stephen Brocks, MORE Agency, (918) 984-8029
For Sale

5929 E 86th Street

5929 E 86th Street, Tulsa, OK 74137

$1,570,000
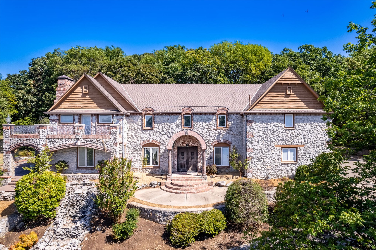
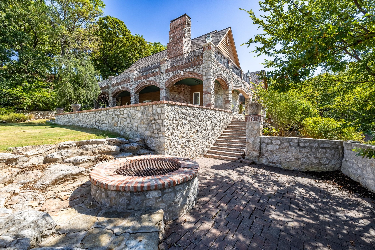
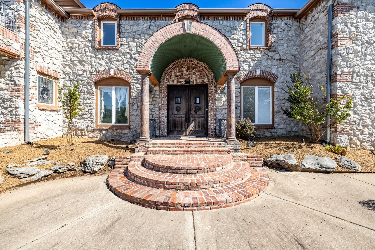
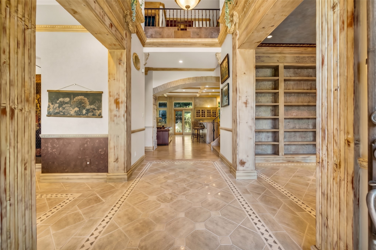
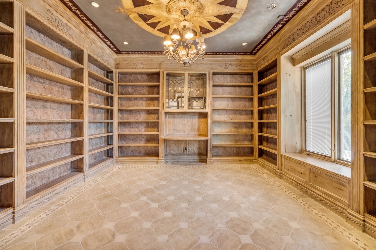
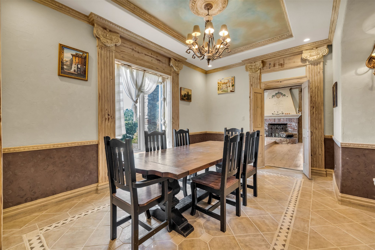
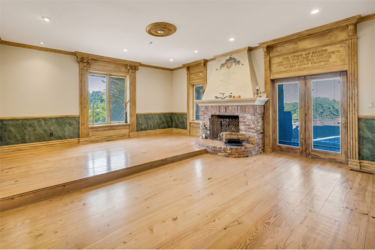
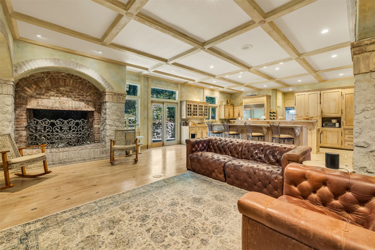
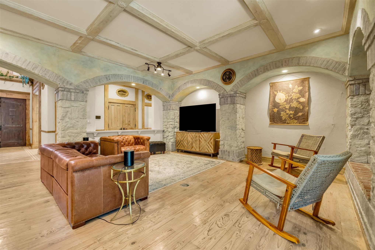
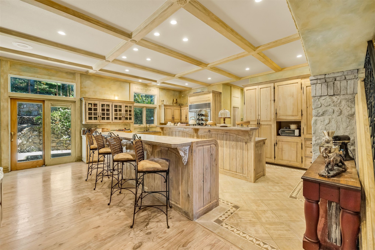
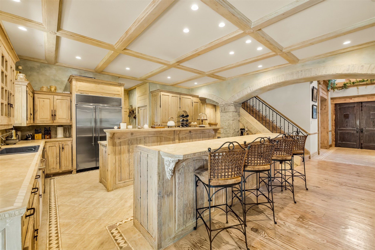
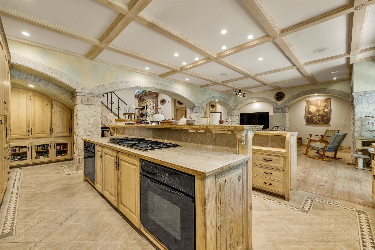
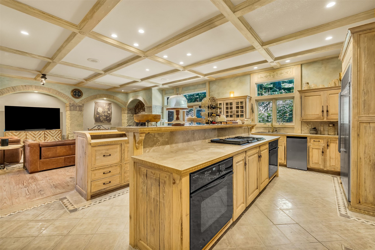
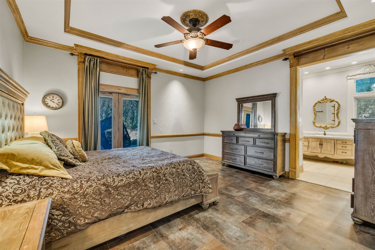
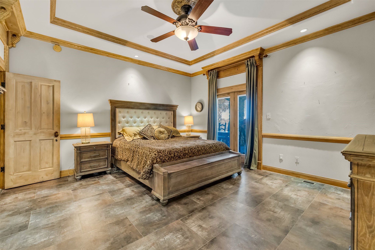
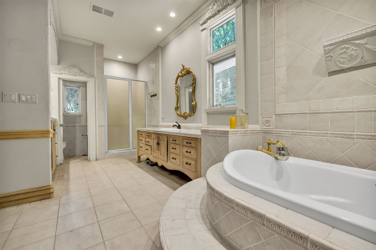
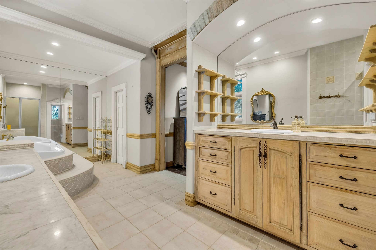
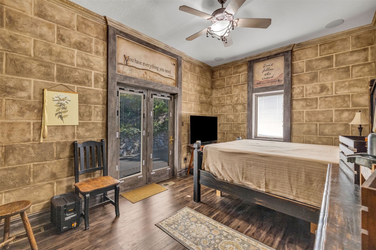
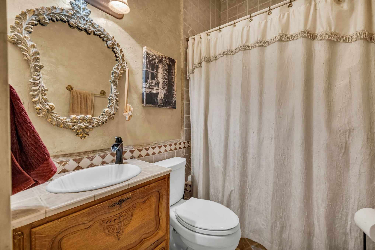
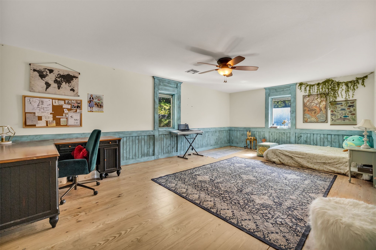
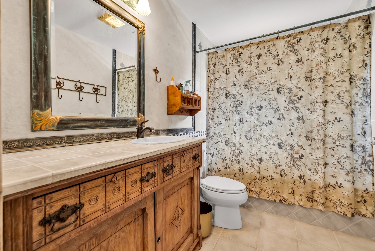
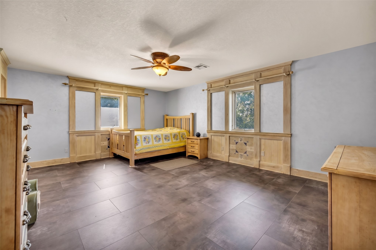
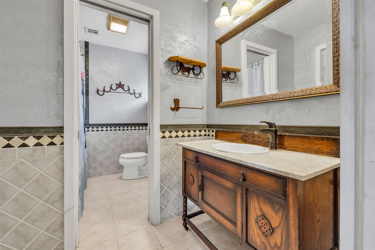
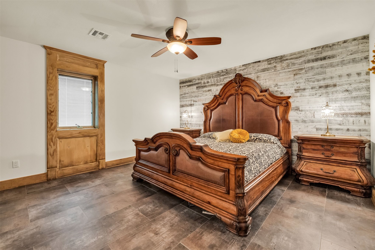
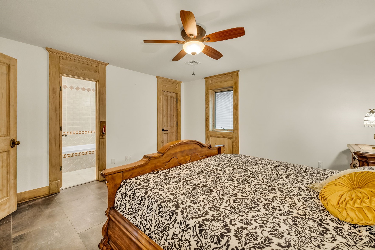
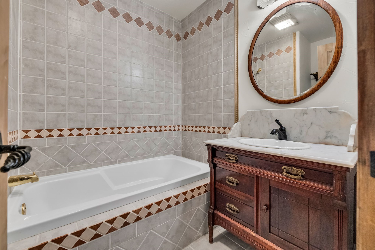
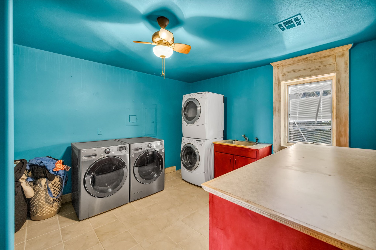
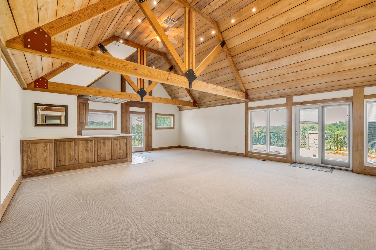
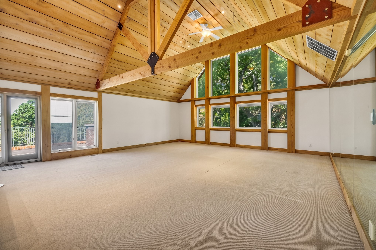
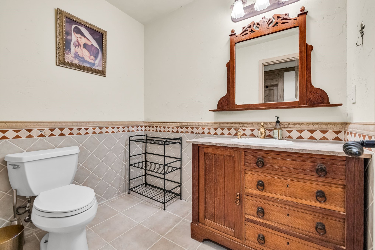
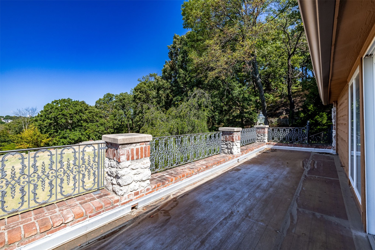
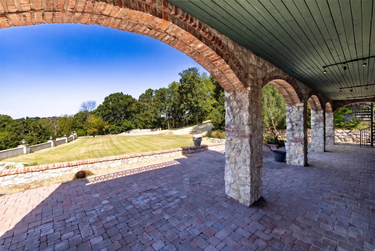
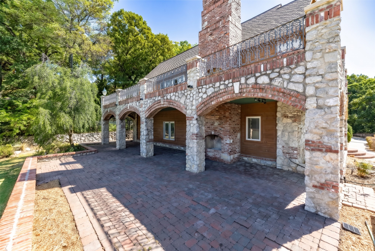
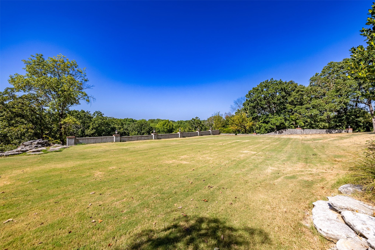
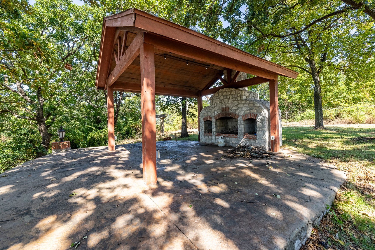
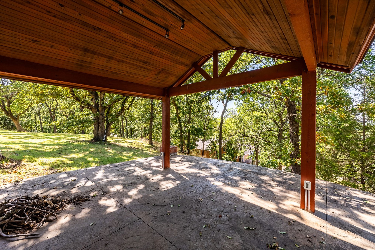
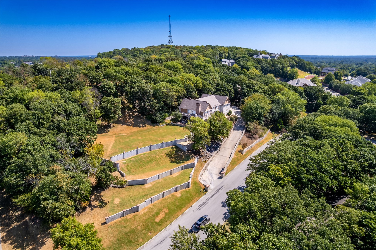
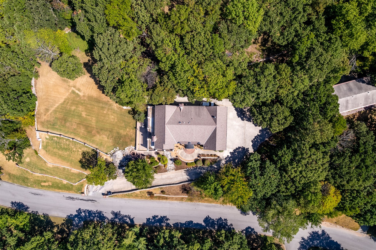
Magnificent 5 Bedroom, 5 Full Bath and 2 Half Bath Luxury Estate at 5929 E 86th Street in Tulsa, zoned to Union Schools, set on a sprawling 2.85 acres of lush, mature tree lined grounds. From the moment you step inside, this expansive home commands attention with a grand, majestic presence felt in every room. The main level features two Living Rooms, a Formal Dining Room, a handsome Study with custom built-ins, and a large Kitchen with double islands, Pantry, and stainless appliances. A luxurious Primary Suite and private Guest Suite complete the main level. Upstairs, 3 spacious Bedrooms each feature private En Suites, alongside two versatile Flex Rooms including one with an additional Loft accessible via a spiral staircase. The massive Game Room with wet bar and direct Balcony access and a dedicated Utility Room with double washer and dryer hookups round out the upper level. Outside, majestic fountains, a secluded Covered Patio with Fireplace, and expansive grounds framed by mature trees create an unmatched outdoor retreat. A newer HVAC system installed in 2022 provides added peace of mind.

5
beds

7
baths

6,945 Sq.Ft. LIVING AREA

2.85 Acres lot

Stephen Brocks

Stephen Brocks

Features & Amenities

Interior

  • total bedrooms5
  • Total bathrooms7
  • full bathrooms5
  • half bathrooms2
  • Laundry room Washer Hookup, Electric Dryer Hookup
  • Flooring Carpet, Tile, Vinyl, Wood
  • Fireplace Gas Starter, Wood Burning, Outside
  • APPLIANCES Built-In Range, Built-In Oven, Double Oven, Dryer, Dishwasher, Freezer, Disposal, Gas Water Heater, Microwave, Oven, Range, Refrigerator, Tankless Water Heater, Washer, Plumbed For Ice Maker
  • other interior Features High Speed Internet, Stone Counters, Vaulted Ceiling(s), Wired for Data, Ceiling Fan(s), Electric Oven Connection, Gas Range Connection, Programmable Thermostat

Area & Lot

  • Status For Sale
  • Living Area6,945 Sq.Ft.
  • Total Area6,945 Sq.Ft.
  • Lot Area2.85 Acres
  • MLS® ID2631151
  • TypeResidential
  • YEAR BUILT1998
  • NeighborhoodTulsa
  • Architecture StylesOther
  • Elementary SchoolDarnaby
  • High SchoolUnion
  • School DistrictUnion - Sch Dist (9)

Exterior

  • STORIES2
  • Garage Space3.0
  • water SourcePublic
  • utilitiesElectricity Available, Natural Gas Available, Phone Available, Water Available
  • PoolNone
  • roofAsphalt, Fiberglass
  • lot featuresMature Trees, Steep Slope, Sloped, Wooded
  • parkingAttached, Garage, Shelves, Storage, Workshop in Garage
  • HEAT TYPECentral, Electric, Multiple Heating Units
  • AIR CONDITIONINGCentral Air, 2 Units
  • sewerPublic Sewer
  • SubstructureSlab
  • HOA AmenitiesNone
  • security FeaturesNo Safety Shelter, Security System Owned, Smoke Detector(s)
  • other exterior FeaturesConcrete Driveway, Fire Pit, Sprinkler/Irrigation, Rain Gutters, Satellite Dish

Financial

  • Sales Price$1,570,000
  • Real Estate Tax $11,817/yr
  • HOA $350/yr
image

Schedule a Showing

We would love to show you our beautiful property. Please select your preferred date and time below. An agent will be in touch shortly to confirm your appointment.

Schedule a Showing

We would love to show you our beautiful property. Please select your preferred date and time below. An agent will be in touch shortly to confirm your appointment.

Thank you for your interest in 5929 E 86th Street, Tulsa, OK 74137. We are reviewing your request and will be in touch shortly!

Mortgage Calculator

Estimate your monthly mortgage payment, including the principal and interest, property taxes, and HOA. Adjust the values to generate a more accurate rate.

All estimates are provided for informational purposes only. Actual amounts may vary.
$0,000 Your Payment 20 15 65
$0,000 Your Payment

Tulsa

Explore

You Deserve MORE

We strive every day to deliver what our name embodies: Mastery Of Real Estate because we firmly believe that our clients, our fellow agents, our entire city truly do deserve MORE.

Follow Us on Instagram