Leave a Message

Thank you for your message. We will be in touch with you shortly.

Explore Our Properties
6037 E 119th Place
6037 E 119th Place
6037 E 119th Place
6037 E 119th Place
6037 E 119th Place
6037 E 119th Place
6037 E 119th Place
6037 E 119th Place
6037 E 119th Place
6037 E 119th Place
6037 E 119th Place
6037 E 119th Place
6037 E 119th Place
6037 E 119th Place
6037 E 119th Place
6037 E 119th Place
6037 E 119th Place
6037 E 119th Place
6037 E 119th Place
6037 E 119th Place
6037 E 119th Place
6037 E 119th Place
6037 E 119th Place
6037 E 119th Place
6037 E 119th Place
6037 E 119th Place
6037 E 119th Place
6037 E 119th Place
6037 E 119th Place
6037 E 119th Place
6037 E 119th Place
6037 E 119th Place
6037 E 119th Place
6037 E 119th Place
6037 E 119th Place
6037 E 119th Place
6037 E 119th Place
6037 E 119th Place
6037 E 119th Place
6037 E 119th Place
6037 E 119th Place
6037 E 119th Place
6037 E 119th Place
6037 E 119th Place
6037 E 119th Place
6037 E 119th Place
6037 E 119th Place
6037 E 119th Place
6037 E 119th Place
6037 E 119th Place
6037 E 119th Place
6037 E 119th Place
6037 E 119th Place
6037 E 119th Place
6037 E 119th Place
6037 E 119th Place
6037 E 119th Place
6037 E 119th Place
6037 E 119th Place
6037 E 119th Place
6037 E 119th Place
6037 E 119th Place
6037 E 119th Place
6037 E 119th Place
6037 E 119th Place
6037 E 119th Place
6037 E 119th Place
6037 E 119th Place
6037 E 119th Place
6037 E 119th Place
SEE ALL PHOTOS
6037 E 119th Place
6037 E 119th Place
6037 E 119th Place
6037 E 119th Place
6037 E 119th Place
6037 E 119th Place
6037 E 119th Place
6037 E 119th Place
6037 E 119th Place
6037 E 119th Place
6037 E 119th Place
6037 E 119th Place
6037 E 119th Place
6037 E 119th Place
6037 E 119th Place
6037 E 119th Place
6037 E 119th Place
6037 E 119th Place
6037 E 119th Place
6037 E 119th Place
6037 E 119th Place
6037 E 119th Place
6037 E 119th Place
6037 E 119th Place
6037 E 119th Place
6037 E 119th Place
6037 E 119th Place
6037 E 119th Place
6037 E 119th Place
6037 E 119th Place
6037 E 119th Place
6037 E 119th Place
6037 E 119th Place
6037 E 119th Place
6037 E 119th Place
6037 E 119th Place
6037 E 119th Place
6037 E 119th Place
6037 E 119th Place
6037 E 119th Place
6037 E 119th Place
6037 E 119th Place
6037 E 119th Place
6037 E 119th Place
6037 E 119th Place
6037 E 119th Place
6037 E 119th Place
6037 E 119th Place
6037 E 119th Place
6037 E 119th Place
6037 E 119th Place
6037 E 119th Place
6037 E 119th Place
6037 E 119th Place
6037 E 119th Place
6037 E 119th Place
6037 E 119th Place
6037 E 119th Place
6037 E 119th Place
6037 E 119th Place
6037 E 119th Place
6037 E 119th Place
6037 E 119th Place
6037 E 119th Place
6037 E 119th Place
6037 E 119th Place
6037 E 119th Place
6037 E 119th Place
6037 E 119th Place
6037 E 119th Place
Courtesy of Gannon Brown, MORE Agency, (918) 606-7922
For Sale

6037 E 119th Place

6037 E 119th Place, Tulsa, OK 74137

$1,295,000
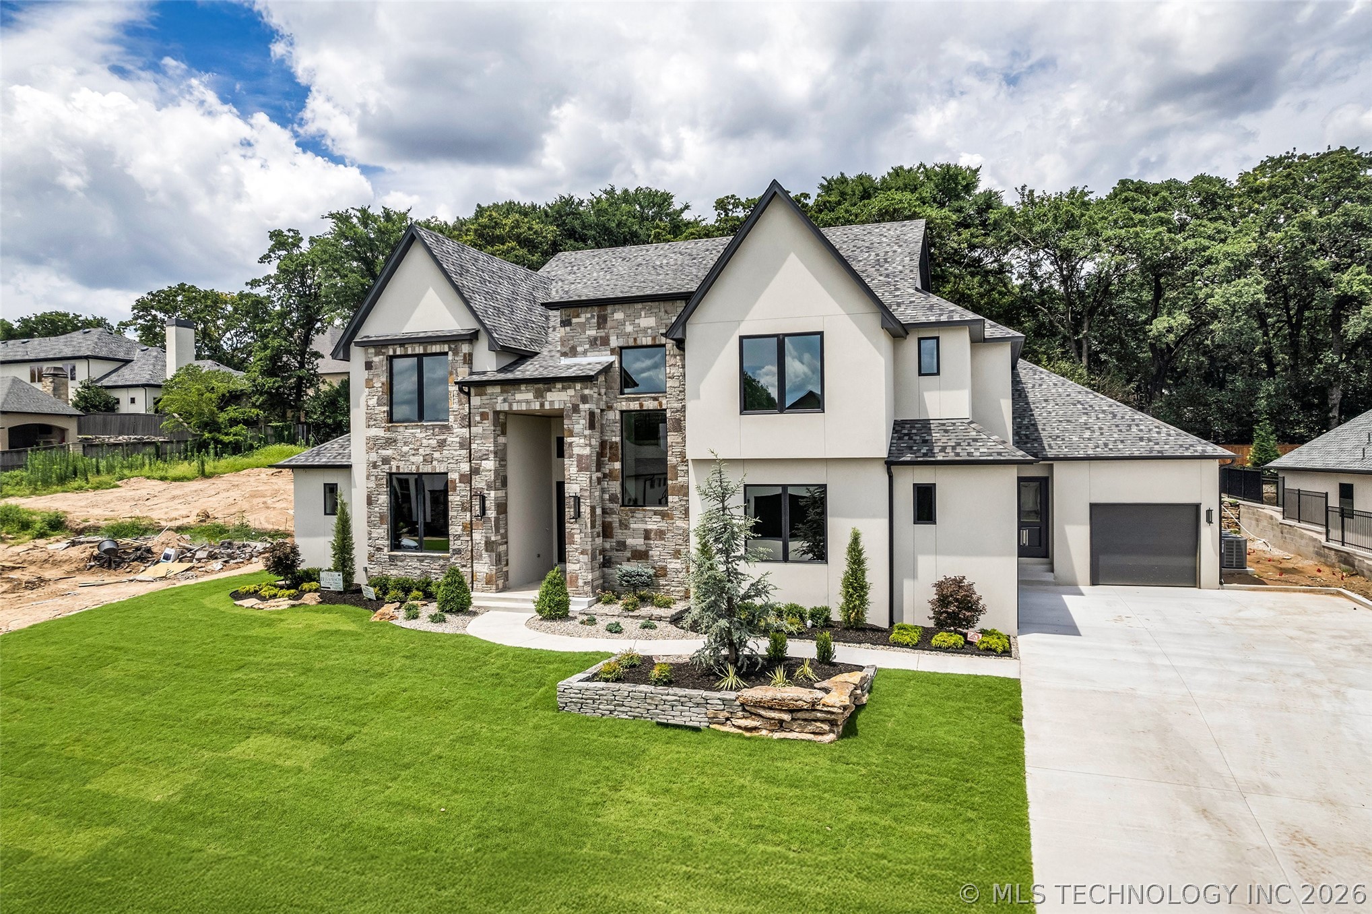
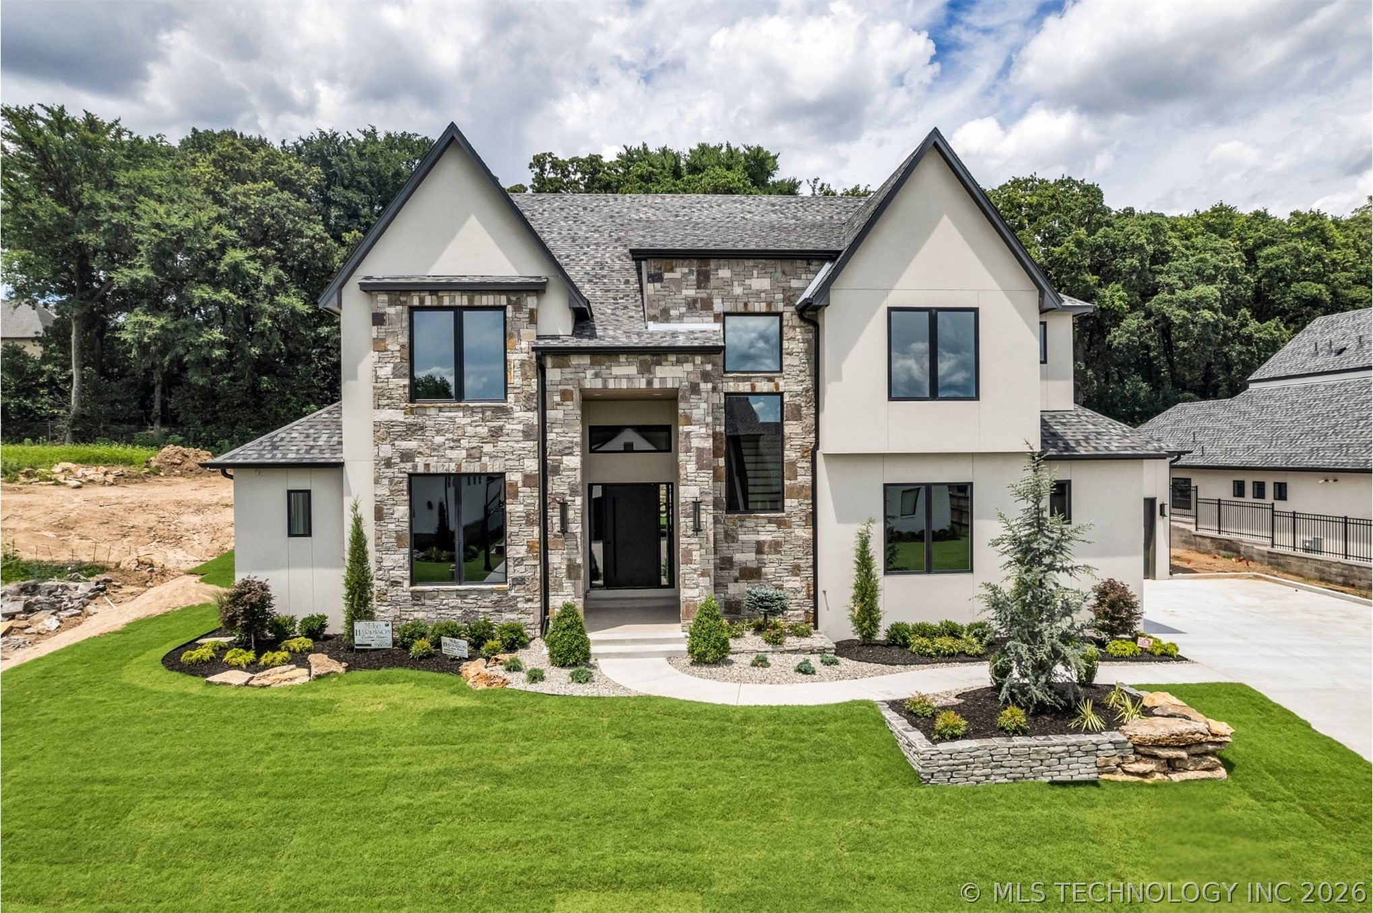
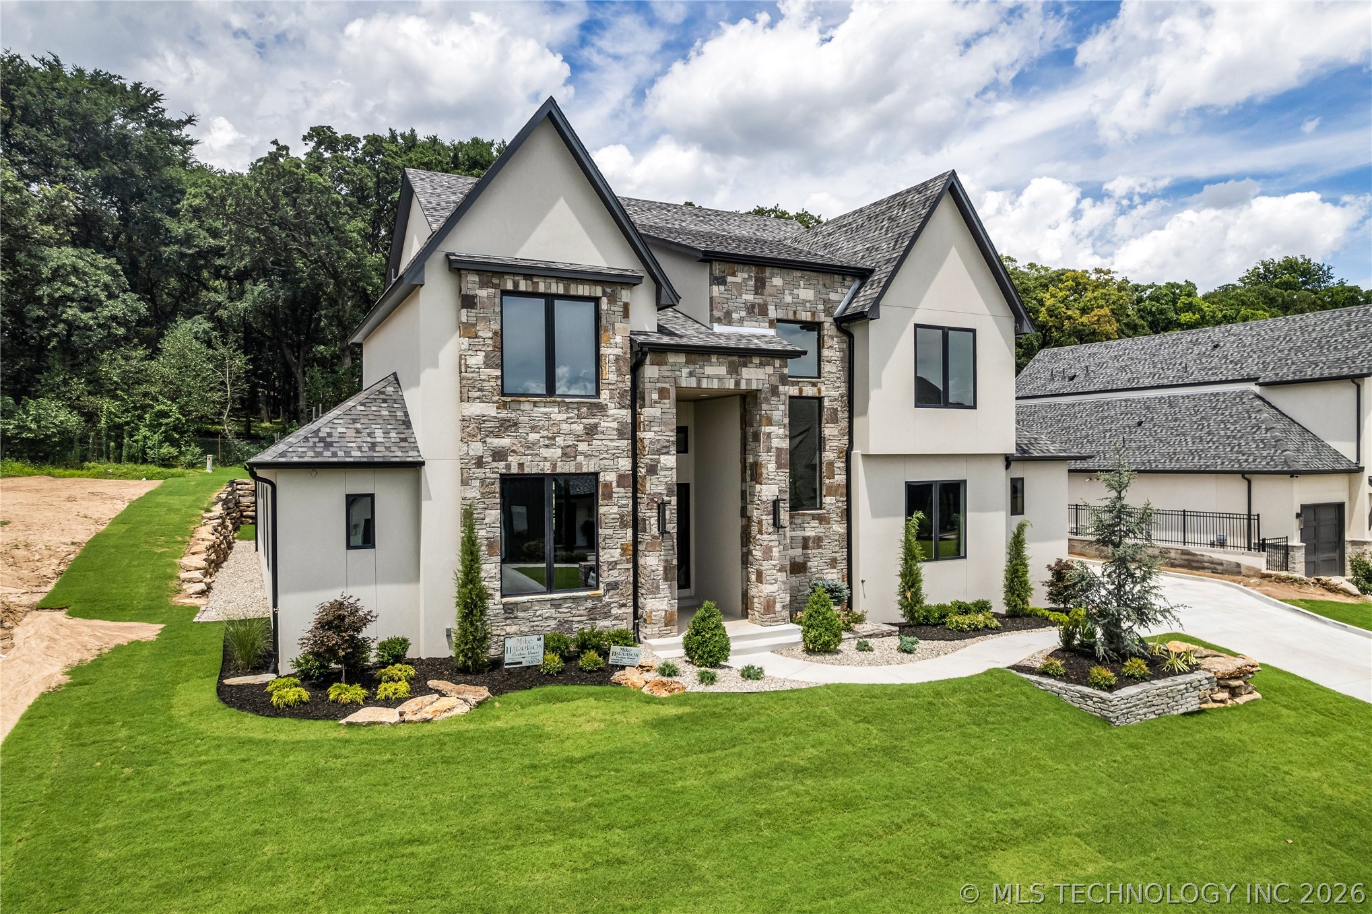
ONE OF THE ONLY NEW CONSTRUCTION OPTIONS IN SOUTH TULSA! Tucked behind the gates of one of South Tulsa's most coveted communities and zoned to top-rated Bixby schools, this 5-bedroom, 5.1-bath custom estate sits on a beautifully landscaped .32-acre lot framed by mature trees.
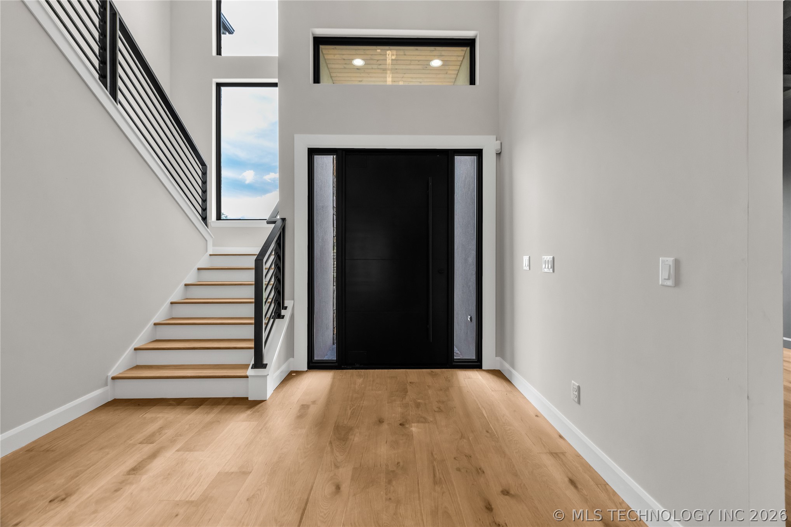
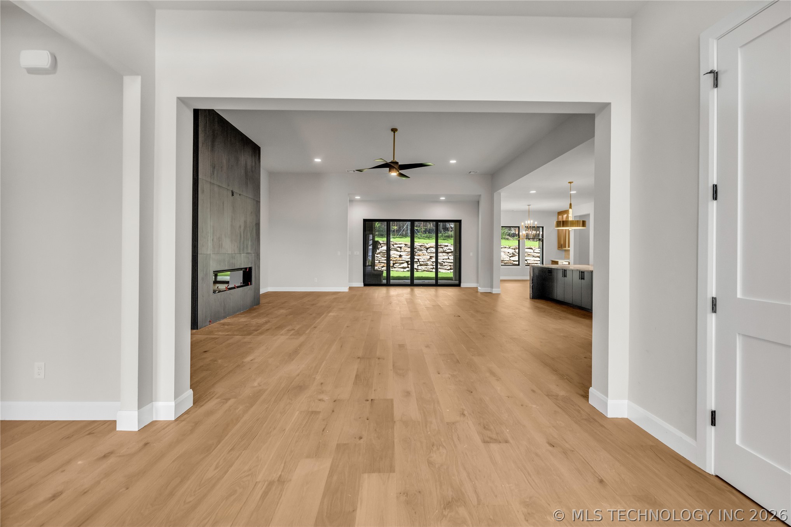
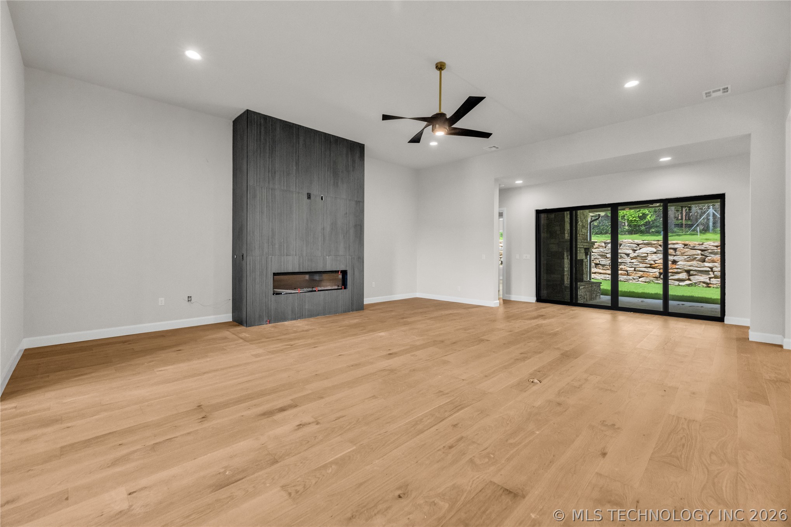
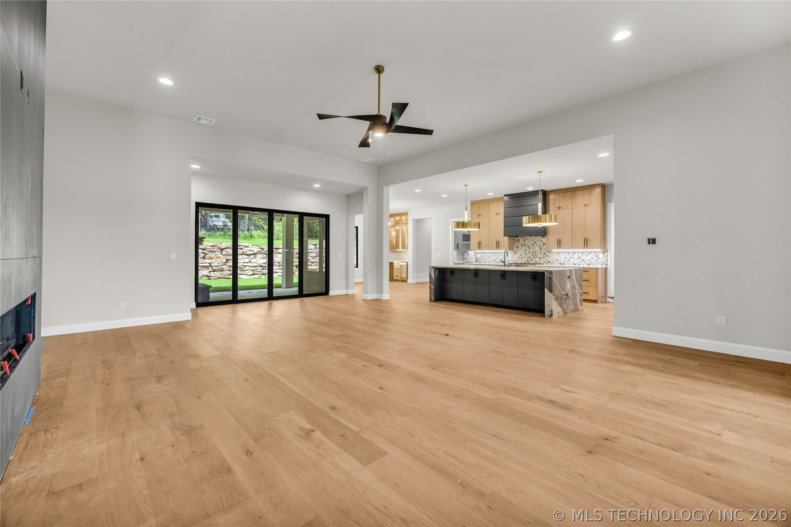
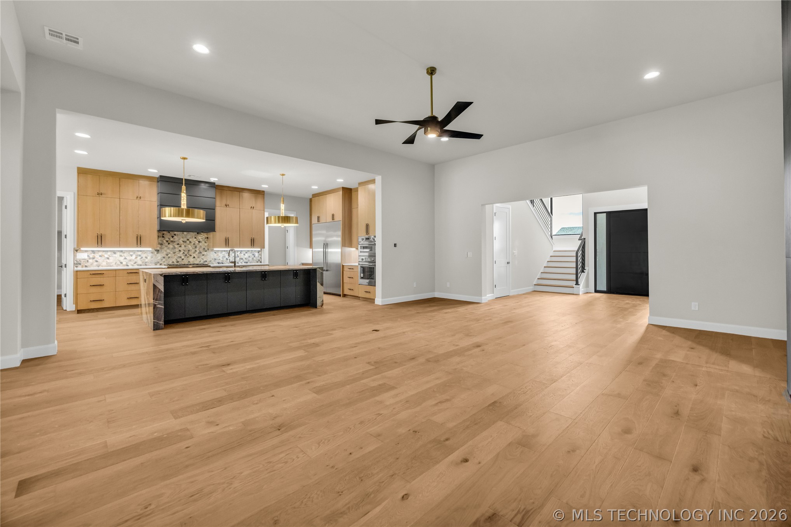
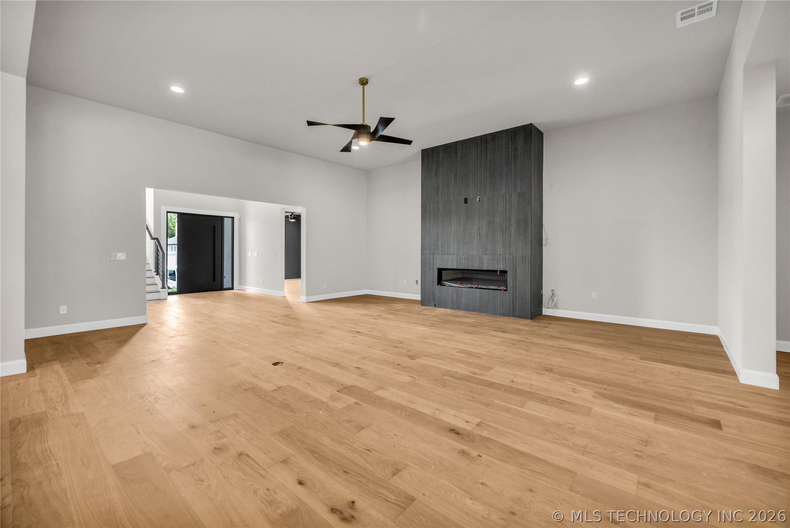
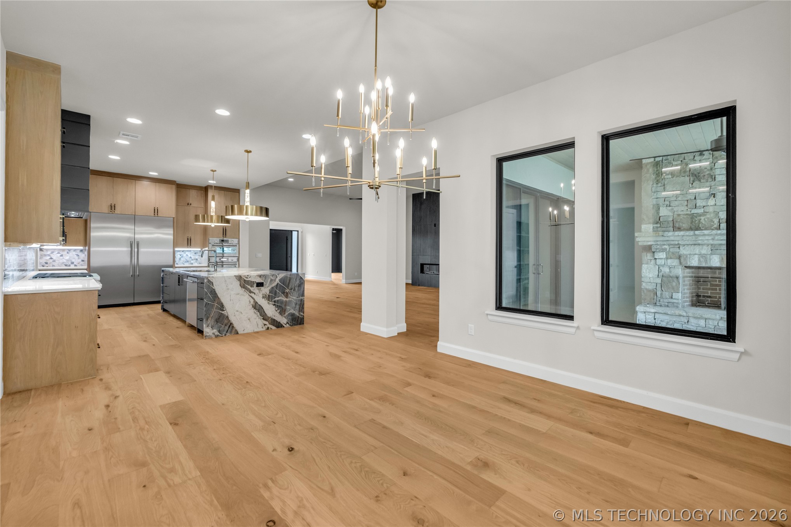
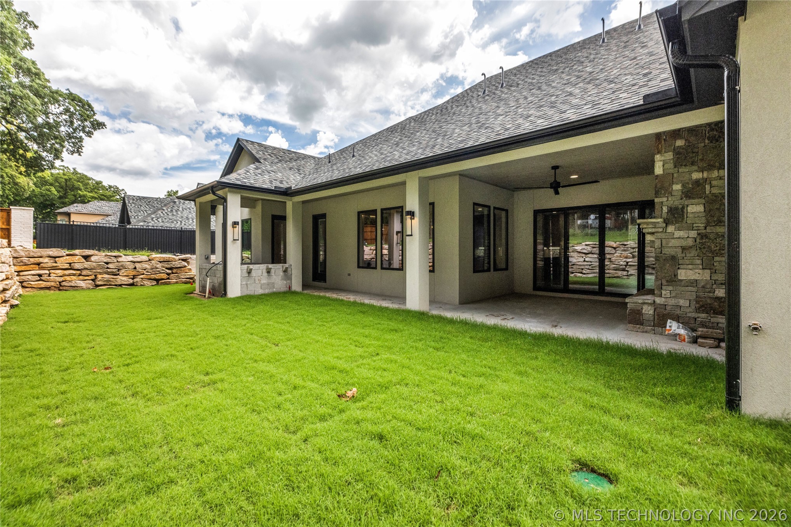
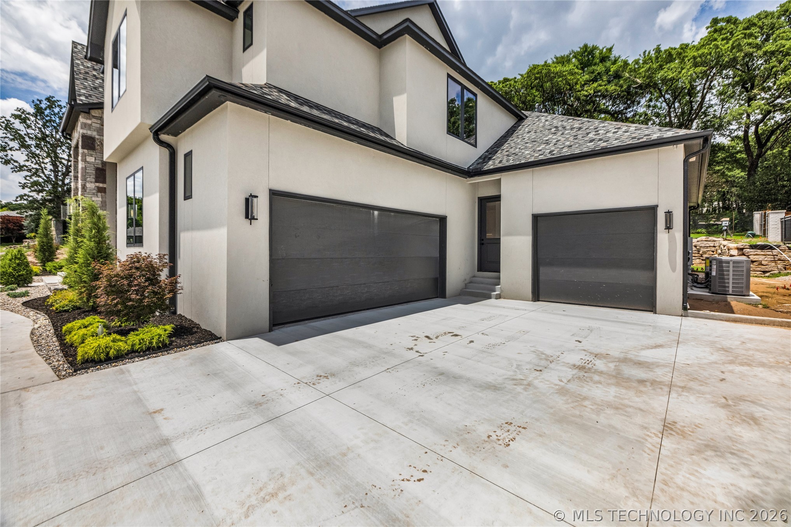
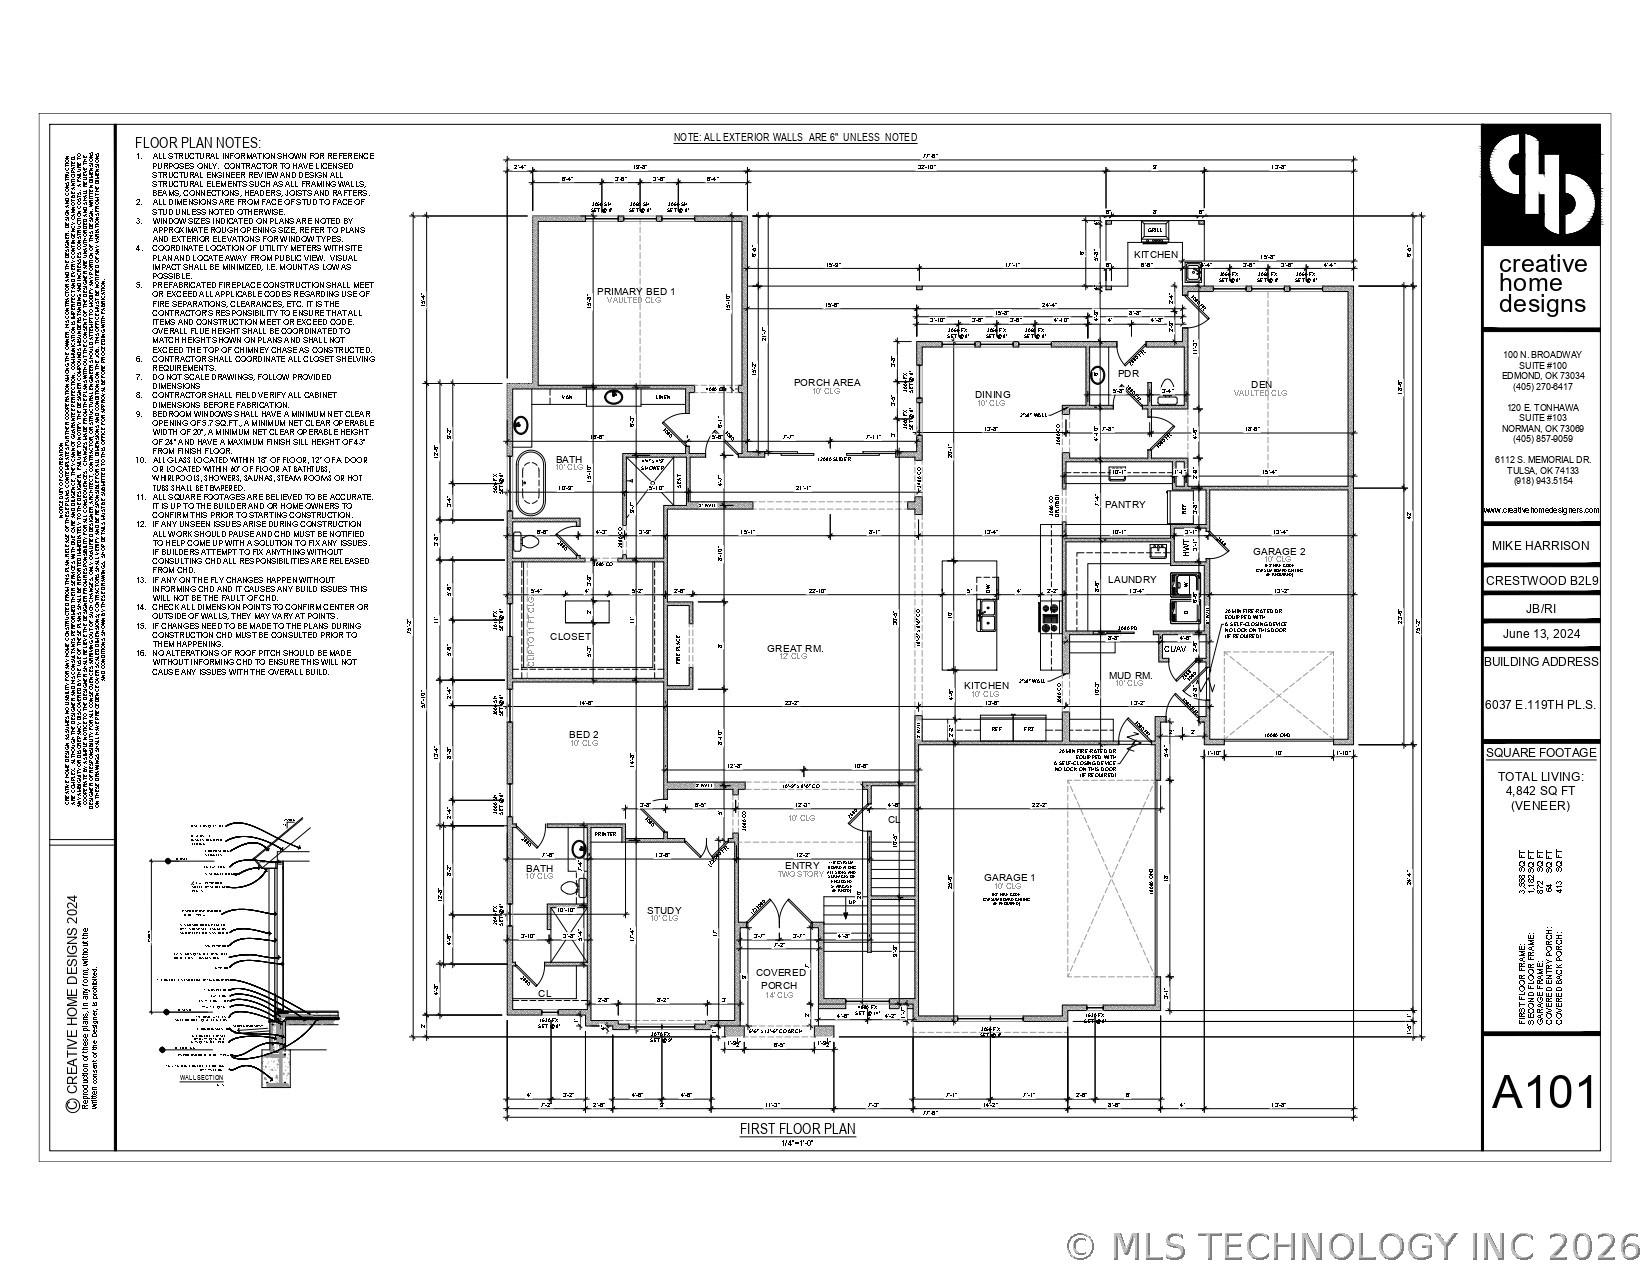
Experience elevated living in this sophisticated new construction, proudly presented as a Parade Home, set within a beautifully gated South Tulsa community. A striking stone-and-stucco facade, manicured front lawn, and oversized 3-car attached garage create undeniable curb appeal, while a soaring two-story foyer welcomes you inside with an open-rail staircase, abundant natural light, and wide-plank white oak hardwoods that flow throughout the main level.
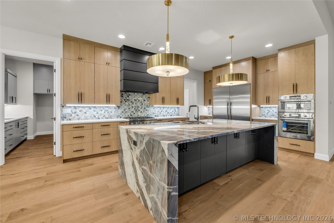
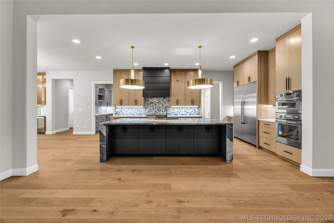
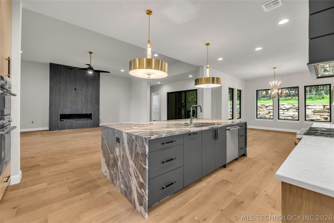
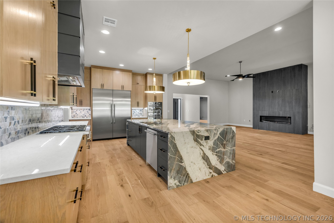
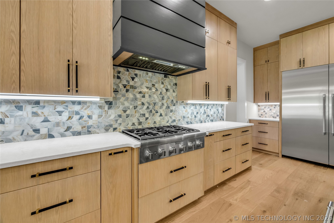
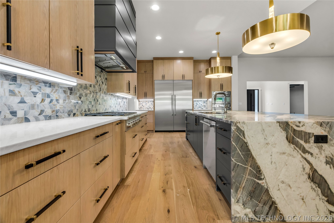
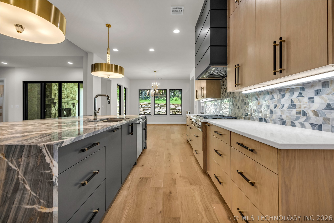
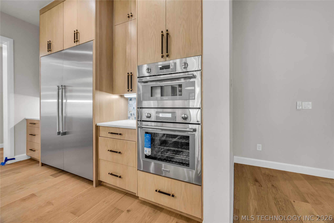
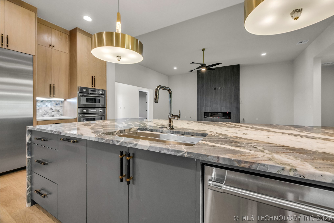
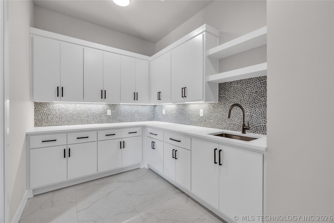
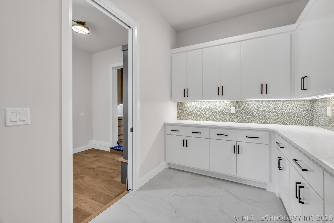
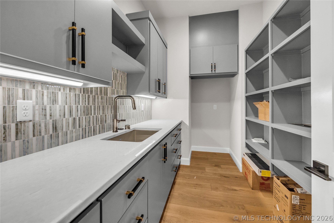
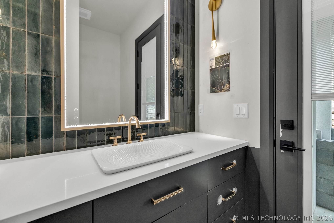
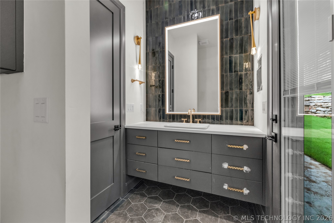
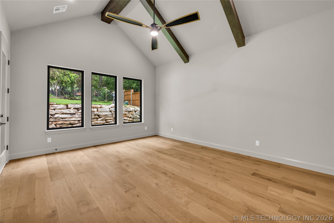
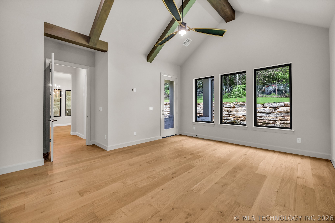
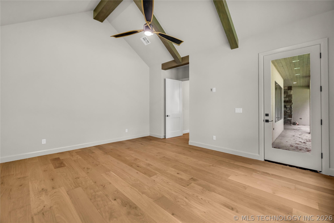
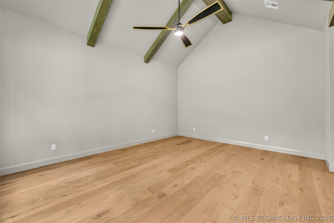
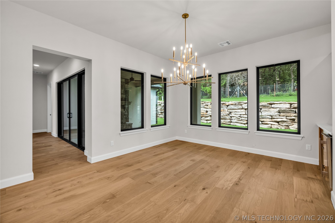
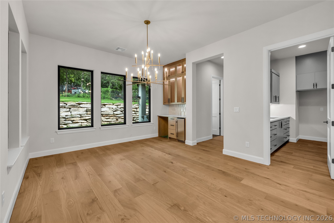
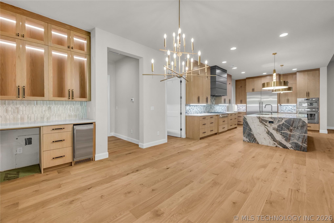
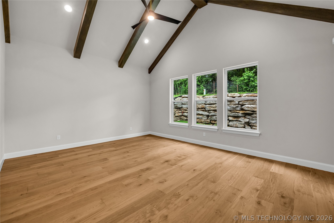
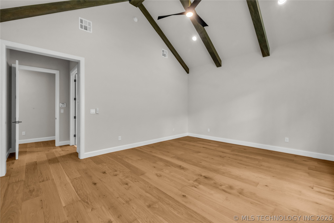
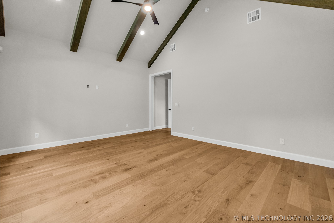
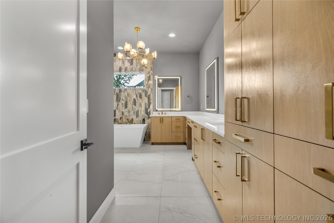
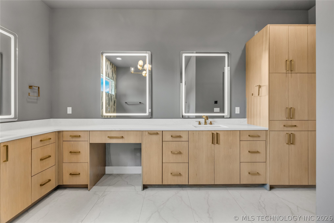
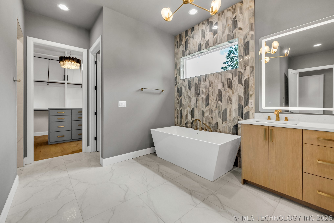
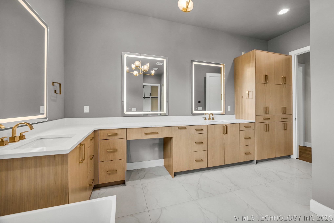
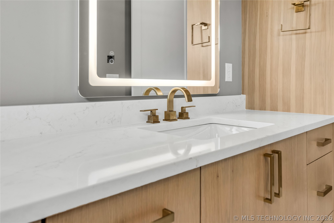
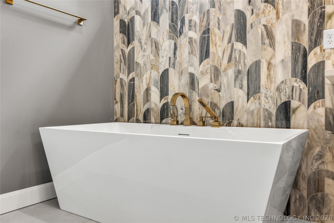
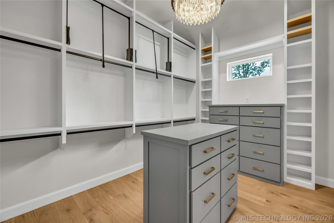
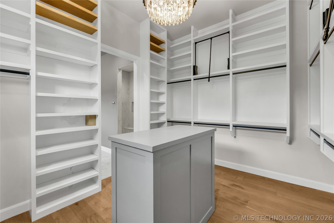
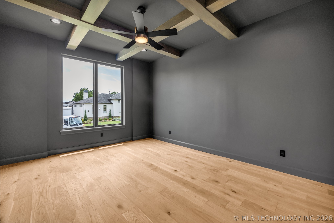
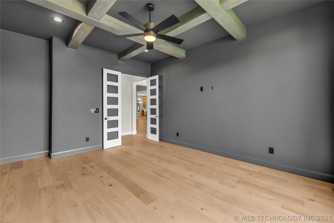
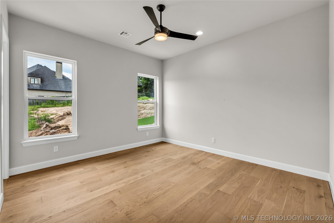
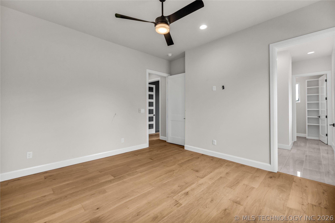
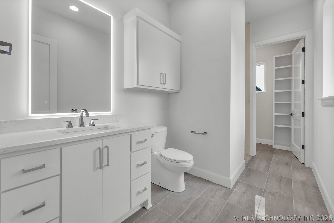
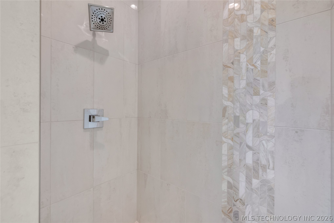
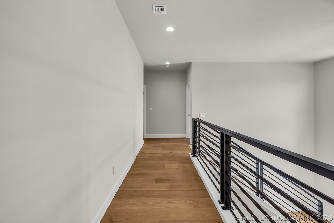
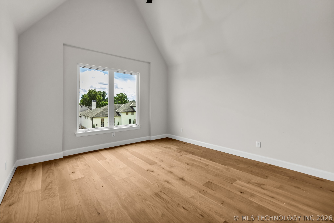
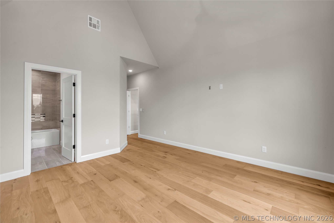
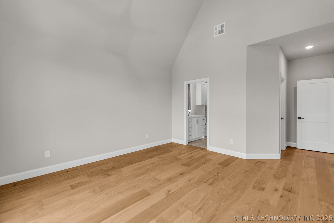
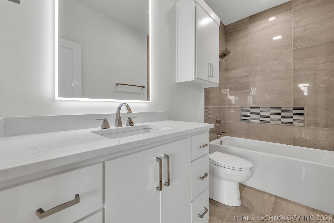
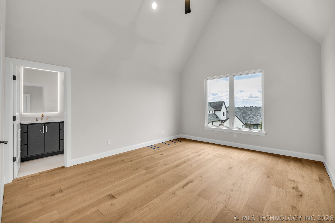
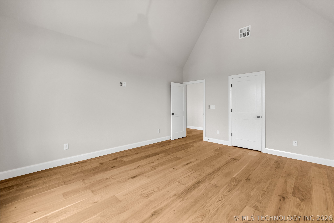
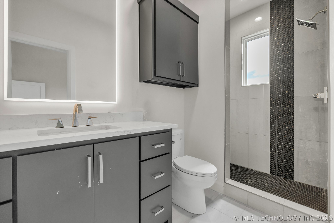
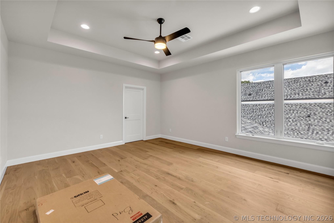
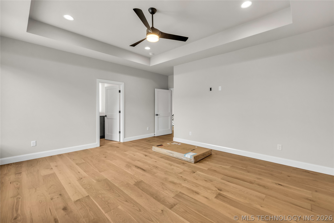
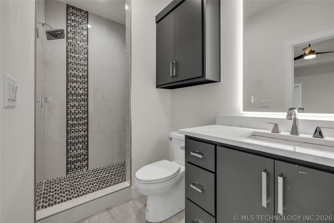
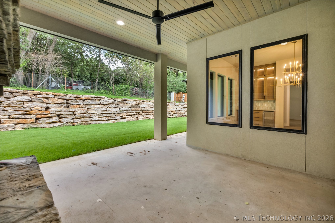
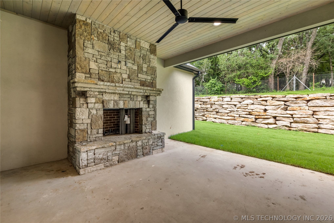
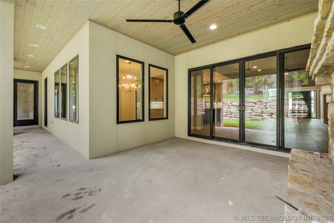
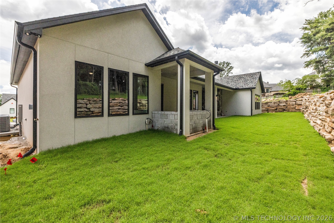
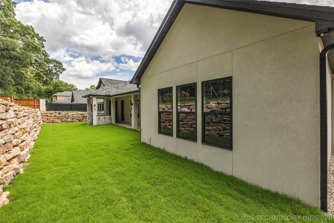
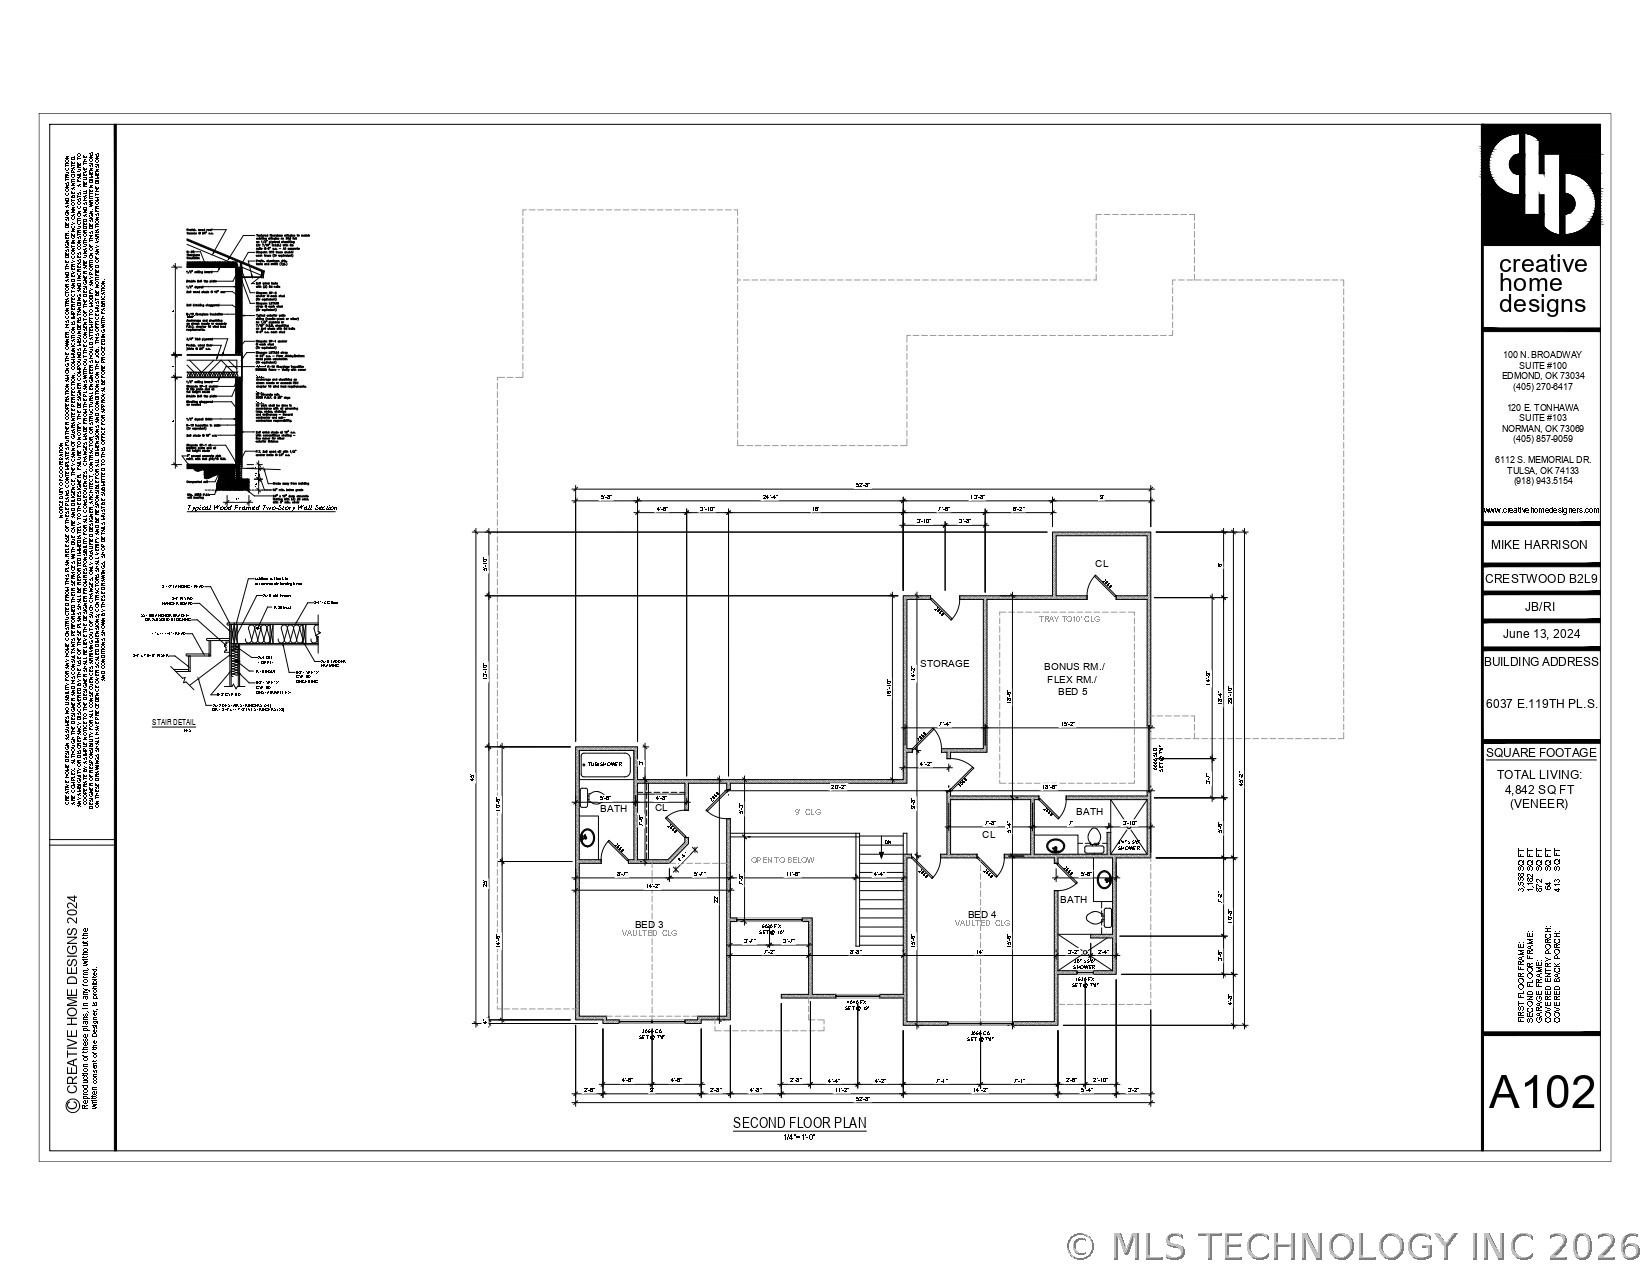
This thoughtfully designed custom build offers an expansive floorplan with five spacious Bedrooms--two on the main level and three upstairs--along with two expansive Living Areas that provide flexibility. The vaulted great room is anchored by dramatic dark-wood beams and opens seamlessly to a chef's kitchen featuring an oversized quartz island, designer chandelier, light wood cabinetry, a tile-clad walk-in pantry, and a stunning butler's/wet bar with backlit shelving. The main-level primary retreat is a true sanctuary--beamed vaulted ceiling, spa bath with freestanding tub, stone feature wall, dual vanities, oversized walk-in shower, and a custom closet with center island and built-ins. Upstairs delivers a bonus living space with coffered ceiling, three generous bedrooms, and designer baths, while a jewel-tone powder bath, covered back patio, and treed backyard add the final touches.
This home promises luxury and livability with a functional layout tailored to modern needs.

5
beds

6
baths

4,842 Sq.Ft. LIVING AREA

0.32 Acres lot

Gannon Brown

Gannon Brown

Features & Amenities

Interior

  • total bedrooms5
  • Total bathrooms6
  • full bathrooms5
  • half bathroom1
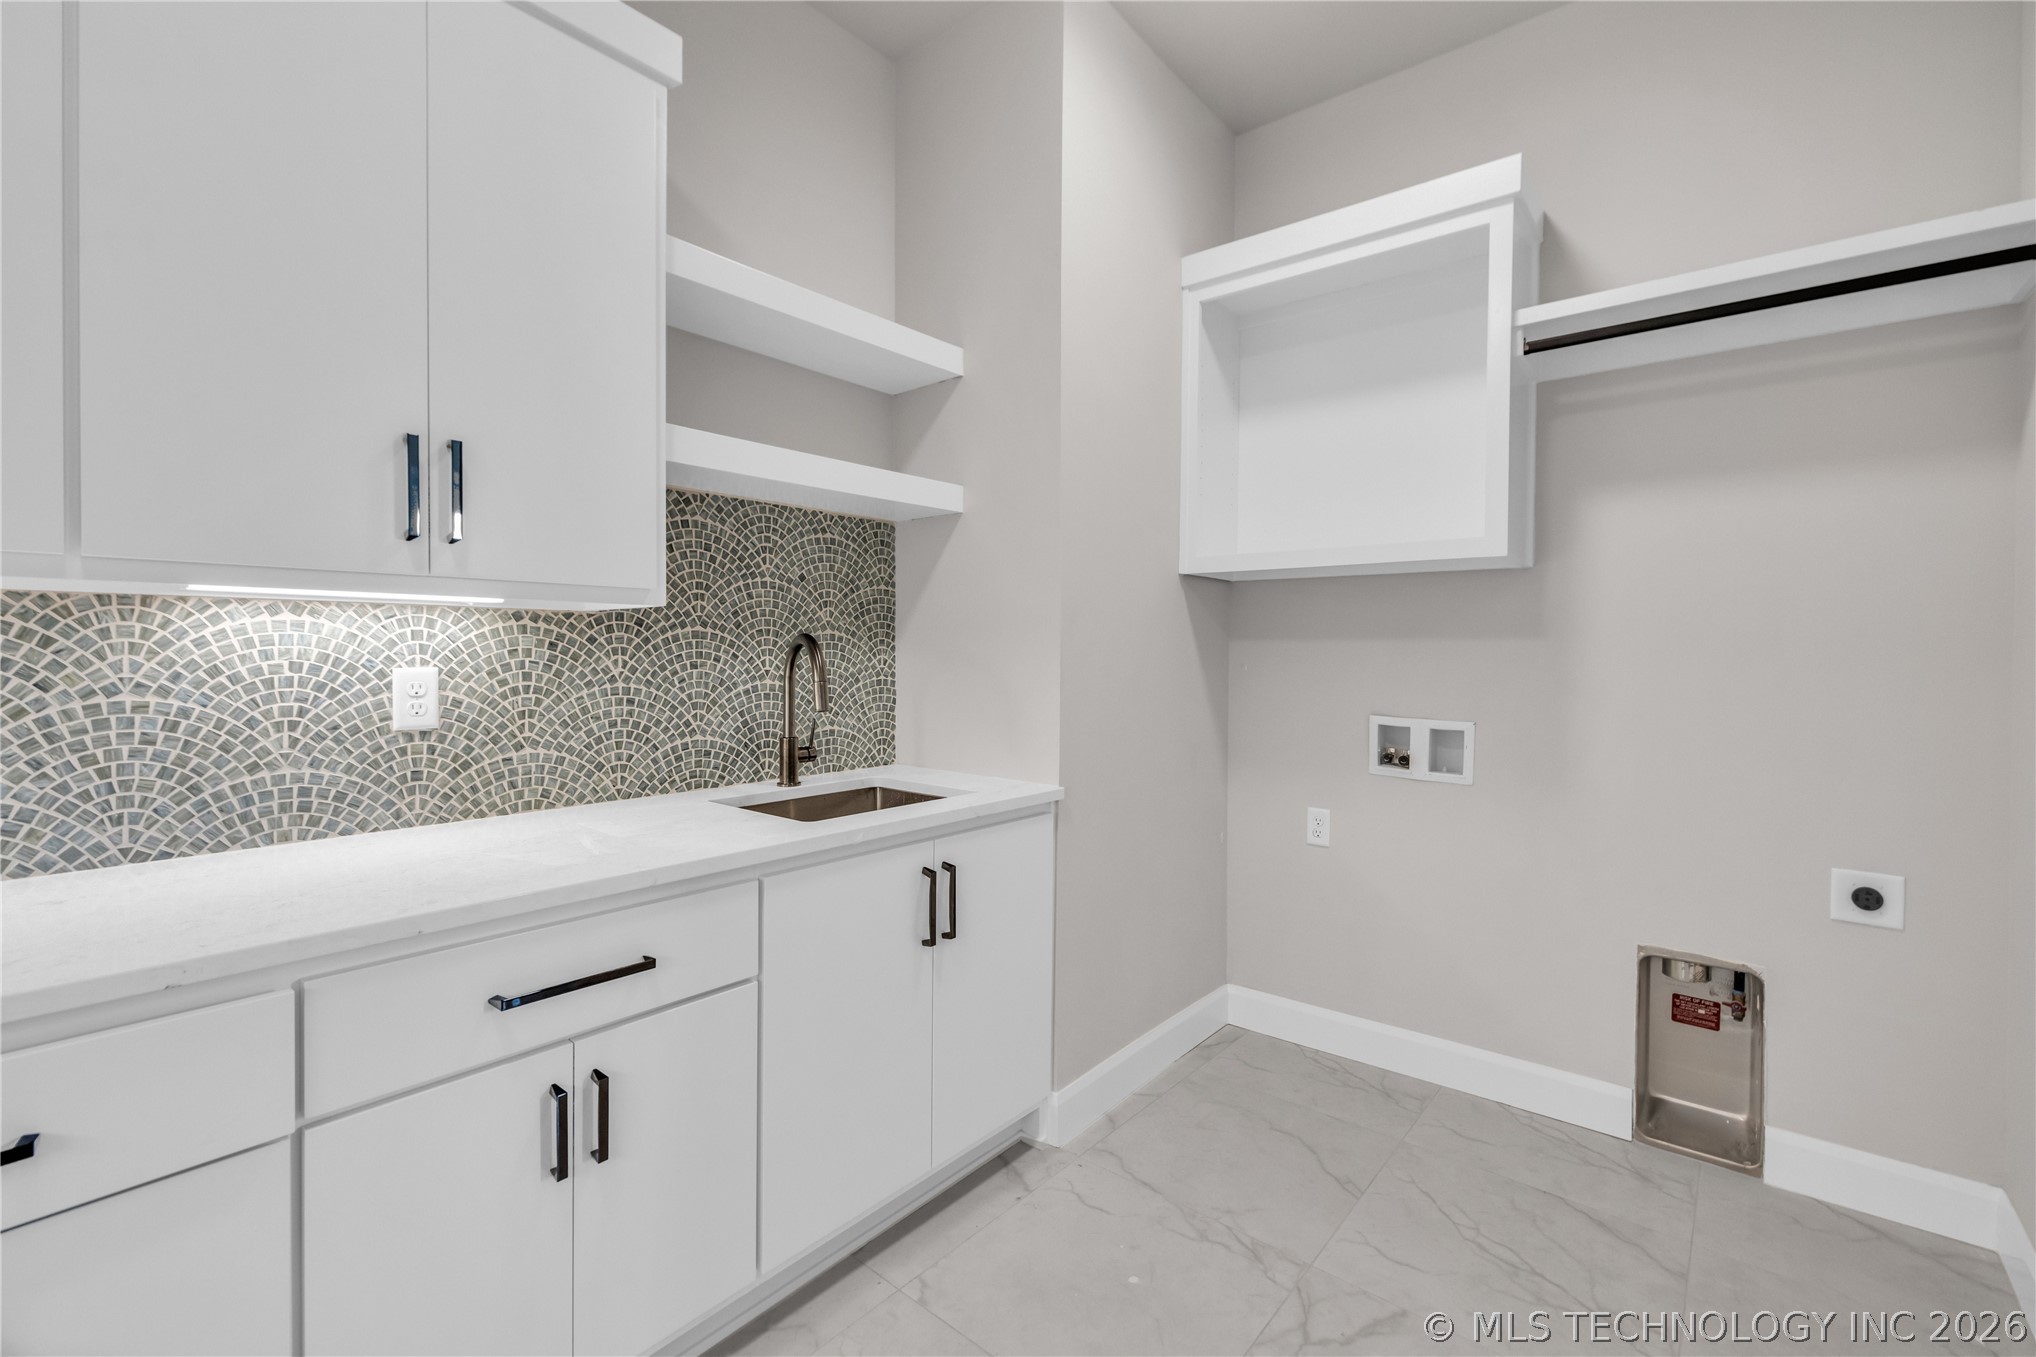
  • Laundry room Washer Hookup, Electric Dryer Hookup, Gas Dryer Hookup
  • Flooring Carpet, Tile, Wood
  • Fireplace Gas Log, Gas Starter
  • APPLIANCES Built-In Range, Double Oven, Dishwasher, Disposal, Gas Water Heater, Microwave, Oven, Range, Tankless Water Heater
  • other interior Features Attic, Granite Counters, High Ceilings, High Speed Internet, Vaulted Ceiling(s), Ceiling Fan(s), Gas Range Connection, Gas Oven Connection, Programmable Thermostat

Area & Lot

  • Status For Sale
  • Living Area4,842 Sq.Ft.
  • Total Area4,842 Sq.Ft.
  • Lot Area0.32 Acres
  • MLS® ID2609072
  • TypeResidential
  • YEAR BUILT2025
  • NeighborhoodTulsa
  • Architecture StylesOther
  • Elementary SchoolNorth
  • High SchoolBixby
  • School DistrictBixby - Sch Dist (4)

Exterior

  • STORIES2
  • Garage Space3.0
  • water SourcePublic
  • utilitiesCable Available, Electricity Available, Natural Gas Available, Water Available
  • PoolNone
  • roofAsphalt, Fiberglass
  • lot featuresNone
  • parkingAttached, Garage
  • HEAT TYPECentral, Gas, Multiple Heating Units, Zoned
  • AIR CONDITIONINGCentral Air, 3 Units, Zoned
  • sewerPublic Sewer
  • SubstructureSlab
  • HOA AmenitiesGated
  • security FeaturesNo Safety Shelter
  • other exterior FeaturesConcrete Driveway, Sprinkler/Irrigation, Landscaping, Outdoor Grill, Outdoor Kitchen, Rain Gutters

Financial

  • Sales Price$1,295,000
  • Real Estate Tax $1,695/yr
  • HOA $430/3 mos
image

Schedule a Showing

We would love to show you our beautiful property. Please select your preferred date and time below. An agent will be in touch shortly to confirm your appointment.

Schedule a Showing

We would love to show you our beautiful property. Please select your preferred date and time below. An agent will be in touch shortly to confirm your appointment.

Thank you for your interest in 6037 E 119th Place, Tulsa, OK 74137. We are reviewing your request and will be in touch shortly!

Mortgage Calculator

Estimate your monthly mortgage payment, including the principal and interest, property taxes, and HOA. Adjust the values to generate a more accurate rate.

All estimates are provided for informational purposes only. Actual amounts may vary.
$0,000 Your Payment 20 15 65
$0,000 Your Payment

Tulsa

Explore

You Deserve MORE

We strive every day to deliver what our name embodies: Mastery Of Real Estate because we firmly believe that our clients, our fellow agents, our entire city truly do deserve MORE.

Follow Us on Instagram