Leave a Message

Thank you for your message. We will be in touch with you shortly.

Explore Our Properties
8542 Spring Creek Lane
SEE ALL PHOTOS
8542 Spring Creek Lane
Courtesy of Lindsay Canady, MORE Agency, (918) 607-0778
For Sale

8542 Spring Creek Lane

8542 Spring Creek Lane, Claremore, OK 74019

$450,000
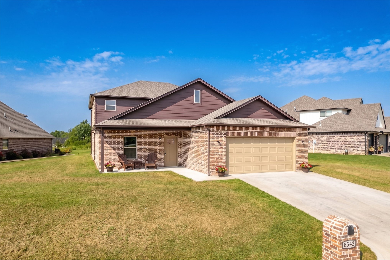
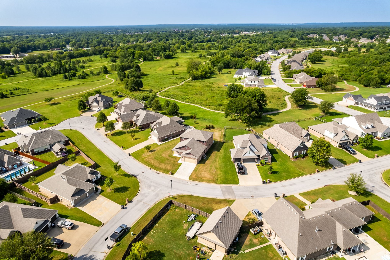
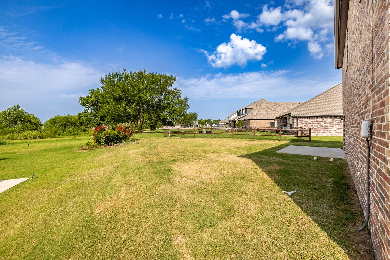
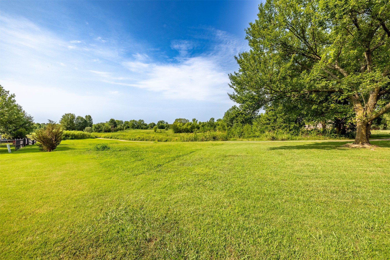
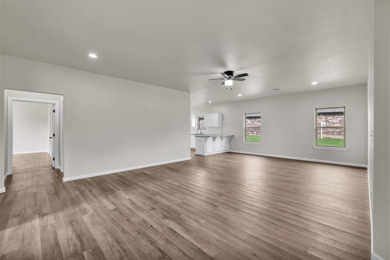
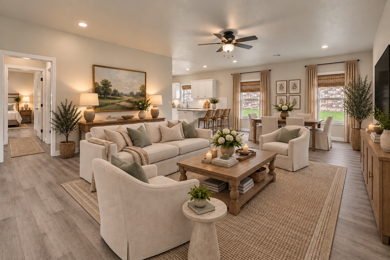
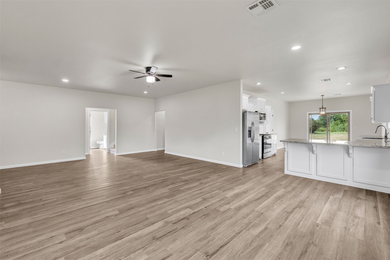
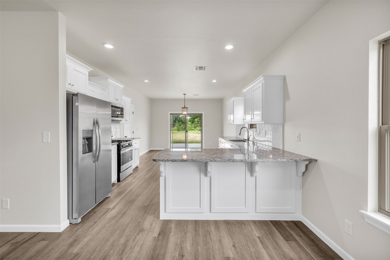
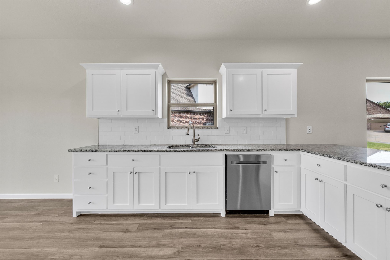
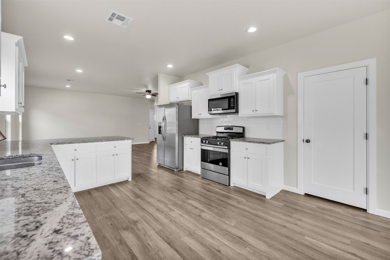
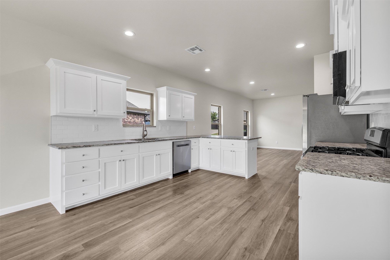
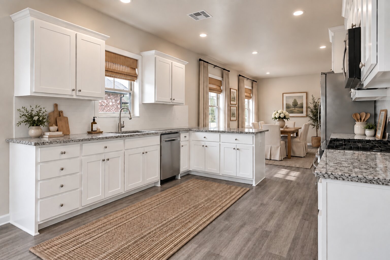
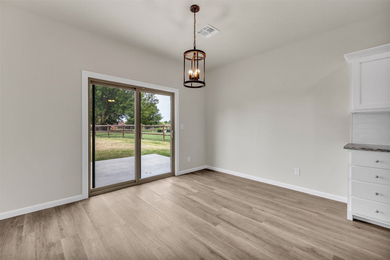
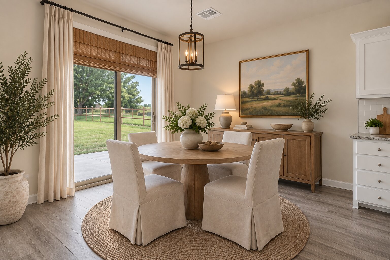
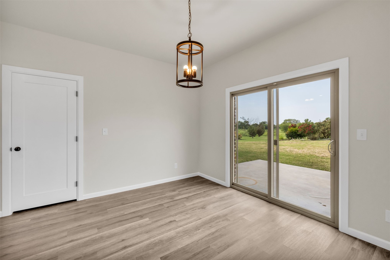
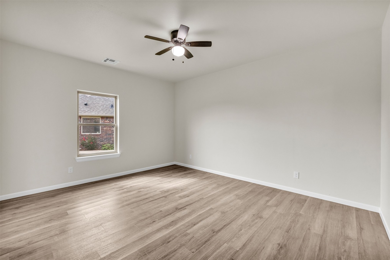
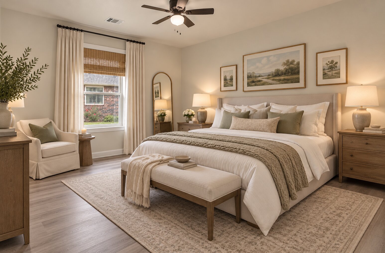
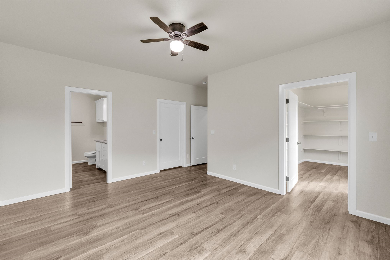
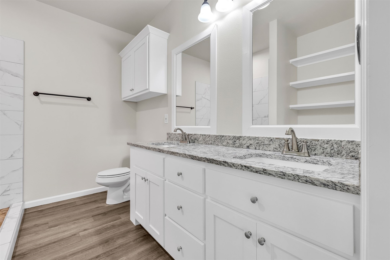
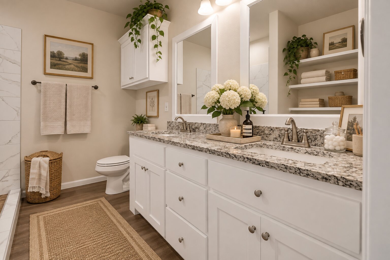
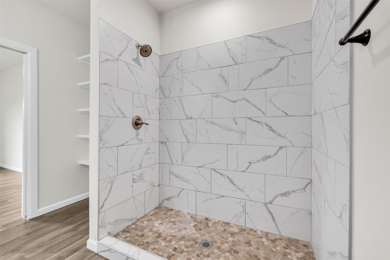
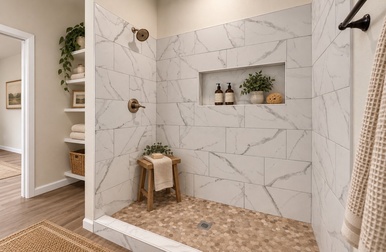
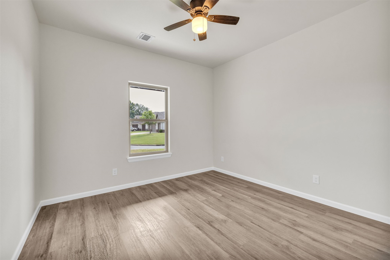
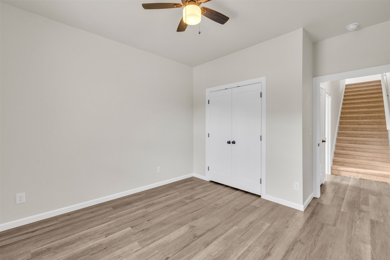
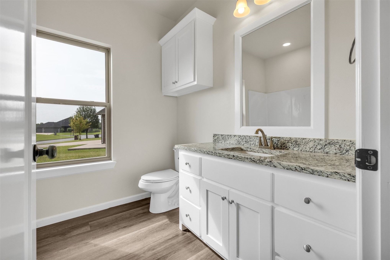
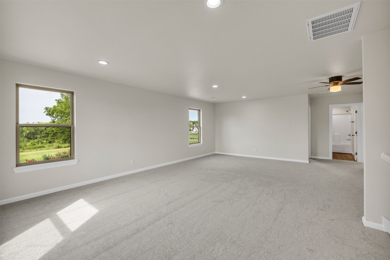
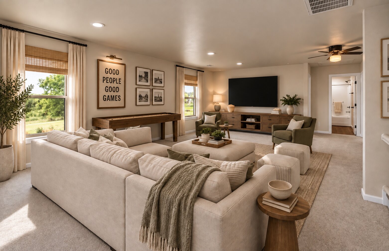
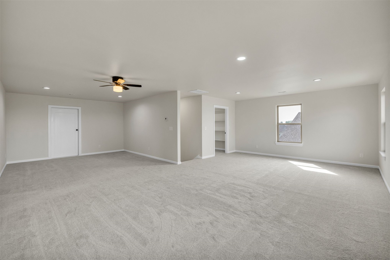
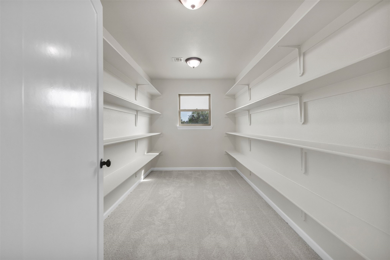
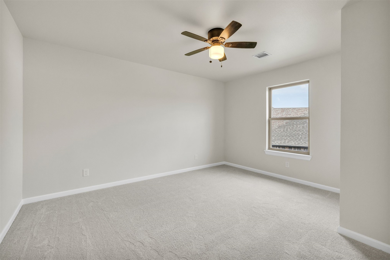
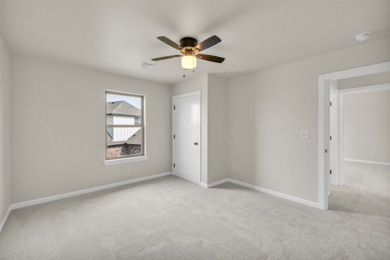
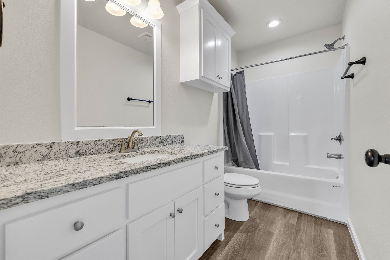
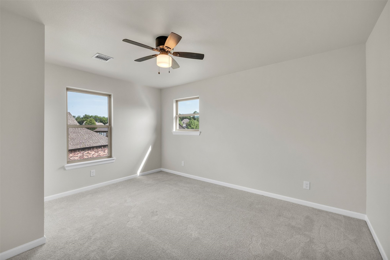
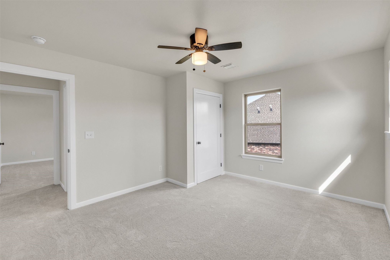
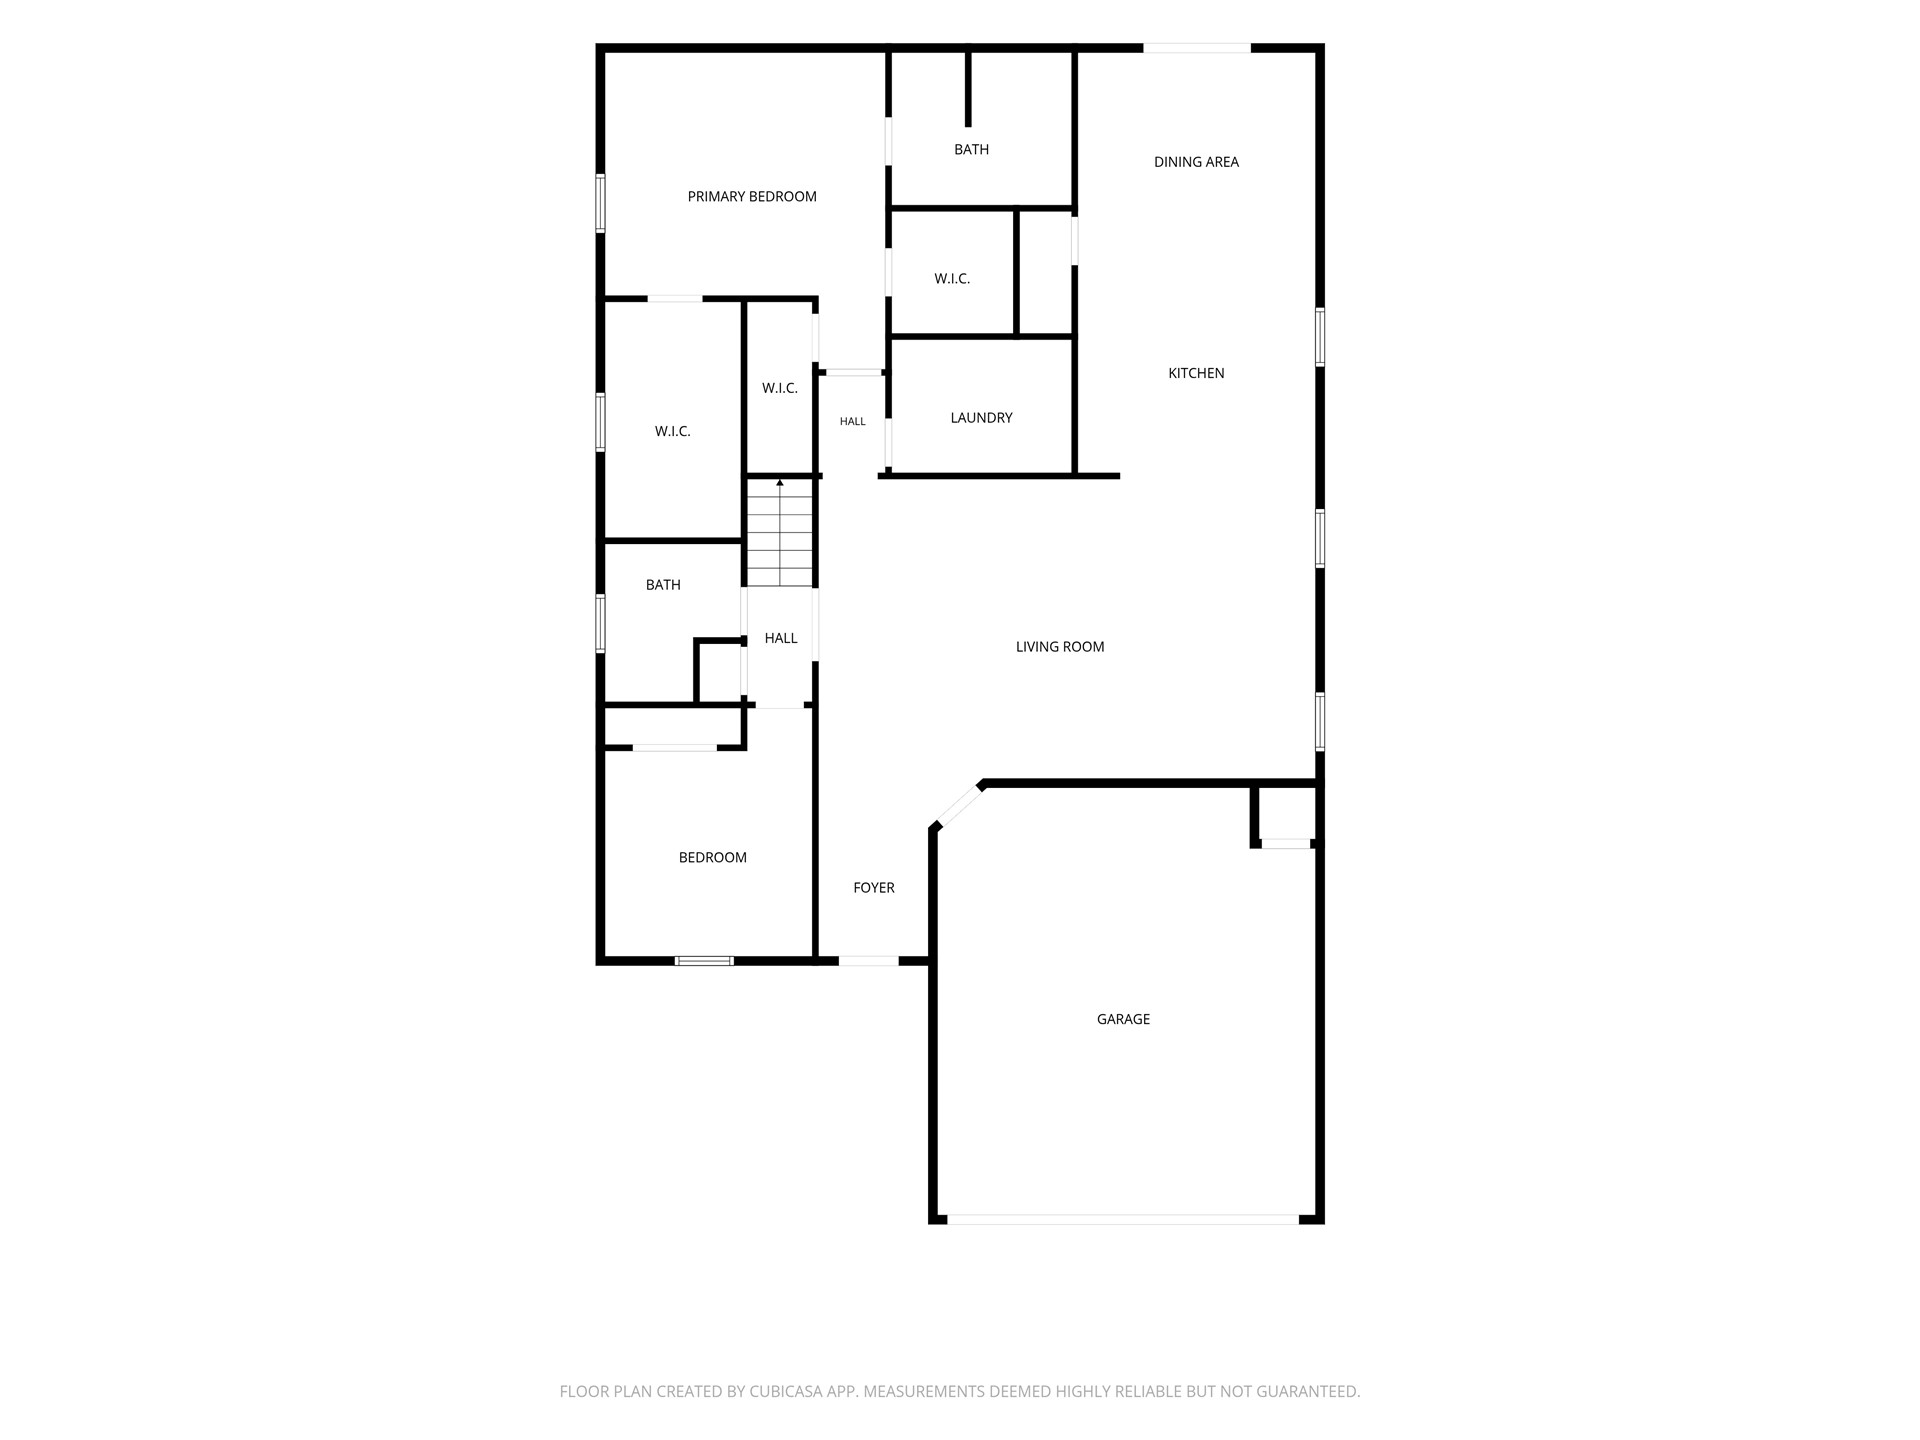
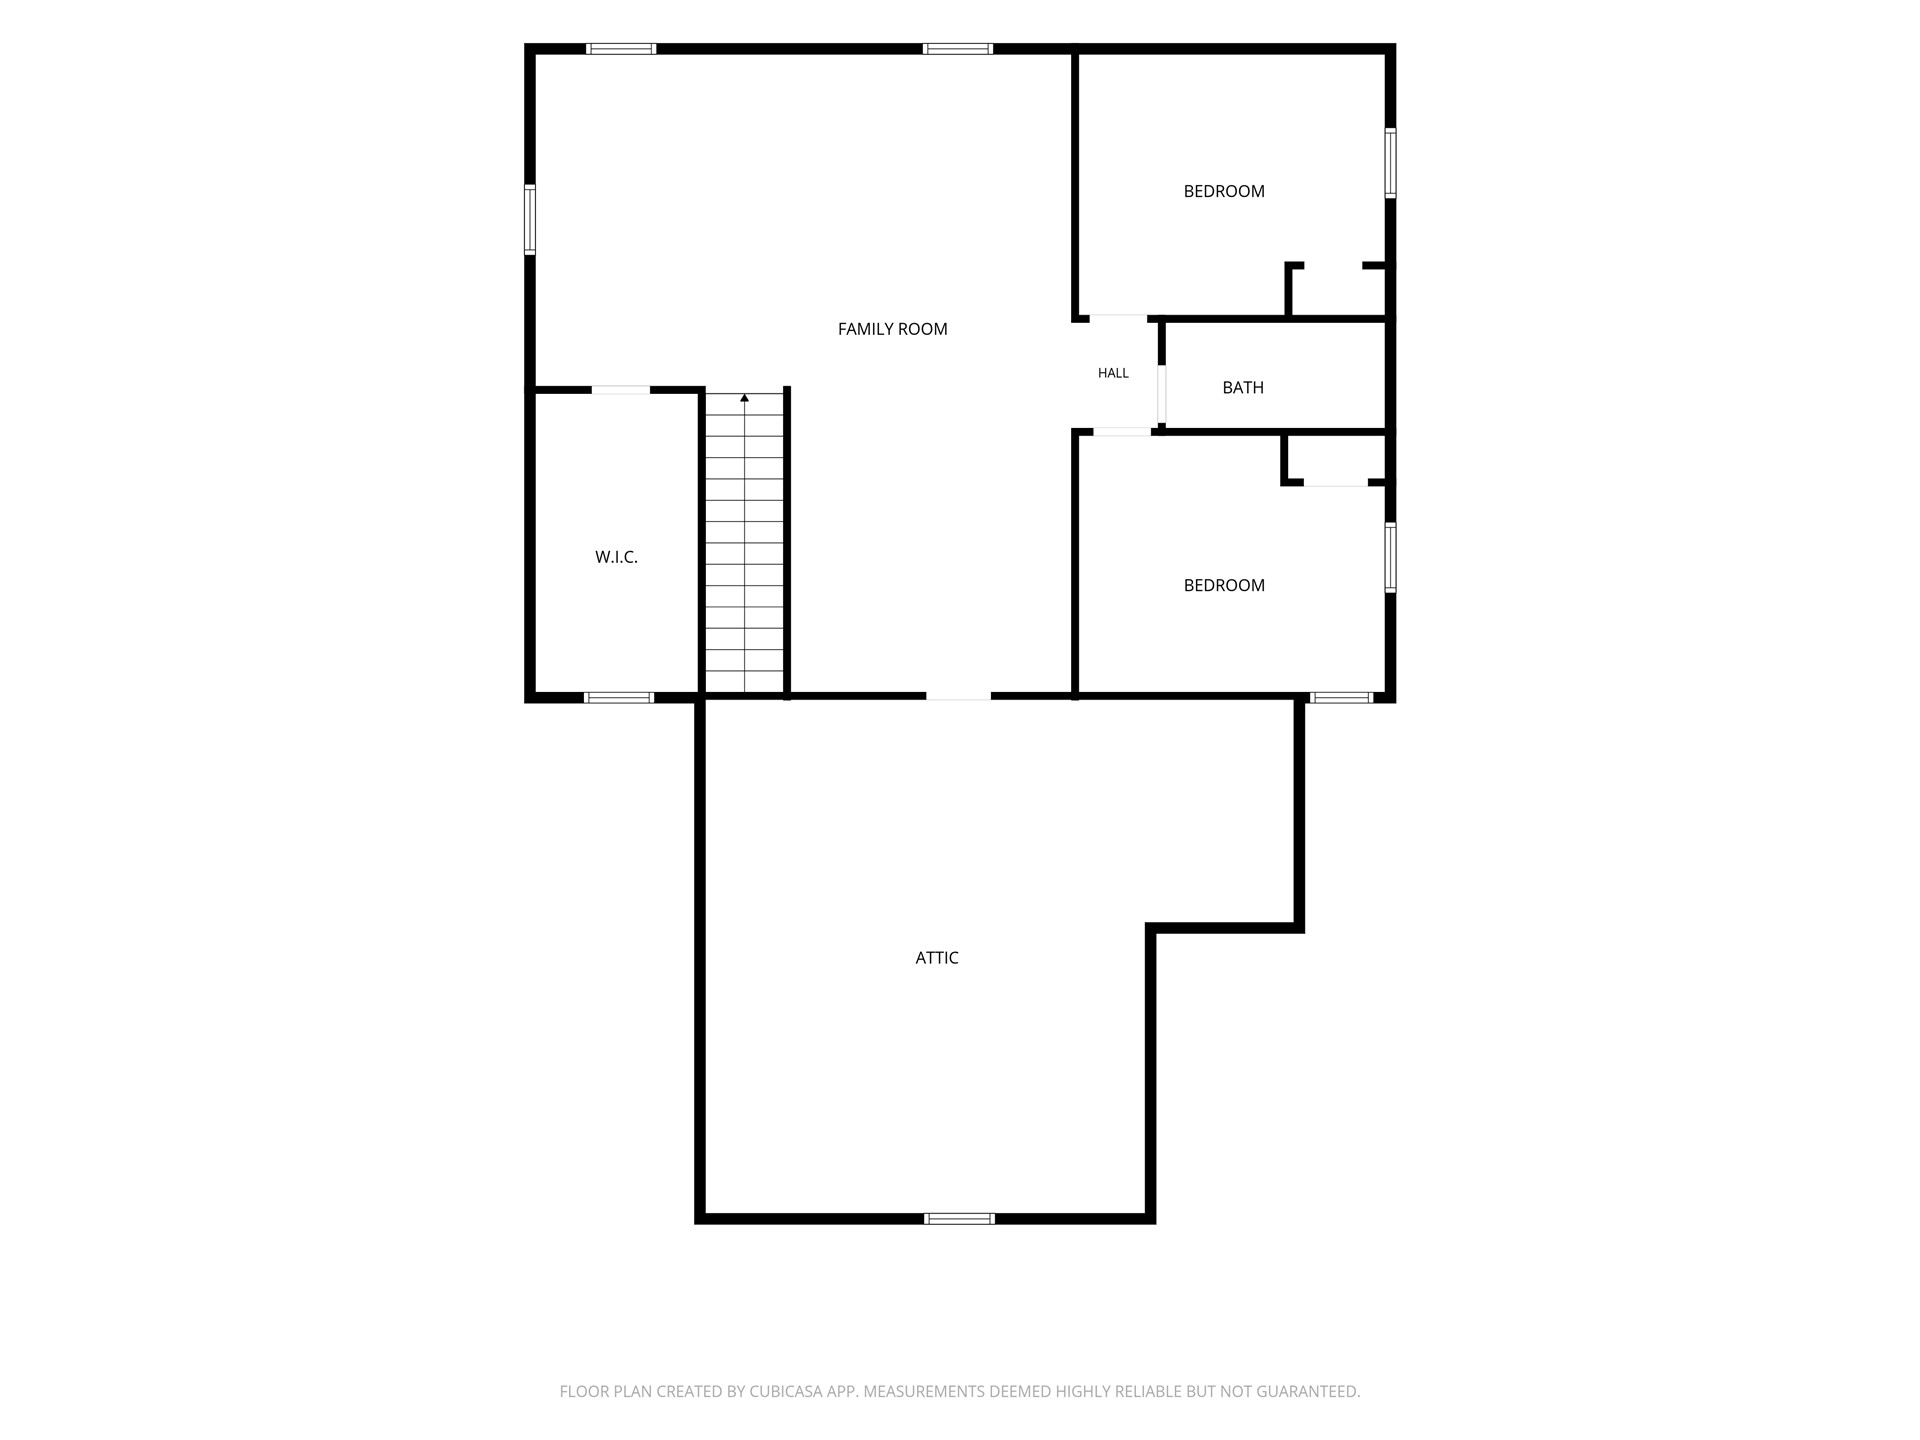
Like-new 4 Bedroom, 3 Bathroom home at 8542 Spring Creek Lane in Claremore, zoned to the highly regarded Verdigris School District with USDA financing available. Backing up to an inactive golf course serving as a private scenic greenbelt and walking trail, this full brick exterior home with spray foam insulation offers exceptional quality and efficiency. The split level floorplan features two Primary Suites on the main level, while two additional Bedrooms and a massive Game Room/second Living Area are found upstairs. Granite countertops, high ceilings throughout, tons of storage, and a 2 car Garage round out this exceptional home.

4
beds

3
baths

3,116 Sq.Ft. LIVING AREA

9,768 Sq.Ft. lot

Lindsay Canady

Lindsay Canady

Features & Amenities

Interior

  • total bedrooms4
  • Total bathrooms3
  • full bathrooms3
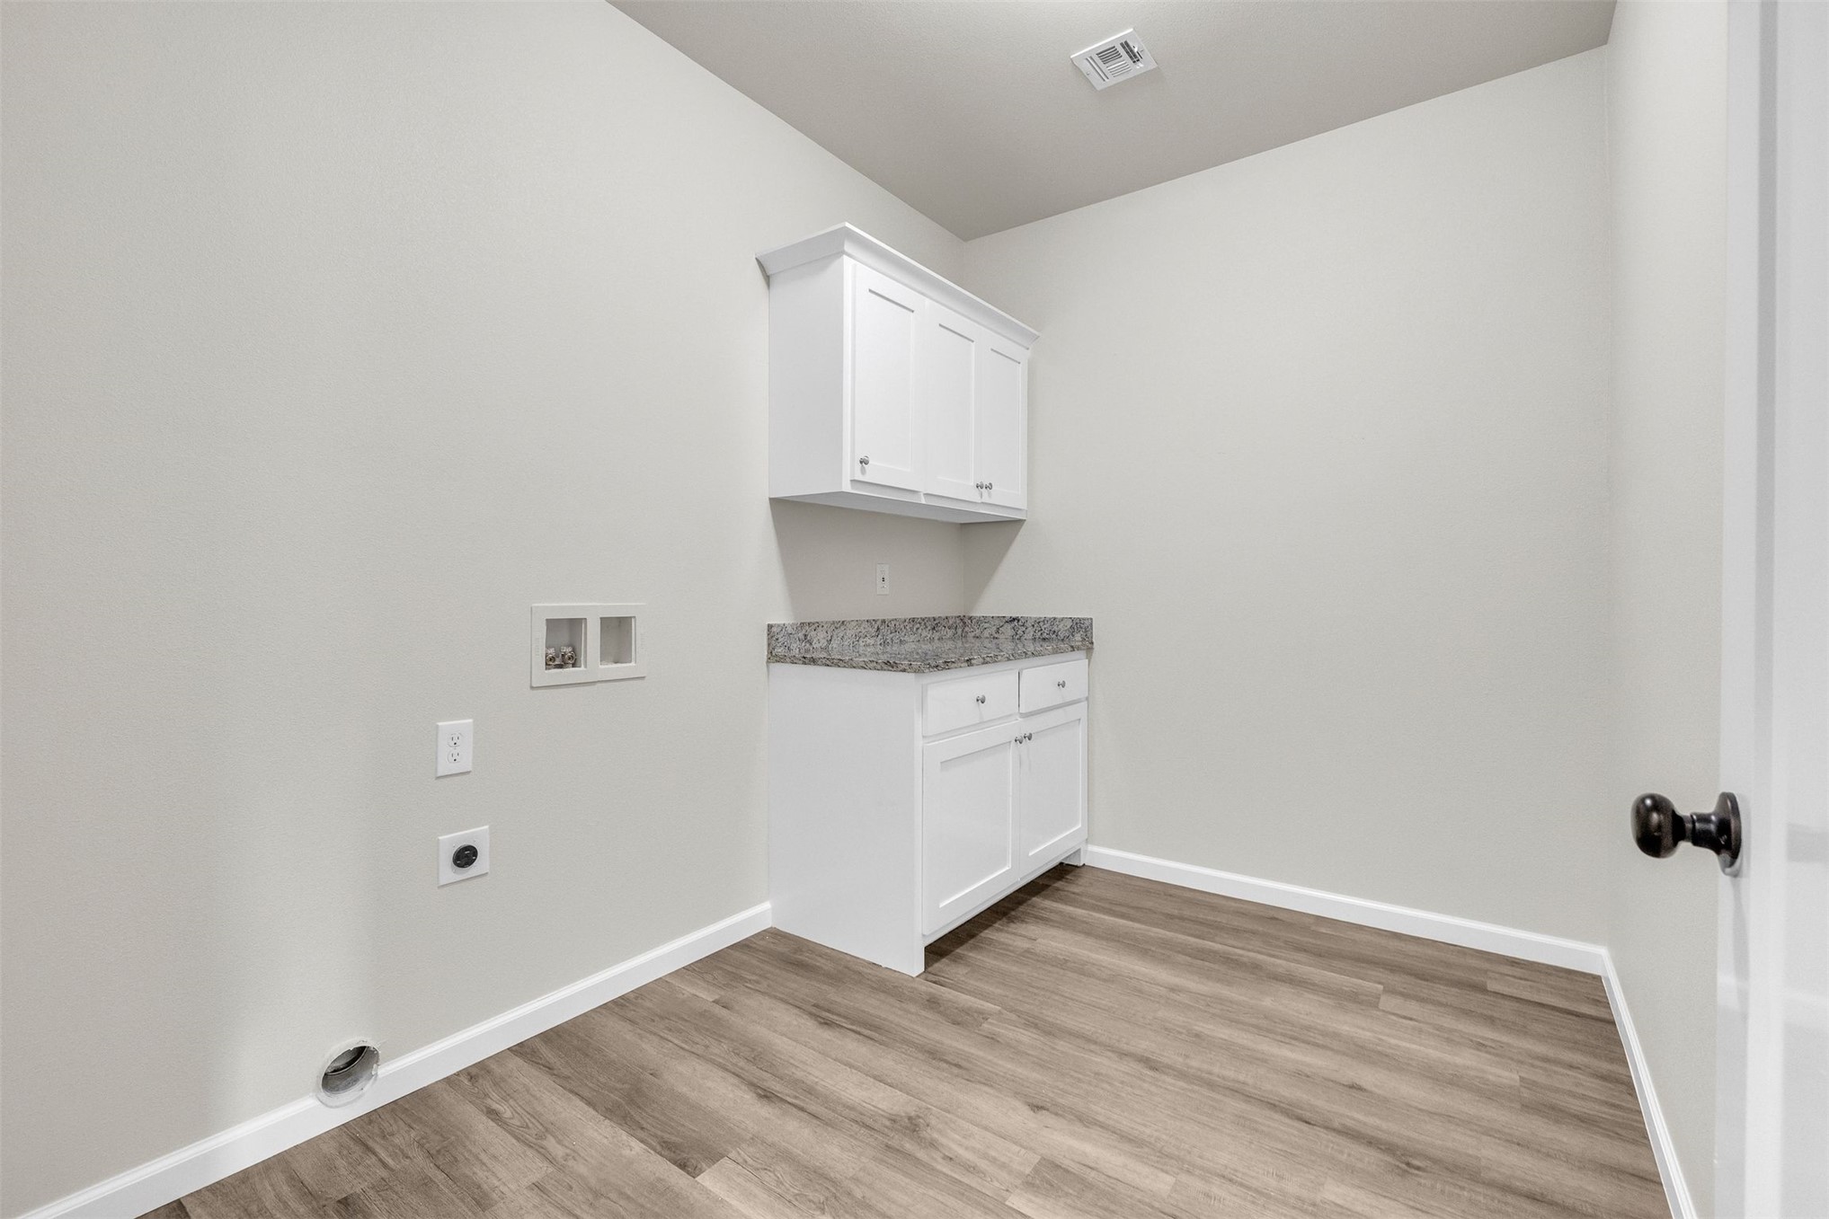
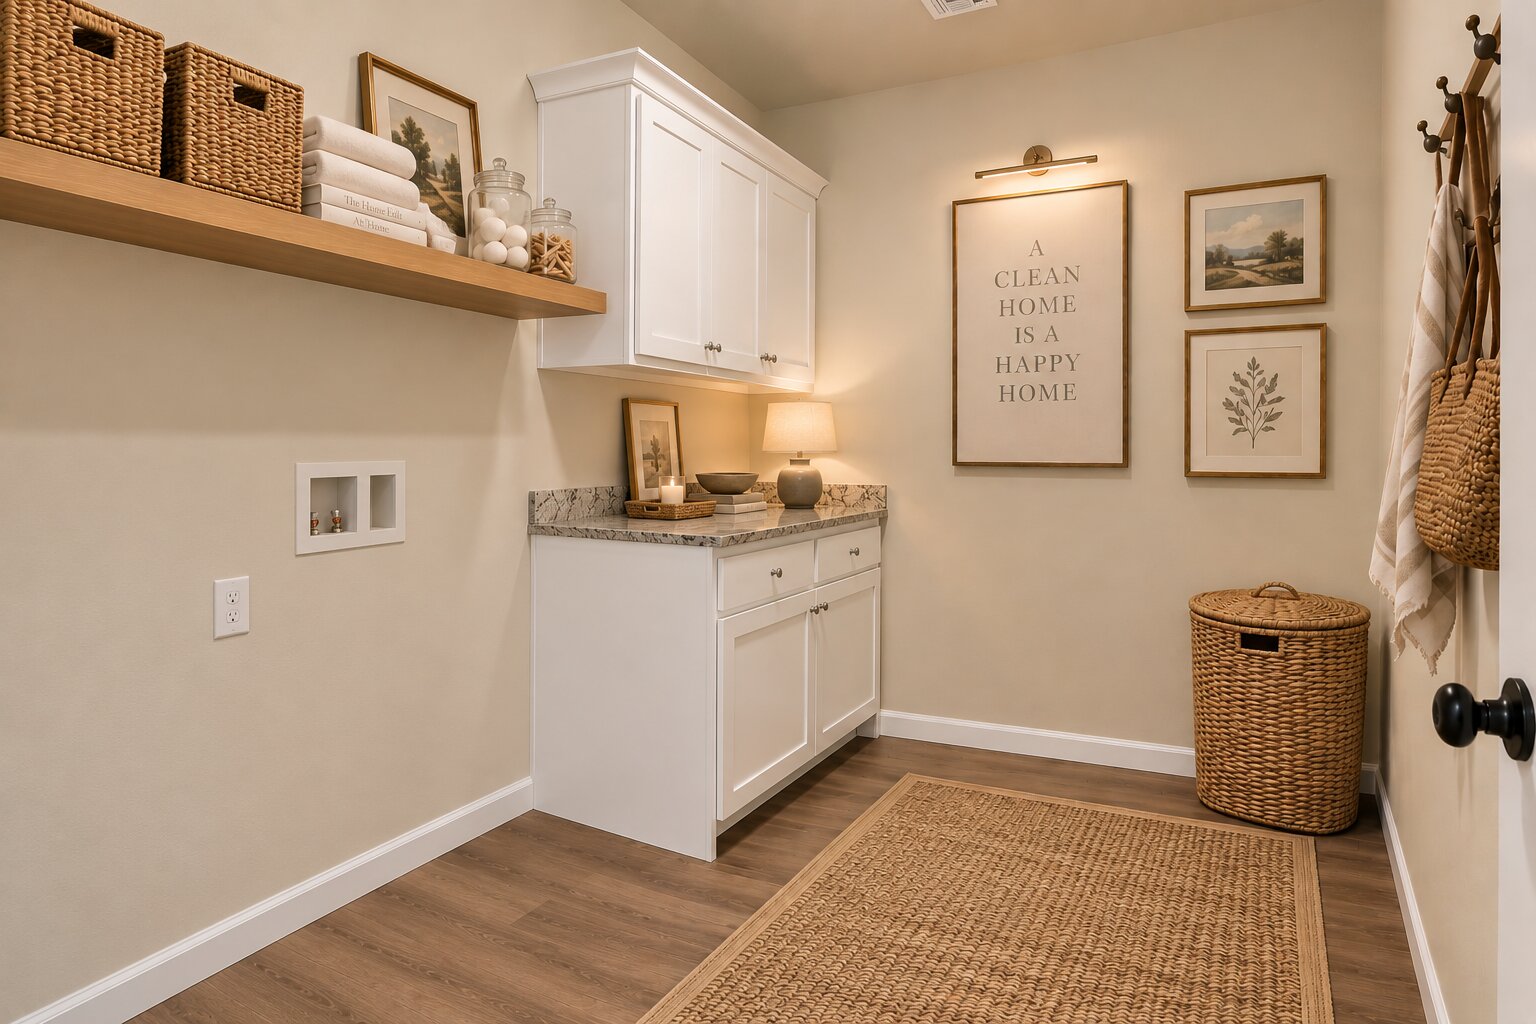
  • Laundry room Washer Hookup, Electric Dryer Hookup, Gas Dryer Hookup
  • Flooring Carpet, Tile, Vinyl
  • APPLIANCES Dishwasher, Disposal, Gas Water Heater, Microwave, Oven, Range
  • other interior Features Granite Counters, Ceiling Fan(s), Electric Oven Connection, Gas Oven Connection

Area & Lot

  • Status For Sale
  • Living Area3,116 Sq.Ft.
  • Total Area3,116 Sq.Ft.
  • Lot Area9,768 Sq.Ft.
  • MLS® ID2628784
  • TypeResidential
  • YEAR BUILT2022
  • Architecture StylesOther
  • Elementary SchoolVerdigris
  • High SchoolVerdigris
  • School DistrictVerdigris - Sch Dist (27)

Exterior

  • STORIES2
  • Garage Space2.0
  • water SourceRural
  • utilitiesElectricity Available, Natural Gas Available, Other, Water Available
  • PoolNone
  • roofAsphalt, Fiberglass
  • lot featuresOn Golf Course
  • parkingAttached, Garage
  • HEAT TYPECentral, Gas, Multiple Heating Units
  • AIR CONDITIONINGCentral Air, 2 Units
  • sewerRural
  • SubstructureSlab
  • HOA AmenitiesTrail(s)
  • security FeaturesNo Safety Shelter, Smoke Detector(s)
  • other exterior FeaturesOther, Rain Gutters

Financial

  • Sales Price$450,000
  • Real Estate Tax $100/yr
  • HOA $210/yr
image

Schedule a Showing

We would love to show you our beautiful property. Please select your preferred date and time below. An agent will be in touch shortly to confirm your appointment.

Schedule a Showing

We would love to show you our beautiful property. Please select your preferred date and time below. An agent will be in touch shortly to confirm your appointment.

Thank you for your interest in 8542 Spring Creek Lane, Claremore, OK 74019. We are reviewing your request and will be in touch shortly!

Mortgage Calculator

Estimate your monthly mortgage payment, including the principal and interest, property taxes, and HOA. Adjust the values to generate a more accurate rate.

All estimates are provided for informational purposes only. Actual amounts may vary.
$0,000 Your Payment 20 15 65
$0,000 Your Payment

You Deserve MORE

We strive every day to deliver what our name embodies: Mastery Of Real Estate because we firmly believe that our clients, our fellow agents, our entire city truly do deserve MORE.

Follow Us on Instagram