9106 E 113th Street
9106 E 113th Street
9106 E 113th Street
9106 E 113th Street
9106 E 113th Street
9106 E 113th Street
9106 E 113th Street
9106 E 113th Street
9106 E 113th Street
9106 E 113th Street
9106 E 113th Street
9106 E 113th Street
9106 E 113th Street
9106 E 113th Street
9106 E 113th Street
9106 E 113th Street
9106 E 113th Street
9106 E 113th Street
9106 E 113th Street
9106 E 113th Street
9106 E 113th Street
9106 E 113th Street
9106 E 113th Street
9106 E 113th Street
9106 E 113th Street
9106 E 113th Street
9106 E 113th Street
9106 E 113th Street
9106 E 113th Street
9106 E 113th Street
9106 E 113th Street
9106 E 113th Street
9106 E 113th Street
9106 E 113th Street
9106 E 113th Street
9106 E 113th Street
9106 E 113th Street
SEE ALL PHOTOS
9106 E 113th Street
9106 E 113th Street
9106 E 113th Street
9106 E 113th Street
9106 E 113th Street
9106 E 113th Street
9106 E 113th Street
9106 E 113th Street
9106 E 113th Street
9106 E 113th Street
9106 E 113th Street
9106 E 113th Street
9106 E 113th Street
9106 E 113th Street
9106 E 113th Street
9106 E 113th Street
9106 E 113th Street
9106 E 113th Street
9106 E 113th Street
9106 E 113th Street
9106 E 113th Street
9106 E 113th Street
9106 E 113th Street
9106 E 113th Street
9106 E 113th Street
9106 E 113th Street
9106 E 113th Street
9106 E 113th Street
9106 E 113th Street
9106 E 113th Street
9106 E 113th Street
9106 E 113th Street
9106 E 113th Street
9106 E 113th Street
9106 E 113th Street
9106 E 113th Street
9106 E 113th Street
Courtesy of Janis Taylor, MORE Agency, (918) 230-4081
For Sale

9106 E 113th Street

9106 E 113th Street, Bixby, OK 74008

$409,900
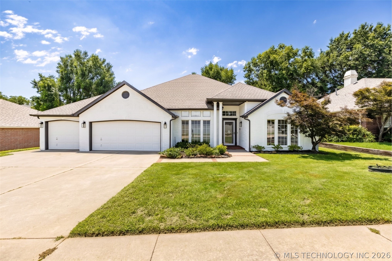
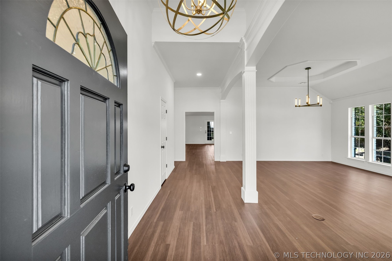
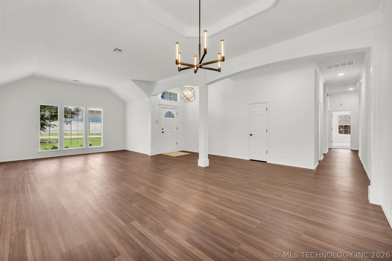
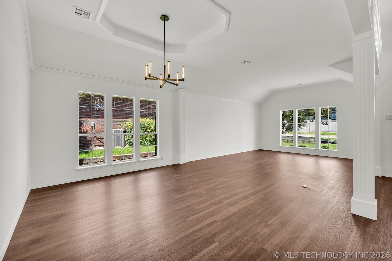
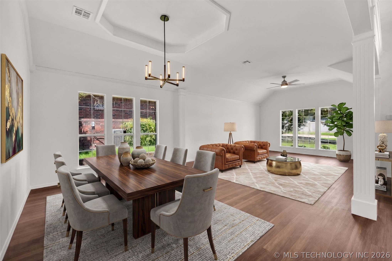
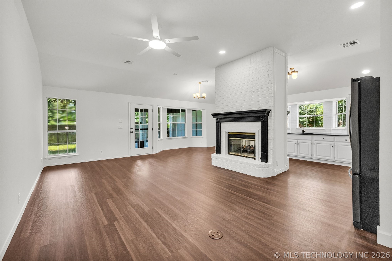
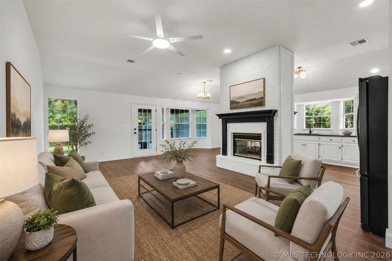
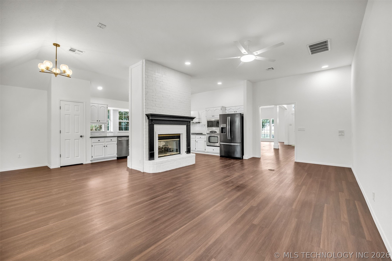
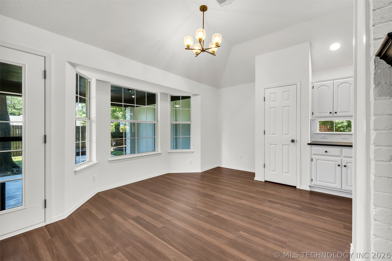
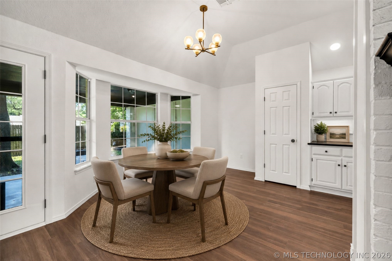
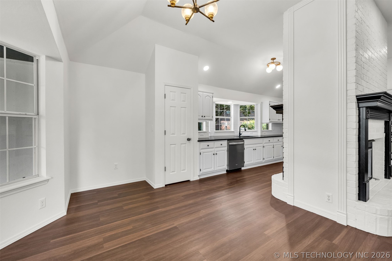
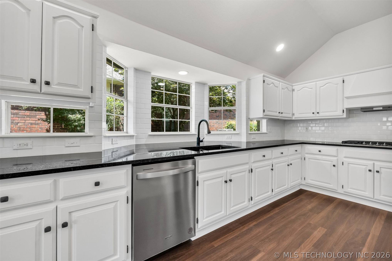
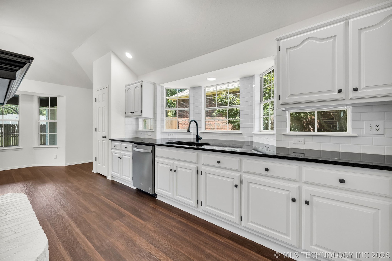
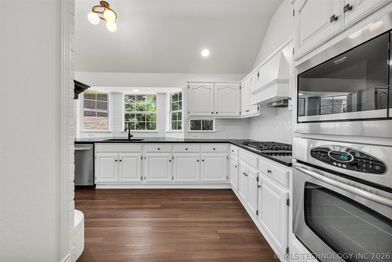
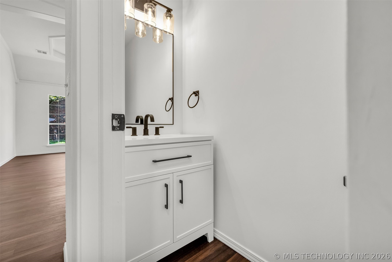
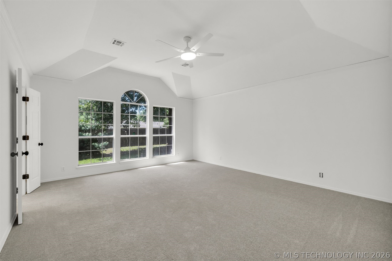
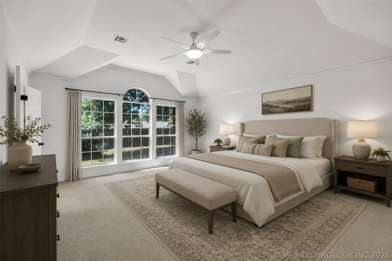
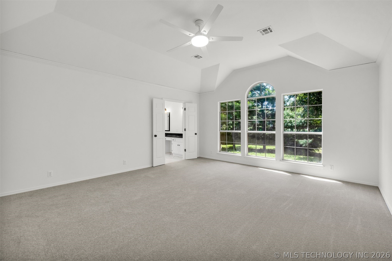
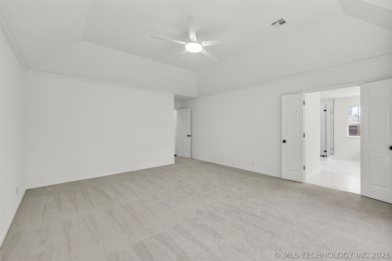
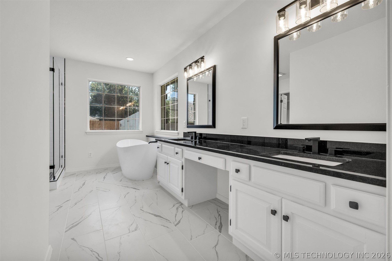
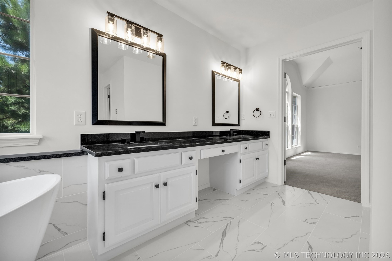
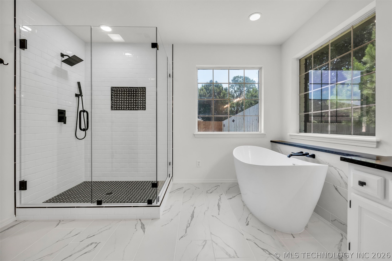
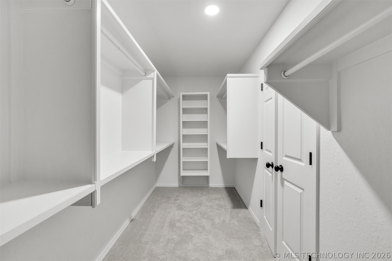
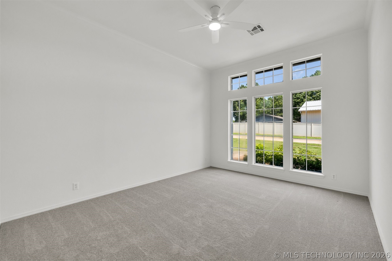
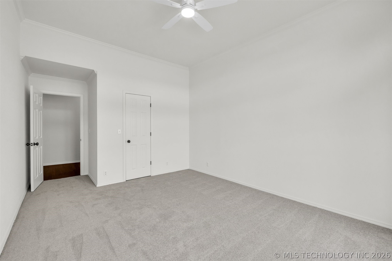
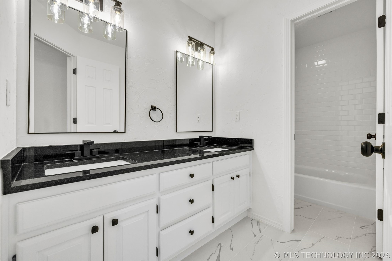
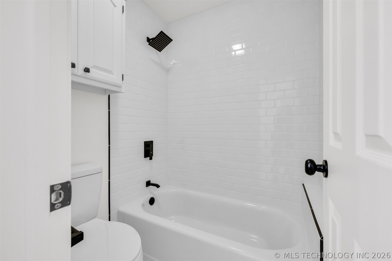
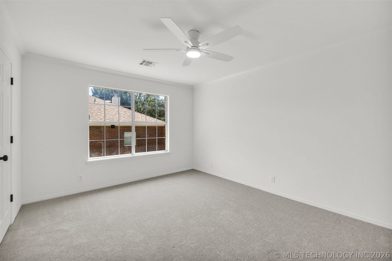
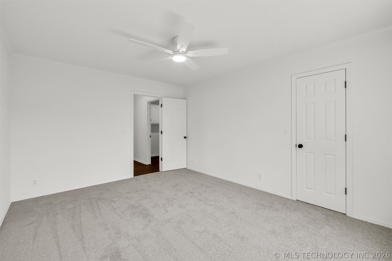
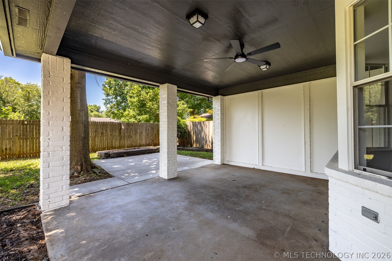
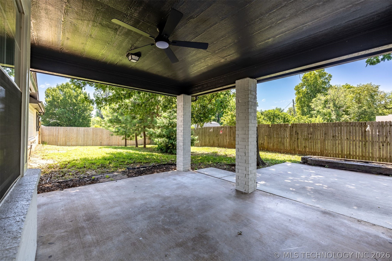
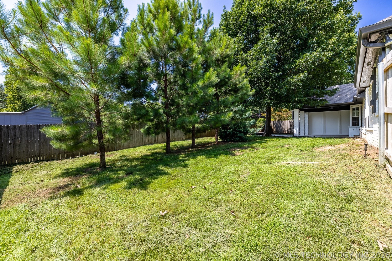
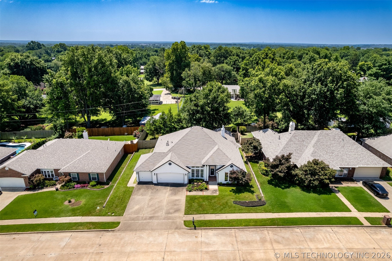
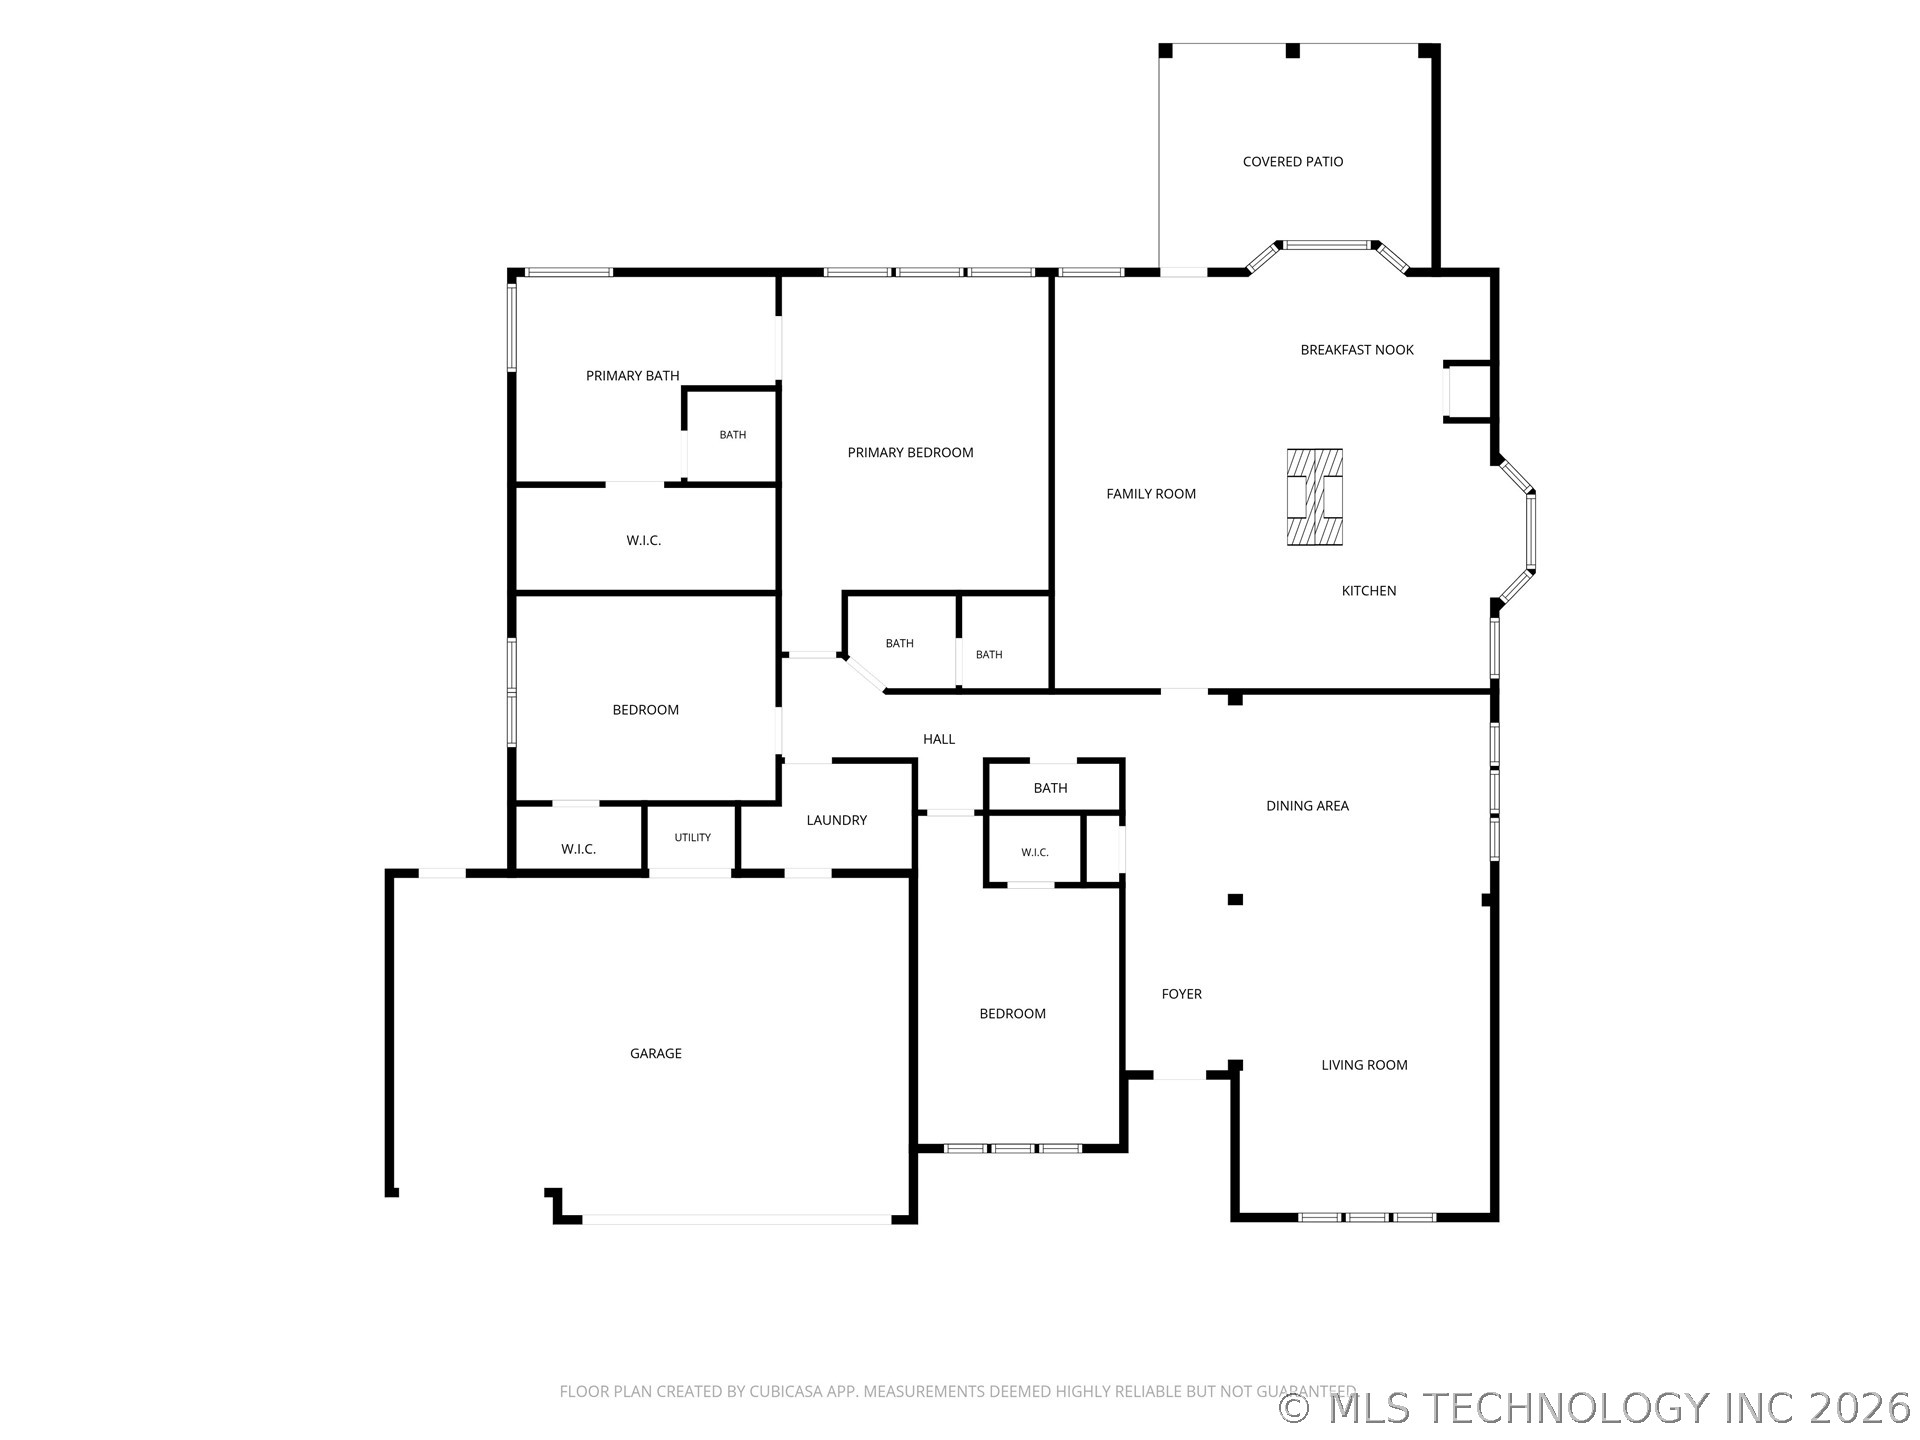
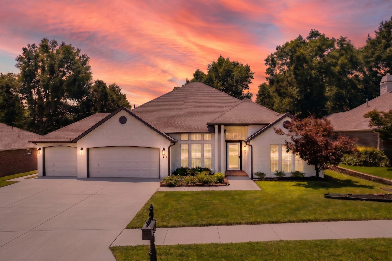
Completely Refreshed and Move-In Ready, this spacious single-story home at 9106 E 113th St S in Bixby offers 3 Bedrooms and 2.5 Baths with an updated feel from top to bottom. New LVP, tile, and carpet flooring flow throughout, complemented by fresh paint inside and out. The Kitchen shines with new granite countertops, tile backsplash, sink and faucet, garbage disposal, microwave, and cooktop. All Bathrooms have been beautifully updated with new tubs, toilets, tile, sinks, faucets, mirrors, and a stylish new master shower. Thoughtful finishing touches carry through every room, including new light fixtures inside and out, new ceiling fans, new door knobs and hinges, new closet rods, and updated hardware throughout. Outside, enjoy a peaceful covered patio and a fully fenced yard, along with a new Garage door opener and fresh mulch for instant curb appeal. With its open, spacious floorplan and comprehensive updates, this home is ready for its next owner to simply move in and enjoy.

3
beds

3
baths

2,555 Sq.Ft. LIVING AREA

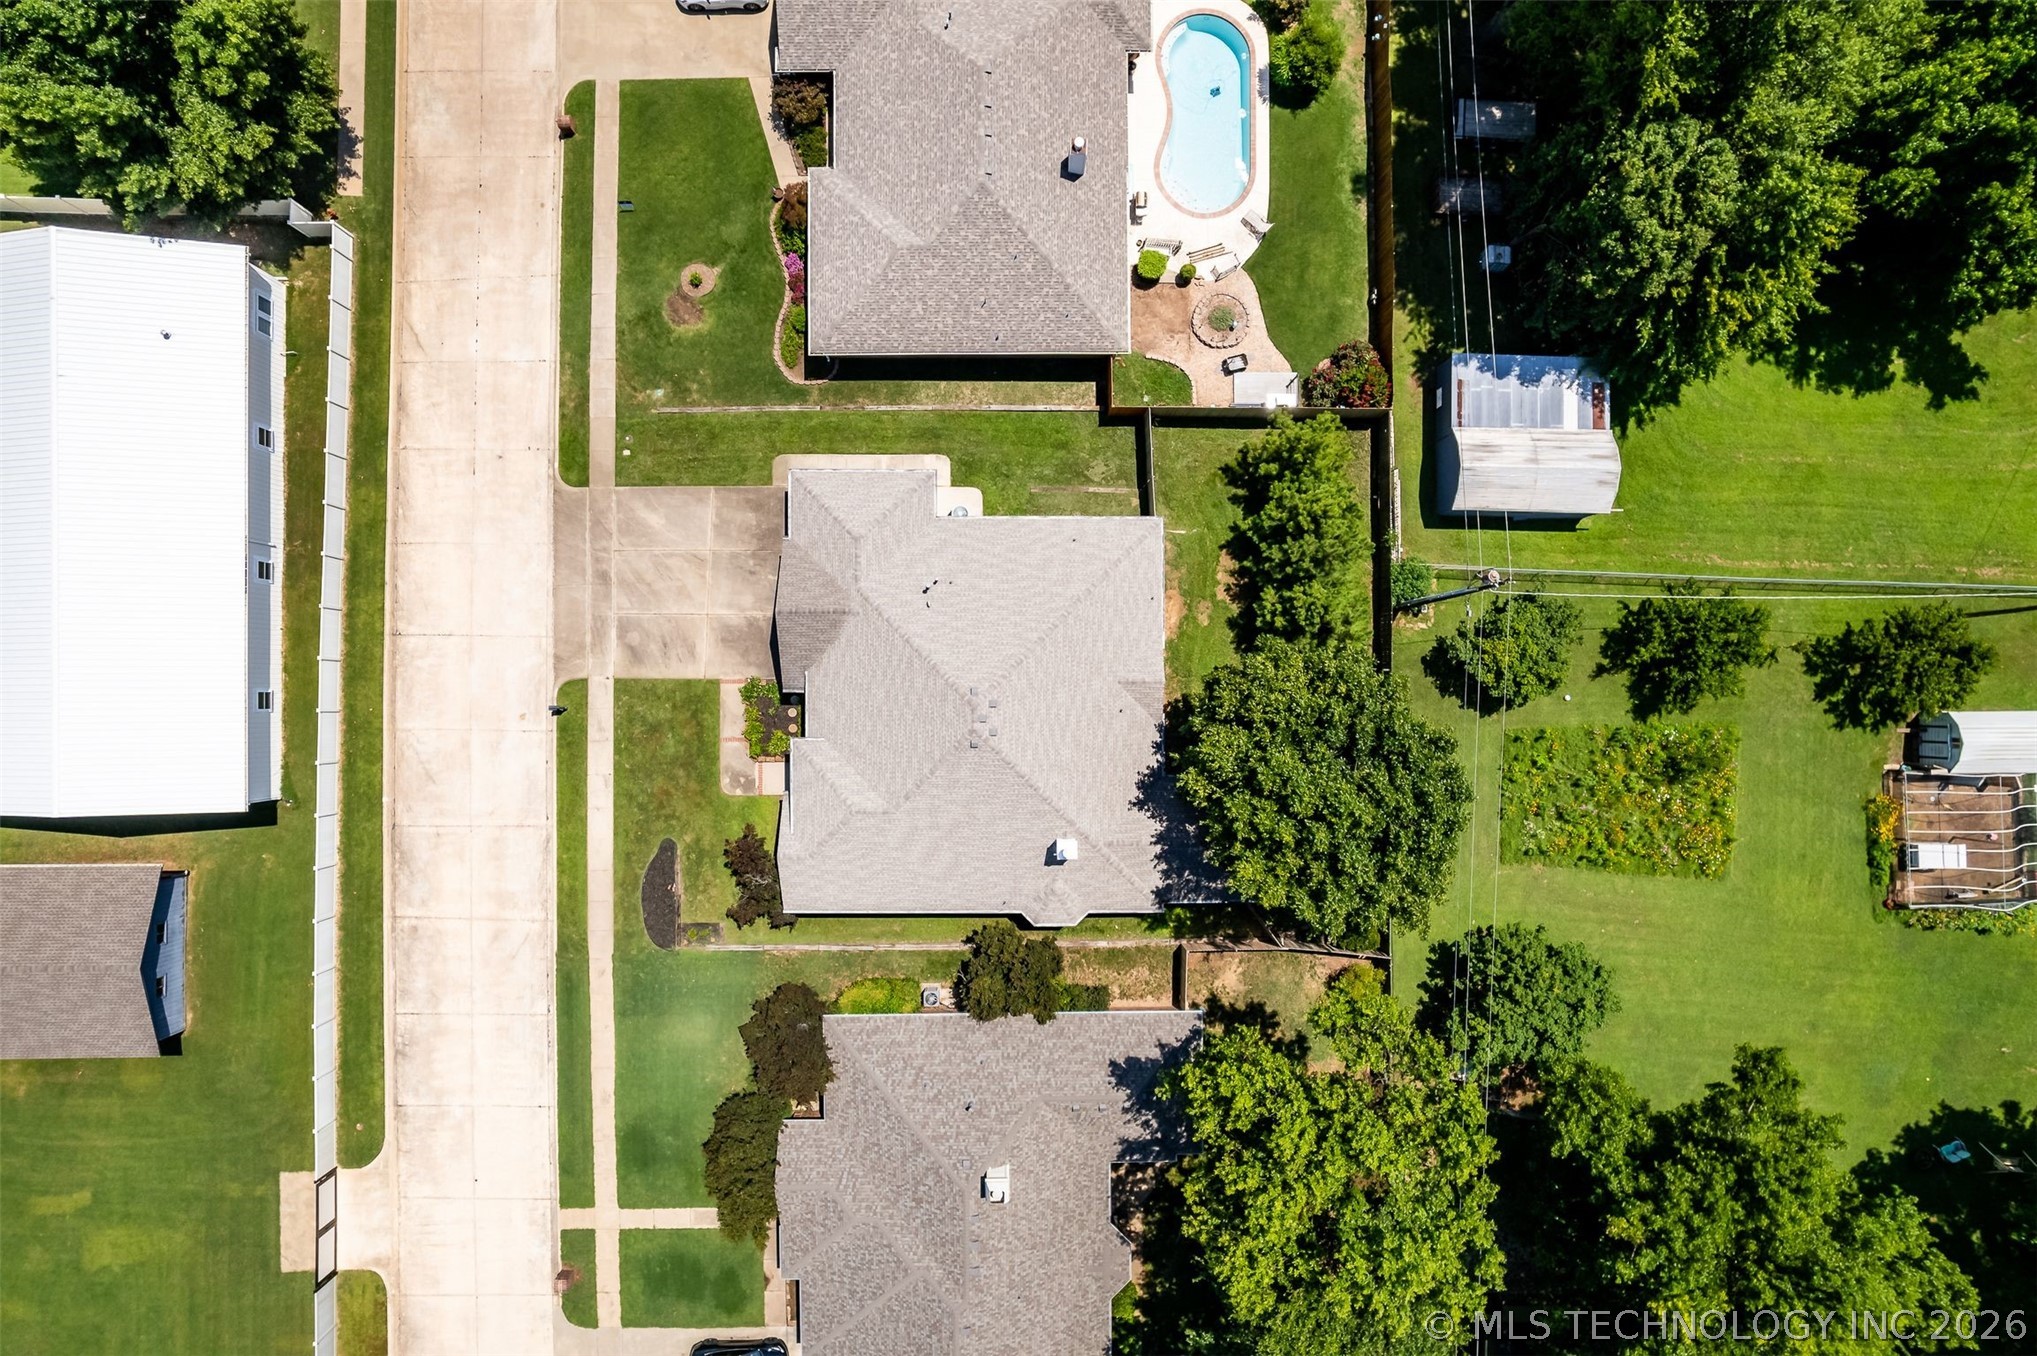
10,081 Sq.Ft. lot

Janis Taylor

Janis Taylor

Features & Amenities

Interior

  • total bedrooms3
  • Total bathrooms3
  • full bathrooms2
  • half bathroom1
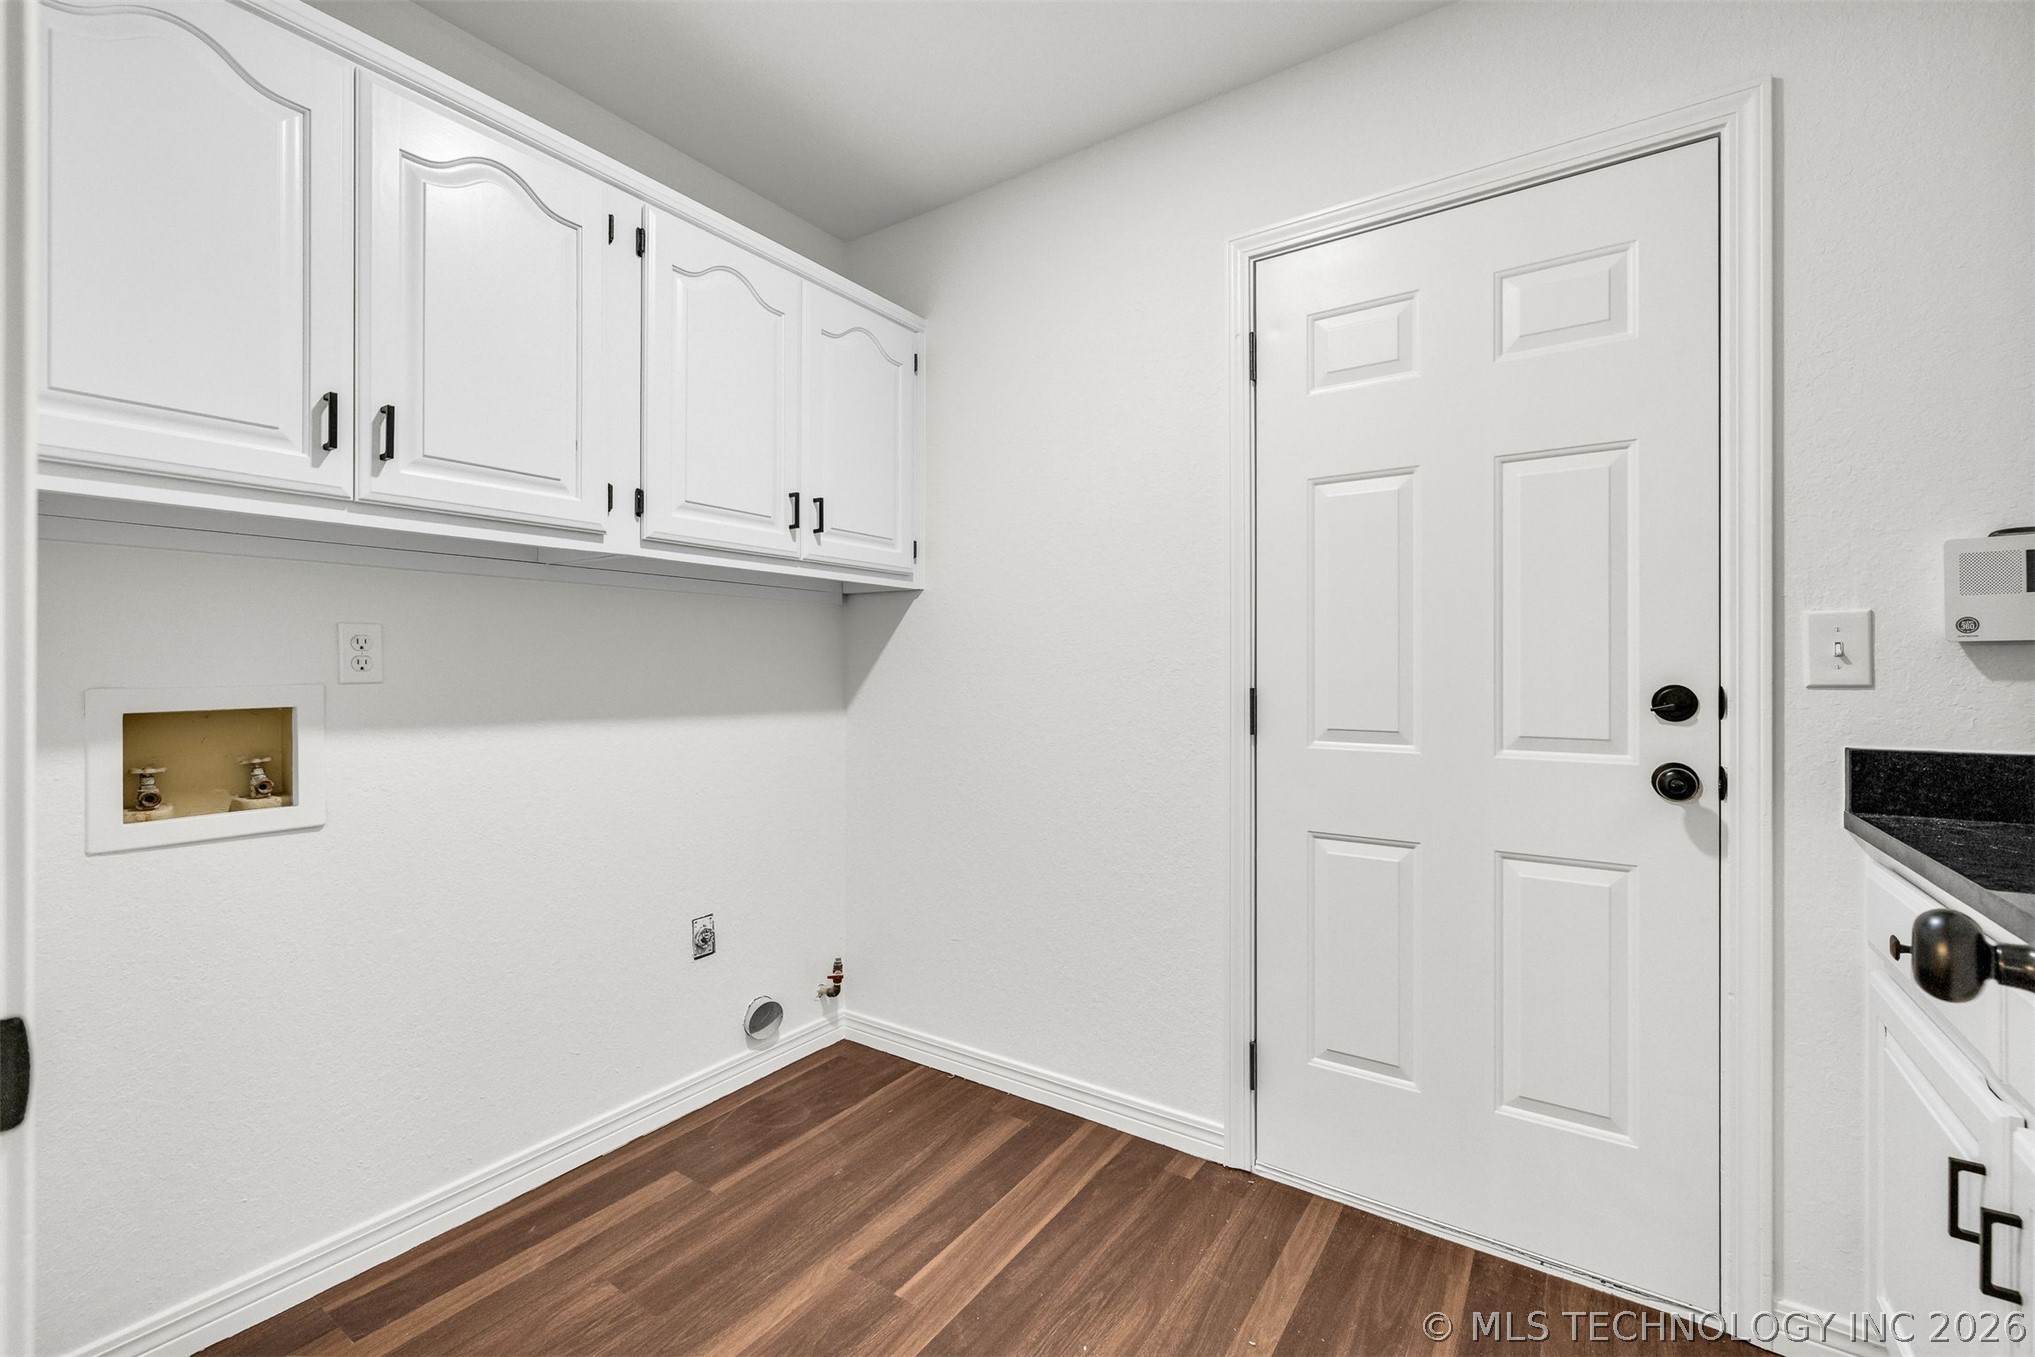
  • Laundry room Washer Hookup, Electric Dryer Hookup, Gas Dryer Hookup
  • Flooring Carpet, Tile, Vinyl
  • Fireplace Glass Doors, Gas Log, Gas Starter
  • APPLIANCES Built-In Oven, Convection Oven, Cooktop, Dishwasher, Disposal, Gas Water Heater, Microwave, Oven, Range, Refrigerator
  • other interior Features Attic, Granite Counters, High Ceilings, High Speed Internet, Cable TV, Vaulted Ceiling(s), Wired for Data, Ceiling Fan(s), Electric Oven Connection, Gas Range Connection, Programmable Thermostat

Area & Lot

  • Status For Sale
  • Living Area2,555 Sq.Ft.
  • Total Area2,555 Sq.Ft.
  • Lot Area10,081 Sq.Ft.
  • MLS® ID2625134
  • TypeResidential
  • YEAR BUILT1993
  • NeighborhoodBixby
  • Architecture StylesOther
  • Elementary SchoolEast (Formerly Northeast)
  • High SchoolBixby
  • School DistrictBixby - Sch Dist (4)

Exterior

  • STORIES1
  • Garage Space3.0
  • water SourcePublic
  • utilitiesCable Available, Electricity Available, Phone Available, Water Available
  • PoolNone
  • roofAsphalt, Fiberglass
  • lot featuresMature Trees
  • parkingAttached, Garage, Shelves
  • HEAT TYPECentral, Gas
  • AIR CONDITIONINGCentral Air
  • sewerPublic Sewer
  • SubstructureSlab
  • HOA AmenitiesNone
  • security FeaturesNo Safety Shelter, Smoke Detector(s)
  • other exterior FeaturesConcrete Driveway, Irrigation Sprinklers, Landscaping, Rain Gutters

Financial

  • Sales Price$409,900
  • Real Estate Tax $3,800/yr
  • HOA $350/yr
image

Schedule a Showing

We would love to show you our beautiful property. Please select your preferred date and time below. An agent will be in touch shortly to confirm your appointment.

Schedule a Showing

We would love to show you our beautiful property. Please select your preferred date and time below. An agent will be in touch shortly to confirm your appointment.

Thank you for your interest in 9106 E 113th Street, Bixby, OK 74008. We are reviewing your request and will be in touch shortly!

Mortgage Calculator

Estimate your monthly mortgage payment, including the principal and interest, property taxes, and HOA. Adjust the values to generate a more accurate rate.

All estimates are provided for informational purposes only. Actual amounts may vary.
$0,000 Your Payment 20 15 65
$0,000 Your Payment

Bixby

Explore

You Deserve MORE

We strive every day to deliver what our name embodies: Mastery Of Real Estate because we firmly believe that our clients, our fellow agents, our entire city truly do deserve MORE.

Follow Us on Instagram